Effortless Living Meets Everyday Comfort in Meadow View! Step into a home designed for relaxed, carefree living from the moment you cross the threshold. The open, seamless layout creates an inviting flow from room to room, filled with natural light and anchored by a cozy gas fireplace?ideal for quiet evenings or welcoming friends. With everything thoughtfully arranged on one level, daily routines feel smooth and manageable. Out back, your private retreat awaits: unwind inside the screened porch or spend sunny afternoons tending to the backyard garden beds. Prime Location & Neighborhood Amenities: Enjoy an active, connected lifestyle with unbeatable proximity to Interstate 79 for effortless commutes, quick trips, and easy access to local dining and shopping. Right within the community, spend your weekends lounging by the pool, gathering at the clubhouse, or enjoying the playground and pickleball courts. With lawn maintenance taken care of, you?ll have more time to truly enjoy where you live.
For sale
$460,000
216 Crimson Ln, Bridgeport, WV 26330
3beds
1,756sqft
Single Family Residence
Built in 2022
10,010 Square Feet Lot
$448,800 Zestimate®
$262/sqft
$183/mo HOA
What's special
Cozy gas fireplacePickleball courtsBackyard garden bedsOpen seamless layoutScreened porchFilled with natural light
- 2 days |
- 345 |
- 11 |
Likely to sell faster than
Zillow last checked:
Listing updated:
Listed by:
MELISSA HORNBECK 240-727-5830,
OLD COLONY COMPANY OF MORGANTOWN
Source: NCWV REIN,MLS#: 10166422
Facts & features
Interior
Bedrooms & bathrooms
- Bedrooms: 3
- Bathrooms: 2
- Full bathrooms: 2
Rooms
- Room types: Laundry/Utility
Primary bedroom
- Level: First
- Area: 238
- Dimensions: 17 x 14
Bedroom 2
- Features: Ceiling Fan(s), Luxury Vinyl Plank
- Level: First
- Area: 154
- Dimensions: 14 x 11
Bedroom 3
- Features: Ceiling Fan(s), Luxury Vinyl Plank
- Level: First
- Area: 154
- Dimensions: 14 x 11
Dining room
- Features: Cathedral/Vaulted Ceiling, Dining Area, Luxury Vinyl Plank
- Level: First
- Area: 150
- Dimensions: 15 x 10
Kitchen
- Features: Cathedral/Vaulted Ceiling, Dining Area, Luxury Vinyl Plank, Solid Surface Counters
- Level: First
- Area: 210
- Dimensions: 15 x 14
Living room
- Features: Fireplace, Ceiling Fan(s), Cathedral/Vaulted Ceiling, Luxury Vinyl Plank
- Level: First
- Area: 357
- Dimensions: 21 x 17
Basement
- Level: Basement
Heating
- Central, Natural Gas
Cooling
- Ceiling Fan(s), Central Air
Appliances
- Included: Dishwasher, Disposal, Dryer, Microwave, Range, Refrigerator, Washer, Gas Stove Connection
- Laundry: Washer Hookup
Features
- High Speed Internet, Beamed Ceilings, Single Level Living, Vaulted Ceiling(s)
- Flooring: Luxury Vinyl Plank, Tile
- Basement: None
- Attic: Pull Down Stairs,Scuttle,Storage Only
- Number of fireplaces: 1
- Fireplace features: Gas Logs, Pre-Fab
Interior area
- Total structure area: 1,756
- Total interior livable area: 1,756 sqft
- Finished area above ground: 1,756
- Finished area below ground: 0
Property
Parking
- Total spaces: 3
- Parking features: Garage Door Opener, 3+ Cars
- Garage spaces: 2
Features
- Levels: 1
- Stories: 1
- Patio & porch: Patio, Porch, Screen Porch
- Exterior features: Lighting
- Fencing: None
- Has view: Yes
- View description: Neighborhood
- Waterfront features: None
Lot
- Size: 10,010 Square Feet
- Features: No Outlet Street, Landscaped
Details
- Parcel number: 1523300004
- Zoning description: Single Family Residential
Construction
Type & style
- Home type: SingleFamily
- Architectural style: Ranch
- Property subtype: Single Family Residence
Materials
- Frame, Vinyl Siding
- Foundation: Block
- Roof: Shingle
Condition
- Year built: 2022
Utilities & green energy
- Electric: 200 Amps
- Sewer: Public Sewer
- Water: Public
- Utilities for property: Cable Available
Community & HOA
Community
- Features: Clubhouse, Playground, Pool
- Security: Smoke Detector(s)
- Subdivision: Meadow View
HOA
- Has HOA: Yes
- Services included: Common Areas, Grass Cutting, Pool Service, Snow Removal
- HOA fee: $1,100 semi-annually
Location
- Region: Bridgeport
Financial & listing details
- Price per square foot: $262/sqft
- Tax assessed value: $291,300
- Annual tax amount: $2,036
- Date on market: 8/13/2026
- Electric utility on property: Yes
Estimated market value
$448,800
$426,000 - $471,000
$2,500/mo
Price history
| Date | Event | Price |
|---|---|---|
| 8/13/2026 | Listed for sale | $460,000-4.2%$262/sqft |
Source:  NCWV REIN #10166422 Report a problem NCWV REIN #10166422 Report a problem | ||
| 8/6/2026 | Listing removed | $480,000$273/sqft |
Source: NCWV REIN #10165049 Report a problem | ||
| 5/28/2026 | Listed for sale | $480,000$273/sqft |
Source: NCWV REIN #10165049 Report a problem | ||
Public tax history
| Year | Property taxes | Tax assessment |
|---|---|---|
| 2025 | $2,036 +8.6% | $174,780 +6.9% |
| 2024 | $1,875 -7.8% | $163,440 -6.4% |
| 2023 | $2,032 | $174,600 |
Find assessor info on the county website
Monthly payment
Est. payment
Payment breakdown
Explore the cost of this home by adjusting the details. Changes won't be saved.Climate risks
Neighborhood: 26330
Nearby schools
GreatSchools rating
- 8/10Johnson Elementary SchoolGrades: PK-5Distance: 3.9 mi
- 9/10Bridgeport Middle SchoolGrades: 6-8Distance: 4.1 mi
- 10/10Bridgeport High SchoolGrades: 9-12Distance: 4 mi
Schools provided by the listing agent
- Elementary: Johnson Elementary
- Middle: Bridgeport Middle
- High: Bridgeport High
- District: Harrison
Source: NCWV REIN. This data may not be complete. We recommend contacting the local school district to confirm school assignments for this home.
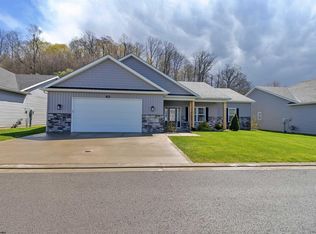
- $460,0003 bd2 ba2k sqft214 Crimson Ln, Bridgeport, WV 26330Sold
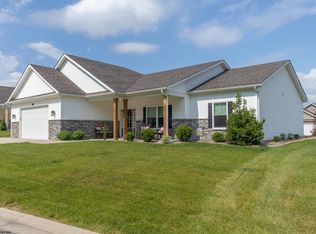
- $460,0003 bd2 ba1.7k sqft219 Crimson Ln, Bridgeport, WV 26330For Sale
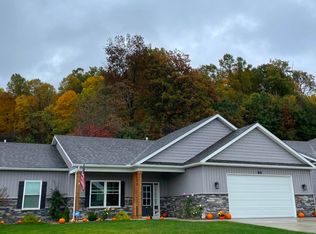
- $485,0003 bd2 ba2k sqft222 Crimson Ln, Bridgeport, WV 26330Sold
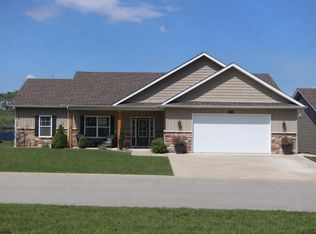
- $490,0003 bd3 ba2k sqft309 Sunbury Ln, Bridgeport, WV 26330Sold
- $480,0003 bd2 ba2k sqft311 Sunbury Ln, Bridgeport, WV 26330Sold
- $--2 bd2 ba-- sqft600 Barley Ct #F320A52C6, Bridgeport, WV 26330Off Market
- $--1 bd1 ba-- sqft600 Barley Ct #1, Bridgeport, WV 26330Off Market
- $--1 bd1 ba-- sqft600 Barley Ct #776F18CCB, Bridgeport, WV 26330Off Market
A local agent can set up tours, give advice and negotiate with sellers.
A local lender can help you make sure your offer is ready when you are.
Similar homes
- $460,0003 bd2 ba1.7k sqft219 Crimson Ln, Bridgeport, WV 26330For SaleMLS ID #10165011, NANCY HILLEGAS. NCWV REIN
- $449,0003 bd2 ba1.8k sqft230 Frisco Ln, Bridgeport, WV 26330For Sale
 MLS ID #10166449, CLARE ZUMMO. NCWV REIN
 - $449,9503 bd3 ba1.9k sqft267 Morning View Ln, Bridgeport, WV 26330For Sale
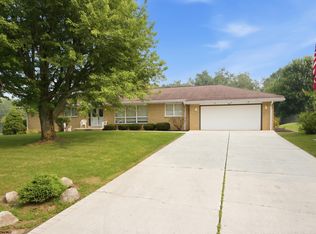 MLS ID #10166008, JO HELEN WILLIAMS. NCWV REIN
 - from $444,9903 bd2 ba1.7k sqftBristol Plan, Worthington Village, Bridgeport, WV 26330New Construction
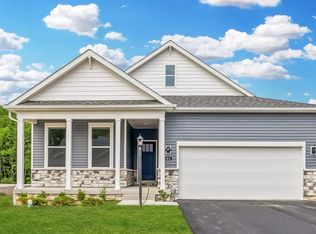 DR Horton
 - $275,0002 bd2 ba1.6k sqft9555 George Washington Hwy, Bridgeport, WV 26330For SaleMLS ID #10166431, LATOSHA HILEMAN. NCWV REIN
- $299,9003 bd4 ba2.3k sqft127 Willis Ave, Bridgeport, WV 26330For SaleMLS ID #10166355, KIMBERLY KINKELAAR. NCWV REIN
- $379,9003 bd3 ba2.5k sqft317 Pearcy St, Bridgeport, WV 26330For SaleMLS ID #10165941, SYLVIA PARKER. NCWV REIN
- $340,0003 bd3 ba1.5k sqft30 Green Meadows Dr, Bridgeport, WV 26330For SaleMLS ID #10165413, PAM MYERS. NCWV REIN
- from $459,9905 bd3 ba2.6k sqftHadley Plan, Worthington Village, Bridgeport, WV 26330New ConstructionDR Horton
- $488,9954 bd4 ba2.4k sqft400 Sycamore St, Bridgeport, WV 26330For Sale By Owner
- $335,9003 bd2 ba1.2k sqft232 Del Dew Dr, Bridgeport, WV 26330For SaleMLS ID #10163829, JOSH SPIROFF. NCWV REIN
- $384,0003 bd2 ba1.5k sqft42 Harvest Way, Bridgeport, WV 26330New ConstructionMLS ID #10164852, ROBERT CORE. NCWV REIN
- $380,0004 bd3 ba2.3k sqft1612 Davisson Run Rd, Clarksburg, WV 26301For SaleMLS ID #10166390, CLIFFORD WEBB. NCWV REIN
- $269,9003 bd2 ba1.6k sqft540 Hall St, Bridgeport, WV 26330For SaleMLS ID #10165458, REBECCA MILLER. NCWV REIN
- from $399,9903 bd2 ba1.4k sqftHamilton Plan, Worthington Village, Bridgeport, WV 26330New ConstructionDR Horton
- $265,9003 bd2 ba1.2k sqft2605 E Main St, Bridgeport, WV 26330For SaleMLS ID #10165216, JACQUELINE MAIER. NCWV REIN
- $318,0004 bd2 ba2.3k sqft222 Johnson Ave, Bridgeport, WV 26330For SaleMLS ID #10166032, SARAH ELLIOTT. NCWV REIN
- $275,0003 bd2 ba2k sqft523 Lawman Ave, Bridgeport, WV 26330For SaleMLS ID #10165083, JAMIE PRO-PHILLIPS. NCWV REIN
- $349,9003 bd2 ba2k sqft1558 Davisson Run Rd, Clarksburg, WV 26301For SaleMLS ID #10166387, ELIZABETH KOERBER. NCWV REIN
- $325,0003 bd2 ba2.4k sqft194 Smith Rd, Flemington, WV 26347For SaleMLS ID #10165291, JESSICA LIPSCOMB. NCWV REIN
