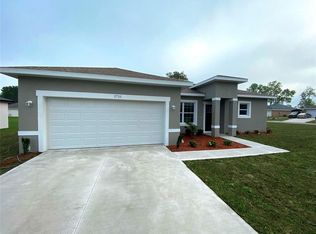
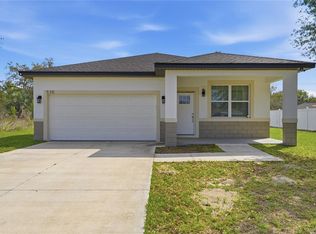
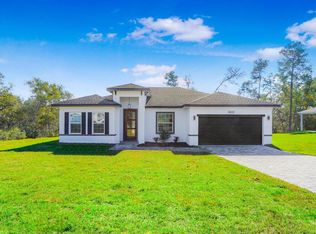
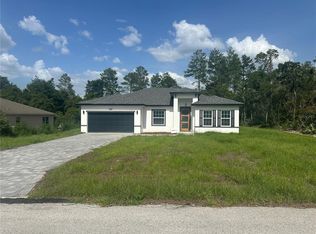
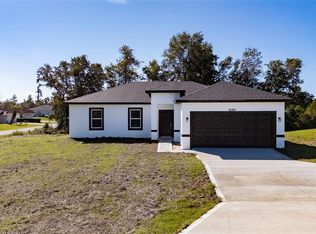
10 Years warranty Ready to move in! Beautiful New Construction Home – Ready for You! Don’t miss your chance to own this exquisite 4-bedroom, 2-bathroom home, thoughtfully designed to blend contemporary elegance with practical living. This home offers: State-of-the-Art Appliances: A fully equipped kitchen, perfect for all your cooking needs and ready for any culinary adventure. Inviting Outdoor Area: Enjoy outdoor living at its best, with a spacious pergola ideal for relaxing or entertaining. Premium Finishes: Quality craftsmanship and attention to detail in every corner of this home, ensuring lasting beauty. Generously Sized Living Spaces: Open, airy rooms designed for both family gatherings and quiet nights in. Elegant Hardwood Floors: Sleek and timeless hardwood flooring that enhances the home’s warm and inviting ambiance. Make this stunning, brand-new home yours today! Schedule your tour and step into the lifestyle you’ve always dreamed of. Photos in this listing pertain to another project with the same floor plan and internal decor and fixtures. Minor details might change between projects, such as door and wall paint color.
New construction
$279,999
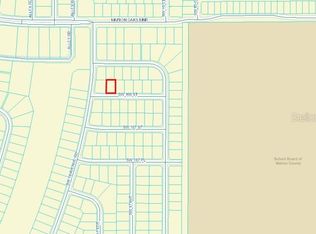
1719 SW 166th St, Ocala, FL 34473
4beds
1,580sqft
Est.:
Single Family Residence
Built in 2025
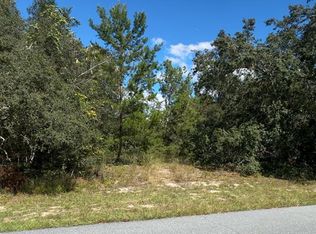
10,454 Square Feet Lot
$278,600 Zestimate®
$177/sqft
$-- HOA
What's special
Premium finishesGenerously sized living spacesInviting outdoor areaElegant hardwood floorsState-of-the-art appliances
- 464 days |
- 177 |
- 7 |
Zillow last checked:
Listing updated:
Listing Provided by:
Fernanda Heidtmann Nobre 407-433-4838,
WRA BUSINESS & REAL ESTATE 407-512-1008,
Natalia Romanelli Mourao 407-405-4534,
MS LAND & BUILDING LLC
Source: Stellar MLS,MLS#: O6274031 Originating MLS: Orlando Regional
Originating MLS: Orlando Regional
Tour with a local agent
Facts & features
Interior
Bedrooms & bathrooms
- Bedrooms: 4
- Bathrooms: 2
- Full bathrooms: 2
Primary bedroom
- Features: Walk-In Closet(s)
- Level: First
- Area: 182 Square Feet
- Dimensions: 13x14
Bedroom 2
- Features: Built-in Closet
- Level: First
- Area: 120 Square Feet
- Dimensions: 12x10
Bedroom 3
- Features: Built-in Closet
- Level: First
- Area: 120 Square Feet
- Dimensions: 12x10
Bedroom 4
- Features: Built-in Closet
- Level: First
- Area: 100 Square Feet
- Dimensions: 10x10
Dining room
- Level: First
- Area: 157.5 Square Feet
- Dimensions: 9x17.5
Great room
- Level: First
Kitchen
- Level: First
- Area: 157.5 Square Feet
- Dimensions: 9x17.5
Laundry
- Features: No Closet
- Level: First
Heating
- Central, Heat Pump
Cooling
- Central Air
Appliances
- Included: Dishwasher, Disposal, Electric Water Heater, Microwave, Range, Refrigerator
- Laundry: Inside, Laundry Room
Features
- Thermostat, Walk-In Closet(s)
- Flooring: Tile, Vinyl
- Doors: Sliding Doors
- Has fireplace: No
Interior area
- Total structure area: 2,100
- Total interior livable area: 1,580 sqft
Property
Parking
- Total spaces: 2
- Parking features: Garage
- Garage spaces: 2
Features
- Levels: One
- Stories: 1
- Patio & porch: Patio
- Exterior features: Lighting
Lot
- Size: 10,454 Square Feet
- Dimensions: 85 x 125
Details
- Parcel number: 8004054402
- Zoning: R1
- Special conditions: None
Construction
Type & style
- Home type: SingleFamily
- Property subtype: Single Family Residence
Materials
- Block
- Foundation: Slab
- Roof: Shingle
Condition
- Completed
- New construction: Yes
- Year built: 2025
Utilities & green energy
- Sewer: Septic Tank
- Water: Well
- Utilities for property: Electricity Connected, Water Connected
Community & HOA
Community
- Pet fee: $0 monthly
- Subdivision: MARION OAKS UN 04
HOA
- Has HOA: No
Location
- Region: Ocala
Financial & listing details
- Price per square foot: $177/sqft
- Annual tax amount: $337
- Date on market: 2/14/2025
- Cumulative days on market: 416 days
- Ownership: Fee Simple
- Total actual rent: 0
- Electric utility on property: Yes
- Road surface type: Paved
Estimated market value
$278,600
$265,000 - $293,000
$1,959/mo
Price history
| Date | Event | Price |
|---|---|---|
| 1/15/2026 | Price change | $279,999-3.4%$177/sqft |
Source:  Stellar MLS #O6274031 Report a problem Stellar MLS #O6274031 Report a problem | ||
| 10/5/2025 | Price change | $290,000-1.7%$184/sqft |
Source: Stellar MLS #O6274031 Report a problem | ||
| 9/30/2025 | Price change | $295,000-3.3%$187/sqft |
Source: Stellar MLS #O6274031 Report a problem | ||
| 7/4/2025 | Price change | $305,000+5.2%$193/sqft |
Source: Stellar MLS #O6274031 Report a problem | ||
| 6/20/2025 | Price change | $290,000-4.9%$184/sqft |
Source: Stellar MLS #O6274031 Report a problem | ||
| 6/13/2025 | Price change | $305,000+7%$193/sqft |
Source: Stellar MLS #O6274031 Report a problem | ||
| 5/28/2025 | Price change | $285,000-1.7%$180/sqft |
Source: Stellar MLS #O6274031 Report a problem | ||
| 5/19/2025 | Price change | $290,000-1.7%$184/sqft |
Source: Stellar MLS #O6274031 Report a problem | ||
| 4/17/2025 | Price change | $295,000-3.3%$187/sqft |
Source: Stellar MLS #O6274031 Report a problem | ||
| 2/14/2025 | Listed for sale | $305,000$193/sqft |
Source: Stellar MLS #O6274031 Report a problem | ||
Public tax history
Tax history is unavailable.
Monthly payment
Est. payment$--/mo
Payment breakdown
Explore the cost of this home by adjusting the details. Changes won't be saved.
All calculations are estimates and provided by Zillow, Inc. for informational purposes only. Actual amounts may vary.
HOA fees may include property taxes on listings classified as Co-Ops. Contact the listing agent and/or owner for fee details.
Mortgage interest rates are dependent on a number of factors, including credit score, down payment, and repayment length. Interest rate data provided by Zillow Group Marketplace, Inc. as of 1/1/1970 from various mortgage lenders with which we have lead or other similar arrangements; the Estimated Payment is an average of those rates.
See how much you could borrow to make a competitive offer.
Climate risks
Neighborhood: 34473
Nearby schools
GreatSchools rating
- 2/10Sunrise Elementary SchoolGrades: PK-5Distance: 3.1 mi
- 3/10Horizon Academy At Marion OaksGrades: 6-8Distance: 2.7 mi
- 2/10Dunnellon High SchoolGrades: 9-12Distance: 17.1 mi

A local agent can set up tours, give advice and negotiate with sellers.
A local lender can help you make sure your offer is ready when you are.

- Florida
- Marion County
- Ocala
- 34473
- 1719 SW 166th St
Nearby cities
Nearby neighborhoods
Nearby zip codes
Other Ocala Topics
