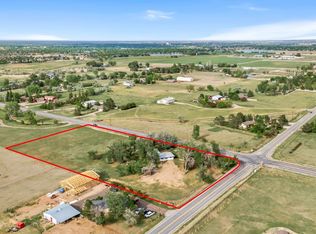
Picture this: Horses in the pasture, chickens in the backyard, a big garden full of homegrown goodness, family gatherings on the weekends, and finally having room for your trailers, toys, and everything in between. A place to spread out, slow down, and enjoy a little more of the country lifestyle you've been dreaming of! That's exactly what this 5-bedroom, 2-bathroom home situated on 1.09 acres has to offer! Tucked away on a quiet cul-de-sac and surrounded by beautiful, mature trees, this property offers the space and privacy you've been looking for without sacrificing convenience. Just 10 minutes from downtown Loveland, 8 minutes from downtown Berthoud, and only 4 minutes from TPC Colorado Golf Course, the location is truly hard to beat! Whether you've been dreaming of having a horse or two, raising chickens, planting that huge garden, or simply having a backyard where the kids can run and play, without giving up the neighborhood life, this property gives you the opportunity to make those little homesteading dreams a reality. A little bit of country living, with everything you need just minutes away.
Coming soon 10/20
$800,000
4608 Sunshine Ct, Loveland, CO 80537
5beds
2,472sqft
Single Family Residence
Built in 1977
1.09 Acres Lot
$686,700 Zestimate®
$324/sqft
$50/mo HOA
What's special
- 11 hours
- 111
- 12
Zillow last checked:
Listing updated:
Listed by:
Jazlyn Walter 970-765-5071,
Resident Realty North Metro
Source: IRES as distributed by MLS GRID,MLS#: 1070831
Facts & features
Interior
Bedrooms & bathrooms
- Bedrooms: 5
- Bathrooms: 2
- Full bathrooms: 1
- 3/4 bathrooms: 1
- Main level bathrooms: 2
Primary bedroom
- Description: Carpet
- Level: Upper
- Area: 198 Square Feet
- Dimensions: 11 x 18
Bedroom 2
- Description: Carpet
- Level: Upper
- Area: 132 Square Feet
- Dimensions: 11 x 12
Bedroom 3
- Description: Carpet
- Level: Upper
- Area: 132 Square Feet
- Dimensions: 11 x 12
Bedroom 4
- Description: Carpet
- Level: Lower
- Area: 132 Square Feet
- Dimensions: 11 x 12
Bedroom 5
- Description: Carpet
- Level: Lower
- Area: 132 Square Feet
- Dimensions: 11 x 12
Dining room
- Description: Wood
- Level: Upper
- Area: 140 Square Feet
- Dimensions: 10 x 14
Kitchen
- Description: Wood
- Level: Upper
- Area: 120 Square Feet
- Dimensions: 10 x 12
Living room
- Description: Wood
- Level: Upper
- Area: 176 Square Feet
- Dimensions: 11 x 16
Recreation room
- Description: Carpet
- Level: Lower
- Area: 180 Square Feet
- Dimensions: 12 x 15
Heating
- Forced Air
Cooling
- Central Air
Appliances
- Included: Electric Range, Dishwasher, Refrigerator, Washer, Dryer, Microwave, Disposal
Features
- Separate Dining Room
- Basement: Full
- Number of fireplaces: 1
- Fireplace features: One
Interior area
- Total structure area: 2,472
- Total interior livable area: 2,472 sqft
- Finished area above ground: 2,472
Property
Parking
- Total spaces: 2
- Parking features: Garage Door Opener, RV Access/Parking, Attached
- Attached garage spaces: 2
- Details: Attached
Accessibility
- Accessibility features: Level Lot
Features
- Levels: Bi-Level
- Patio & porch: Patio, Deck
- Fencing: Fenced
Lot
- Size: 1.09 Acres
- Features: Deciduous Trees, Paved, Water Rights Excluded, Mineral Rights Excluded
Details
- Parcel number: R0650196
- Zoning: FA
- Special conditions: Private Owner
- Horses can be raised: Yes
- Horse amenities: Zoning Appropriate for 2 Horses
Construction
Type & style
- Home type: SingleFamily
- Architectural style: Farmhouse
- Property subtype: Single Family Residence
Materials
- Frame, Brick, Block, Composition
- Roof: Composition
Condition
- New construction: No
- Year built: 1977
Utilities & green energy
- Electric: Xcel
- Gas: Xcel
- Utilities for property: Electricity Available
Community & HOA
Community
- Security: Fire Alarm
- Subdivision: Maplewood Estates
HOA
- Has HOA: Yes
- Services included: Snow Removal
- HOA fee: $50 monthly
- HOA name: Maplewood Estates
- HOA phone: 970-765-5071
Location
- Region: Loveland
Financial & listing details
- Price per square foot: $324/sqft
- Annual tax amount: $3,578
- Date on market: 10/18/2026
- Listing terms: Cash,Conventional,FHA,VA Loan
- Exclusions: Sellers personal property. Lean-to, Chicken coop.
- Electric utility on property: Yes
- Road surface type: Asphalt
Estimated market value
$686,700
$645,000 - $728,000
$2,800/mo
Price history
| Date | Event | Price |
|---|---|---|
| 4/8/2025 | Sold | $700,000-2.1%$283/sqft |
Source:  IRES as distributed by MLS GRID #1023802 Report a problem | ||
| 3/4/2025 | Pending sale | $715,000$289/sqft |
Source:  REcolorado as distributed by MLS GRID #IR1023802 Report a problem | ||
| 2/17/2025 | Price change | $715,000-1.4%$289/sqft |
Source: IRES as distributed by MLS GRID #1023802 Report a problem | ||
| 2/12/2025 | Price change | $725,000-0.7%$293/sqft |
Source: IRES as distributed by MLS GRID #1023802 Report a problem | ||
| 12/31/2024 | Listed for sale | $730,000+1.4%$295/sqft |
Source: IRES as distributed by MLS GRID #1023802 Report a problem | ||
| 12/18/2024 | Listing removed | $720,000$291/sqft |
Source: IRES as distributed by MLS GRID #1019398 Report a problem | ||
| 11/29/2024 | Price change | $720,000+3%$291/sqft |
Source: IRES as distributed by MLS GRID #1019398 Report a problem | ||
| 11/8/2024 | Price change | $699,000-0.9%$283/sqft |
Source: IRES as distributed by MLS GRID #1019398 Report a problem | ||
| 10/27/2024 | Price change | $705,000-1.4%$285/sqft |
Source: IRES as distributed by MLS GRID #1019398 Report a problem | ||
| 10/4/2024 | Price change | $715,000-1.4%$289/sqft |
Source: IRES as distributed by MLS GRID #1019398 Report a problem | ||
| 9/26/2024 | Listed for sale | $725,000+40.8%$293/sqft |
Source: IRES as distributed by MLS GRID #1019398 Report a problem | ||
| 9/11/2020 | Sold | $515,000$208/sqft |
Source: IRES as distributed by MLS GRID #917530 Report a problem | ||
Public tax history
Tax history is unavailable.
Monthly payment
Est. payment
Payment breakdown
Explore the cost of this home by adjusting the details. Changes won't be saved.Climate risks
Neighborhood: 80537
Nearby schools
Schools provided by the listing agent
- Elementary: Carrie Martin
- Middle: Bill Reed
- High: Thompson Valley
Source: IRES as distributed by MLS GRID. This data may not be complete. We recommend contacting the local school district to confirm school assignments for this home.


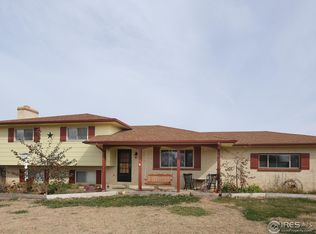
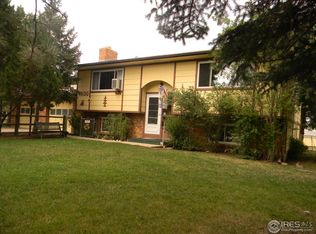
Similar homes
- $750,0002 bd2 ba2.2k sqft1120 Cody Dr, Loveland, CO 80537For Sale
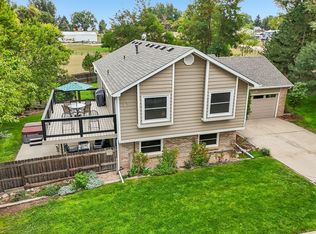
 MLS ID #1069562, Elizabeth Friedlander, RE/MAX of Boulder, Inc. IRES as distributed by MLS GRID
- $625,0004 bd3 ba2.6k sqft1800 Rolling View Dr, Loveland, CO 80537For Sale
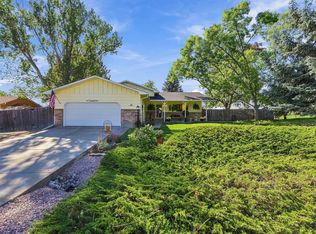 MLS ID #1069913, Amy O Donnell, RE/MAX Alliance-Longmont. IRES as distributed by MLS GRID
- $850,0004 bd2 ba3k sqft2767 S County Road 21, Loveland, CO 80537For Sale
 MLS ID #1069155, Rob Kittle, Kittle Real Estate. IRES as distributed by MLS GRID
- $849,9004 bd3 ba2.2k sqft1866 Mountain View Street, Erie, CO 80516For Sale
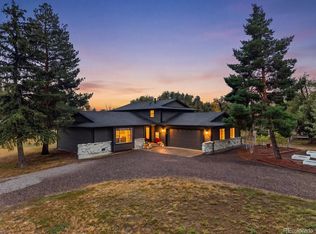
 MLS ID #3943852, Lindsey Sampier, eXp Realty, LLC. REcolorado as distributed by MLS GRID
- $575,0004 bd2 ba2k sqft117 35th SW Street, Loveland, CO 80537For SaleMLS ID #3648020, Darren Turnbeaugh, Turning Point Real Estate Inc. REcolorado as distributed by MLS GRID
- $799,9004 bd3 ba2k sqft2012 Charro Ave, Longmont, CO 80504For SaleMLS ID #1065649, Lindsey Hanna, Homestead Real Estate, LLC. IRES as distributed by MLS GRID
- $550,0004 bd4 ba3k sqft2502 Courtney Dr, Loveland, CO 80537For SaleMLS ID #1069307, Liberty Montes, eXp - Greeley. IRES as distributed by MLS GRID
- $600,0004 bd3 ba2.4k sqft2488 Anemonie Ct, Loveland, CO 80537For SaleMLS ID #1069545, Kari Carney, RE/MAX Alliance-Loveland. IRES as distributed by MLS GRID
- $690,0003 bd2 ba1.4k sqft300 Colt Dr, Loveland, CO 80537For SaleMLS ID #1059309, Dee Bundy, C3 Real Estate Solutions, LLC. IRES as distributed by MLS GRID
- $475,0003 bd2 ba2.4k sqft4562 Cole Dr, Loveland, CO 80538For SaleMLS ID #1070700, Erin Brady, C3 Real Estate Solutions, LLC. IRES as distributed by MLS GRID
- $600,0005 bd4 ba3.2k sqft1304 Pine St, Loveland, CO 80537For SaleMLS ID #1048829, Laura MacDonald, West and Main Homes. IRES as distributed by MLS GRID
- $785,0004 bd3 ba1.9k sqft4801 Norwood Ave, Loveland, CO 80538For SaleMLS ID #1059254, Kim Summitt, Group Centerra. IRES as distributed by MLS GRID
- $895,0002 bd2 ba1.9k sqft965 Stone Mountain Ranch Rd, Loveland, CO 80537For SaleMLS ID #1049085, Roni Froelich, Group Harmony. IRES as distributed by MLS GRID
- $675,0006 bd4 ba3.5k sqft1231 Autumn Purple Dr, Loveland, CO 80538For SaleMLS ID #1066877, Russell Woodard, RE/MAX Alliance-Loveland. IRES as distributed by MLS GRID
- $495,0003 bd2 ba1.6k sqft2011 Abeyta Ct, Loveland, CO 80538For SaleMLS ID #1069286, Angie Clauser, RE/MAX Alliance-Loveland. IRES as distributed by MLS GRID
- $498,0003 bd3 ba2.4k sqft304 Green Teal Drive, Loveland, CO 80537For SaleMLS ID #3145054, Christopher Crosby, RE/MAX Professionals. REcolorado as distributed by MLS GRID
- $550,0004 bd3 ba3.2k sqft2991 Sanford Cir, Loveland, CO 80538For SaleMLS ID #1069556, Tamara Yaromy, C3 Real Estate Solutions, LLC. IRES as distributed by MLS GRID
- $589,9753 bd3 ba3.4k sqft1667 Taft Gardens Cir, Loveland, CO 80537For SaleMLS ID #1069113, Aubrie Larsen, Better Homes and Gardens Real Estate - Neuhaus. IRES as distributed by MLS GRID
- $719,0003 bd2 ba2k sqft123 Mohawk Rd, Lyons, CO 80540For SaleMLS ID #1045328, Sam Basel, eXp Realty - Estes Park. IRES as distributed by MLS GRID
- $670,0004 bd3 ba2.8k sqft1610 24th Ave, Longmont, CO 80501For SaleMLS ID #1068811, Isabelle Wright, Midnight Sun Realty, Inc.. IRES as distributed by MLS GRID
