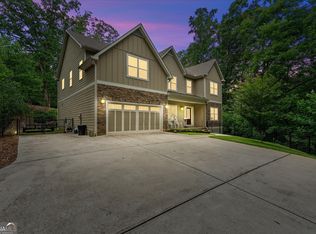
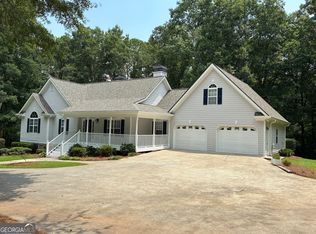
Picture yourself coming home after a long day, turning onto your private drive, and feeling the noise of the world fade away. Surrounded by nearly four acres of wooded privacy, this property offers the rare opportunity to feel miles away from everything while remaining just minutes from shopping, dining, major interstates, and the conveniences of everyday life. Built in 2018 and thoughtfully designed for both comfortable living and entertaining, this 4-bedroom, 4-bathroom home offers 3,839 square feet of living space with room for everyone. The main level features a dedicated office, spacious living areas, an oversized kitchen island, walk-in pantry, and a layout that seamlessly connects the heart of the home to the outdoor living spaces. Upstairs, the owner's suite provides a peaceful retreat with a trey ceiling, generous space, and the added luxury of a dedicated water heater serving the primary bathroom. A bonus room offers flexibility for a media room, playroom, fitness space, or additional guest accommodations. Step outside and discover what truly sets this property apart. An expansive entertainment deck overlooks a private backyard oasis complete with a hot tub, fire pit, waterfall feature, and fish pond. Whether hosting friends, enjoying family gatherings, or simply unwinding at the end of the day, the outdoor spaces create an atmosphere that feels more like a private retreat than a residential property. The full unfinished basement spans the entire footprint of the home and offers endless possibilities for future expansion, workshop space, storage, or customized living areas. With both interior and exterior access, the space is ready to adapt to your needs. Additional features include a newer HVAC system, irrigation system, fiber internet, and a location within the sought-after Mason Creek Elementary, Mason Creek Middle, and Alexander High School districts. Properties offering this level of privacy are becoming increasingly difficult to find. Surrounded by land that is not expected to be developed, you'll enjoy a sense of permanence and seclusion that is hard to replicate while remaining approximately five miles from interstate access and within easy reach of Atlanta and the airport. This is more than a home. It's the feeling of having your own private retreat without giving up the convenience of modern life.
Active
$700,000
4475 Liberty Rd, Villa Rica, GA 30180
4beds
3,839sqft
Single Family Residence, Residential
Built in 2018
3.88 Acres Lot
$-- Zestimate®
$182/sqft
$-- HOA
What's special
Fish pondWaterfall featureHot tubDedicated officePrivate backyard oasisWalk-in pantryExpansive entertainment deck
- 19 days |
- 460 |
- 18 |
Zillow last checked:
Listing updated:
Listed by:
Tyler Duffey,
Keller Williams Realty Atl Partners 770-328-8639
Source: FMLS GA,MLS#: 7791733
Loading...
Facts & features
Interior
Bedrooms & bathrooms
- Bedrooms: 4
- Bathrooms: 4
- Full bathrooms: 4
- Main level bathrooms: 1
- Main level bedrooms: 1
Rooms
- Room types: Basement, Bonus Room, Family Room, Laundry, Living Room, Master Bathroom, Master Bedroom, Office
Primary bedroom
- Features: Oversized Master, Sitting Room
- Level: Oversized Master, Sitting Room
Bedroom
- Features: Oversized Master, Sitting Room
Primary bathroom
- Features: Double Vanity, Separate Tub/Shower, Soaking Tub
Dining room
- Features: Open Concept, Separate Dining Room
Kitchen
- Features: Kitchen Island, Pantry Walk-In, Solid Surface Counters, View to Family Room
Heating
- Central
Cooling
- Ceiling Fan(s), Central Air, Dual, Multi Units
Appliances
- Included: Dishwasher, Dryer, Electric Oven, Electric Range, Electric Water Heater, Microwave, Range Hood, Refrigerator, Washer
- Laundry: Laundry Room, Other, Upper Level
Features
- Coffered Ceiling(s), Double Vanity, High Ceilings, High Ceilings 9 ft Lower, High Ceilings 9 ft Main, High Ceilings 9 ft Upper, High Speed Internet, Recessed Lighting, Tray Ceiling(s), Walk-In Closet(s)
- Flooring: Carpet, Ceramic Tile, Hardwood
- Windows: Double Pane Windows, Window Treatments
- Basement: Exterior Entry,Full,Interior Entry,Unfinished
- Attic: Pull Down Stairs
- Number of fireplaces: 1
- Fireplace features: Gas Starter, Living Room
- Common walls with other units/homes: No Common Walls
Interior area
- Total structure area: 3,839
- Total interior livable area: 3,839 sqft
- Finished area above ground: 3,839
- Finished area below ground: 0
Video & virtual tour
Property
Parking
- Total spaces: 2
- Parking features: Attached, Garage, Garage Door Opener, Garage Faces Front, Kitchen Level
- Attached garage spaces: 2
Accessibility
- Accessibility features: None
Features
- Levels: Two
- Stories: 2
- Patio & porch: Deck, Front Porch, Patio
- Exterior features: Lighting, Private Yard, No Dock
- Pool features: None
- Spa features: None
- Fencing: Back Yard,Chain Link,Fenced
- Has view: Yes
- View description: Trees/Woods
- Waterfront features: None
- Body of water: None
Lot
- Size: 3.88 Acres
- Features: Back Yard, Private, Sloped, Sprinklers In Rear, Wooded
Details
- Additional structures: Pergola
- Parcel number: 00790250008
- Other equipment: Irrigation Equipment
- Horse amenities: None
Construction
Type & style
- Home type: SingleFamily
- Architectural style: Traditional
- Property subtype: Single Family Residence, Residential
Materials
- Concrete, HardiPlank Type, Stone
- Foundation: Concrete Perimeter
- Roof: Composition
Condition
- Resale
- New construction: No
- Year built: 2018
Utilities & green energy
- Electric: None
- Sewer: Septic Tank
- Water: Public
- Utilities for property: Cable Available, Electricity Available, Natural Gas Available, Water Available
Green energy
- Energy efficient items: None
- Energy generation: None
Community & HOA
Community
- Features: None
- Security: Closed Circuit Camera(s), Smoke Detector(s)
- Subdivision: None
HOA
- Has HOA: No
Location
- Region: Villa Rica
Financial & listing details
- Price per square foot: $182/sqft
- Tax assessed value: $5,200
- Annual tax amount: $5,683
- Date on market: 6/18/2026
- Cumulative days on market: 8 days
- Ownership: Fee Simple
- Electric utility on property: Yes
- Road surface type: Asphalt
Estimated market value
Not available
Estimated sales range
Not available
$3,344/mo
Price history
| Date | Event | Price |
|---|---|---|
| 7/6/2026 | Listed for sale | $700,000$182/sqft |
Source: | ||
| 6/28/2026 | Pending sale | $700,000$182/sqft |
Source: | ||
| 6/19/2026 | Listed for sale | $700,000+62.8%$182/sqft |
Source: | ||
| 2/6/2020 | Sold | $430,000-2.3%$112/sqft |
Source: | ||
| 11/9/2019 | Pending sale | $440,000$115/sqft |
Source: Smart Move Real Estate #8606349 Report a problem | ||
| 11/2/2019 | Listed for sale | $440,000$115/sqft |
Source: Smart Move Real Estate #8606349 Report a problem | ||
| 10/30/2019 | Pending sale | $440,000$115/sqft |
Source: Smart Move Real Estate #8606349 Report a problem | ||
| 10/2/2019 | Price change | $440,000-2.2%$115/sqft |
Source: Smart Move Real Estate #8606349 Report a problem | ||
| 7/18/2019 | Price change | $450,000-5.3%$117/sqft |
Source: Smart Move Real Estate #137116 Report a problem | ||
| 6/19/2019 | Listed for sale | $475,000$124/sqft |
Source: Smart Move Real Estate #8606349 Report a problem | ||
Public tax history
| Year | Property taxes | Tax assessment |
|---|---|---|
| 2022 | $68 -98.7% | $2,080 -98.9% |
| 2021 | $5,414 -4.6% | $182,000 -0.2% |
| 2020 | $5,674 +125.9% | $182,360 +125.9% |
| 2019 | $2,511 +282.1% | $80,720 +289.6% |
| 2018 | $657 +10.5% | $20,720 +12.4% |
| 2017 | $595 +1.7% | $18,440 +5.5% |
| 2016 | $585 +3.7% | $17,480 +3.1% |
| 2015 | $564 | $16,960 -16.4% |
| 2014 | $564 -17.2% | $20,280 -5.2% |
| 2013 | $681 | $21,400 |
| 2012 | -- | -- |
| 2011 | -- | -- |
| 2010 | -- | -- |
| 2009 | $789 -9.7% | -- |
| 2007 | $874 +38.4% | -- |
| 2006 | $631 +7% | -- |
| 2005 | $590 | -- |
| 2004 | -- | -- |
| 2003 | $418 +4.6% | -- |
| 2002 | $400 +57.7% | -- |
| 2001 | $253 -2.9% | -- |
| 2000 | $261 | -- |
Find assessor info on the county website
Monthly payment
Est. payment$--/mo
Payment breakdown
Explore the cost of this home by adjusting the details. Changes won't be saved.All calculations are estimates and provided by Zillow, Inc. for informational purposes only. Actual amounts may vary.
HOA fees may include property taxes on listings classified as Co-Ops. Contact the listing agent and/or owner for fee details.
Mortgage interest rates are dependent on a number of factors, including credit score, down payment, and repayment length. Interest rate data provided by Zillow Group Marketplace, Inc. as of 1/1/1970 from various mortgage lenders with which we have lead or other similar arrangements; the Estimated Payment is an average of those rates.
See how much you could borrow to make a competitive offer.
Climate risks
Neighborhood: 30180
Getting around
0 / 100
Car-DependentNearby schools
GreatSchools rating
- 9/10Mason Creek Elementary SchoolGrades: PK-5Distance: 4.4 mi
- 7/10Mason Creek Middle SchoolGrades: 6-8Distance: 4.3 mi
- 6/10Alexander High SchoolGrades: 9-12Distance: 6.1 mi
Schools provided by the listing agent
- Elementary: Mason Creek
- Middle: Mason Creek
- High: Alexander
Source: FMLS GA. This data may not be complete. We recommend contacting the local school district to confirm school assignments for this home.
A local agent can set up tours, give advice and negotiate with sellers.
- Georgia
- Douglas County
- Villa Rica
- 30180
- 4475 Liberty Rd