Tucked away in the charming neighborhood of The Oaks, 102 Poplar Branches Close is the kind of home that feels welcoming from the moment you arrive! Thoughtfully maintained and filled with character, this home offers a functional floor plan with a first-floor primary suite, beautiful custom moulding throughout, and a spacious family room where cathedral ceilings and a cozy gas fireplace set the scene for evenings spent at home. Fresh, neutral paint, while a new dishwasher and hot water heater offer added peace of mind. Step outside to a wonderfully fenced backyard, perfect for slow mornings with coffee, afternoons of play, or gathering with friends. A convenient outdoor shed provides extra storage for all the little things that make a house a home. Meticulously cared for and ready for its next chapter, this is a place where everyday living feels just a little more special. Deep freezer in outdoor closet do not convey.
For sale
$325,000
102 Poplar Branches Close, Winterville, NC 28590
3beds
1,828sqft
Single Family Residence
Built in 1995
0.33 Acres Lot
$319,000 Zestimate®
$178/sqft
$-- HOA
What's special
- 3 days
- 88
- 21
Likely to sell faster than
Zillow last checked:
Listing updated:
Listed by:
Courtney Houston 252-245-1902,
Our Town Properties Inc.
Source: Hive MLS,MLS#: 100611585 Originating MLS: Wilson Board of Realtors
Facts & features
Interior
Bedrooms & bathrooms
- Bedrooms: 3
- Bathrooms: 3
- Full bathrooms: 2
- 1/2 bathrooms: 1
Rooms
- Room types: Master Bedroom, Bedroom 1, Bedroom 2, Living Room, Dining Room, Bathroom 1, Bathroom 2
Primary bedroom
- Level: First
Bedroom 1
- Level: Second
Bedroom 2
- Level: Second
Bathroom 1
- Level: First
Bathroom 2
- Level: Second
Dining room
- Level: First
Kitchen
- Level: First
Living room
- Level: First
Heating
- Gas Pack, Natural Gas
Cooling
- Central Air
Appliances
- Included: Electric Oven, Built-In Microwave, Refrigerator, Range
- Laundry: Laundry Room
Features
- Master Downstairs, Walk-in Closet(s), Vaulted Ceiling(s), Ceiling Fan(s), Dry Bar, Gas Log, Walk-In Closet(s)
- Flooring: LVT/LVP, Carpet, Ceramic Tile
- Windows: Thermal Windows
- Basement: None
- Attic: Walk-In
- Has fireplace: Yes
- Fireplace features: Gas Log
Interior area
- Total structure area: 1,828
- Total interior livable area: 1,828 sqft
Property
Parking
- Parking features: Concrete, Paved
Features
- Levels: Two
- Patio & porch: Patio, Porch, Rear Porch
- Pool features: None
- Fencing: Vinyl
- View description: None
- Waterfront features: None
- Frontage type: See Remarks
Lot
- Size: 0.33 Acres
- Dimensions: 0.33 acres
- Features: Cul-De-Sac
Details
- Additional structures: Outbuilding
- Parcel number: 051589
- Zoning: R9S
- Special conditions: Standard
Construction
Type & style
- Home type: SingleFamily
- Property subtype: Single Family Residence
Materials
- Vinyl Siding, Wood Frame
- Foundation: Crawl Space
- Roof: Architectural Shingle
Condition
- New construction: No
- Year built: 1995
Utilities & green energy
- Sewer: Public Sewer
- Water: Public
- Utilities for property: Cable Available, Sewer Connected, Water Connected
Green energy
- Green verification: None
Community & HOA
Community
- Subdivision: The Oaks
HOA
- Has HOA: No
- Amenities included: None
Location
- Region: Winterville
Financial & listing details
- Price per square foot: $178/sqft
- Tax assessed value: $281,822
- Annual tax amount: $2,854
- Date on market: 10/21/2026
- Cumulative days on market: 4 days
- Listing agreement: Exclusive Right To Sell
- Listing terms: Cash,Conventional,FHA,VA Loan
Estimated market value
$319,000
$303,000 - $335,000
$2,045/mo
Price history
| Date | Event | Price |
|---|---|---|
| 10/21/2026 | Listed for sale | $325,000+19.3%$178/sqft |
Source:  Hive MLS #100611585 Report a problem | ||
| 8/29/2022 | Sold | $272,500+11.2%$149/sqft |
Source: Hive MLS #100336494 Report a problem | ||
| 7/23/2022 | Pending sale | $245,000$134/sqft |
Source: Hive MLS #100336494 Report a problem | ||
| 7/21/2022 | Listed for sale | $245,000+57.2%$134/sqft |
Source: Hive MLS #100336494 Report a problem | ||
| 4/26/2012 | Sold | $155,900$85/sqft |
Source: Hive MLS #50101373 Report a problem | ||
Public tax history
Tax history is unavailable.
Monthly payment
Est. payment
Payment breakdown
Explore the cost of this home by adjusting the details. Changes won't be saved.Climate risks
Neighborhood: 28590
Nearby schools
Schools provided by the listing agent
- Elementary: Wintergreen Primary School
- Middle: Hope Middle School
- High: South Central High School
Source: Hive MLS. This data may not be complete. We recommend contacting the local school district to confirm school assignments for this home.
- $298,5003 bd2 ba1.9k sqft102 Poplar Branches Cl, Winterville, NC 28590Off Market

- $345,0004 bd3 ba2.1k sqft100 Poplar Branches Cl, Winterville, NC 28590Off Market
- $358,2004 bd3 ba2.1k sqft100 Poplar Branches Close, Winterville, NC 28590Off Market

- $335,3003 bd3 ba2.2k sqft4500 Treetops Cl, Winterville, NC 28590Off Market
Similar homes
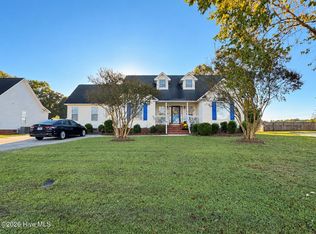
- $340,0003 bd2 ba1.8k sqft285 Lafollette Drive, Winterville, NC 28590For Sale

 MLS ID #100611820, Susan Andrews, Realty ONE Group Aspire. Hive MLS
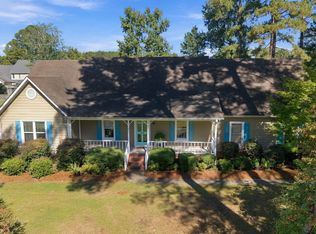
- $269,0003 bd2 ba1.5k sqft2545 Amanda Place, Winterville, NC 28590For Sale
 MLS ID #100611839, Amy Klingensmith, Lee & Harrell Real Estate Professionals. Hive MLS
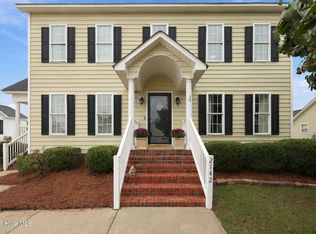
- $335,0003 bd3 ba2.1k sqft123 Duke Road, Winterville, NC 28590For Sale
 MLS ID #100608954, Susan Leggett, eXp Realty. Hive MLS
- $310,0003 bd3 ba1.9k sqft2142 Preston Trails Drive, Winterville, NC 28590For Sale
 MLS ID #100609487, Felecia Langley, Legacy Premier Real Estate, LLC. Hive MLS
- $299,5003 bd3 ba2.1k sqft503 Crestline Boulevard, Greenville, NC 27834For SaleMLS ID #100611574, Mike A Gordon, Turner Realty Team. Hive MLS
- $339,0003 bd3 ba2.1k sqft4001 Walkers Court, Winterville, NC 28590For SaleMLS ID #100579476, Anthony Gelardi, Century 21 The Realty Group. Hive MLS
- $315,0003 bd2 ba1.5k sqft2831 Oakwood Drive, Winterville, NC 28590For SaleMLS ID #100610356, Maurice A Smith, ENC Pirate Realty Greenville-Howard Hanna Allen Tate. Hive MLS
- $299,9993 bd3 ba1.8k sqft547 Tabard Road, Winterville, NC 28590For SaleMLS ID #100584702, Carter Hall, Turner Realty Team. Hive MLS
- $283,0003 bd3 ba1.6k sqft724 Winterfield Drive, Winterville, NC 28590For SaleMLS ID #100605187, Briona A Slater, eXp Realty. Hive MLS
- $299,9003 bd3 ba2k sqft3916 Edgestone Court, Winterville, NC 28590For SaleMLS ID #100606852, Ann Eatmon, Ann Eatmon Realty. Hive MLS
- $279,0003 bd2 ba1.6k sqft106 Duchess Drive, Winterville, NC 28590For SaleMLS ID #100589168, Bart Upchurch, Bart Upchurch Properties, LLC. Hive MLS
- $340,0005 bd4 ba2.5k sqft531 Crestline Boulevard, Greenville, NC 27834For SaleMLS ID #100611501, The Tingen Team, Berkshire Hathaway HomeServices Prime Properties. Hive MLS
- $370,0004 bd3 ba2.3k sqft698 Tabard Road, Winterville, NC 28590For SaleMLS ID #100603674, Jason Byrd, Legacy Premier Real Estate, LLC. Hive MLS
- $295,0003 bd2 ba1.5k sqft2116 Tulls Cove Road, Winterville, NC 28590For SaleMLS ID #100607603, Royalyn Ponder Lupton, Keller Williams Inner Banks. Hive MLS
- $304,9003 bd2 ba1.6k sqft425 Meadowlark Drive, Winterville, NC 28590For SaleMLS ID #100604500, Robertson - O'Sullivan Team, Aldridge & Southerland. Hive MLS
- $299,0003 bd2 ba1.6k sqft2752 Barefoot Lane, Winterville, NC 28590For SaleMLS ID #100572170, Misti Clark Hignite, Keller Williams Realty Points East. Hive MLS
- $380,0004 bd3 ba2.3k sqft102 Bishop Drive, Winterville, NC 28590For SaleMLS ID #100601288, Frank Fields, Keller Williams Realty Points East. Hive MLS
- $289,9994 bd2 ba1.4k sqft277 Laurie Ellis Road, Winterville, NC 28590For SaleMLS ID #100594805, Kevin Chesson, Chesson Real Estate Group. Hive MLS
