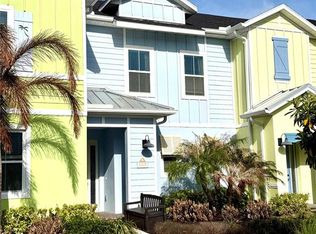
Welcome to paradise at 8201 Surf St, a beautifully appointed, fully furnished 2-bedroom, 2.5-bathroom townhome offering the ultimate turn-key resort lifestyle. Nestled in the heart of the world-class Margaritaville Resort Orlando, this property boasts a prime location on the same street as the signature cottages and stands as one of the closest units to the main hotel building and its sprawling resort-style pool complex. Step inside to an inviting, open-concept floor plan filled with tropical charm and modern finishes, seamlessly extending out to a private patio area perfect for enjoying warm Florida sunshine, morning coffee, or evening relaxation. Positioned for exceptional investment potential, this home generated $45,587.00 in rental revenue for 2025, making it a proven performer for savvy real estate investors or buyers seeking an income-producing personal vacation getaway. Owners and guests enjoy top-tier resort amenities, including the zero-entry pools at Fins Up Beach Club, the tranquil St. Somewhere Spa, poolside dining at Salty Rim Bar & Grill, a state-of-the-art fitness center, and access to the adjacent Promenade at Sunset Walk and Island H2O Water Park. Located just minutes from Walt Disney World, Universal Orlando, premier shopping, and world-class dining, this move-in-ready property delivers effortless island living and lucrative return potential in Central Florida’s premier destination.
For sale
$315,000
8201 SURF STREET, KISSIMMEE, FL 34747
2beds
1,394sqft
Townhouse
Built in 2022
1,307 Square Feet Lot
$306,900 Zestimate®
$226/sqft
$780/mo HOA
What's special
Inviting open-concept floor plan
- 3 days |
- 164 |
- 17 |
Likely to sell faster than
Zillow last checked:
Listing updated:
Listed by:
James Donovan 407-705-2616,
TEAM DONOVAN 407-705-2616
Source: Stellar MLS,MLS#: S5155480 Originating MLS: Osceola
Originating MLS: Osceola
Facts & features
Interior
Bedrooms & bathrooms
- Bedrooms: 2
- Bathrooms: 3
- Full bathrooms: 2
- 1/2 bathrooms: 1
Primary bedroom
- Features: Built-in Closet
- Level: Second
- Area: 238 Square Feet
- Dimensions: 17x14
Bedroom 2
- Features: Built-in Closet
- Level: Second
- Area: 169 Square Feet
- Dimensions: 13x13
Dining room
- Level: First
- Area: 136 Square Feet
- Dimensions: 8x17
Kitchen
- Level: First
- Area: 120 Square Feet
- Dimensions: 20x6
Living room
- Level: First
- Area: 136 Square Feet
- Dimensions: 8x17
Heating
- Central, Electric
Cooling
- Central Air
Appliances
- Included: Dishwasher, Dryer, Microwave, Range, Refrigerator, Washer
- Laundry: Laundry Closet
Features
- Ceiling Fan(s)
- Flooring: Tile, Vinyl
- Has fireplace: No
- Furnished: Yes
Interior area
- Total structure area: 1,447
- Total interior livable area: 1,394 sqft
Video & virtual tour
Property
Parking
- Parking features: Open
- Has uncovered spaces: Yes
Features
- Levels: Two
- Stories: 2
- Exterior features: Sidewalk
Lot
- Size: 1,307 Square Feet
Details
- Parcel number: 042527501600010080
- Zoning: RESI
- Special conditions: None
Construction
Type & style
- Home type: Townhouse
- Property subtype: Townhouse
Materials
- Block, Concrete, Stucco
- Foundation: Slab
- Roof: Shingle
Condition
- New construction: No
- Year built: 2022
Utilities & green energy
- Sewer: Public Sewer
- Water: Public
- Utilities for property: BB/HS Internet Available, Cable Available, Electricity Available, Phone Available, Public, Water Available
Community & HOA
Community
- Features: Dog Park, Fitness Center, Gated Community - No Guard, Pool, Sidewalks
- Pet fee: $0 monthly
- Subdivision: MARGARITAVILLE, ROLLING OAKS
HOA
- Has HOA: Yes
- Services included: Cable TV, Internet, Maintenance Grounds, Pest Control, Pool Maintenance, Security, Trash
- HOA fee: $780 monthly
- HOA name: Artemis Lifestyles
- HOA phone: 407-705-2190
Location
- Region: Kissimmee
Financial & listing details
- Price per square foot: $226/sqft
- Tax assessed value: $302,200
- Annual tax amount: $7,615
- Date on market: 8/12/2026
- Cumulative days on market: 3 days
- Listing terms: Cash,Conventional,FHA,VA Loan
- Ownership: Fee Simple
- Total actual rent: 0
- Electric utility on property: Yes
- Road surface type: Paved
Estimated market value
$306,900
$292,000 - $322,000
$3,004/mo
Price history
| Date | Event | Price |
|---|---|---|
| 8/12/2026 | Listed for sale | $315,000$226/sqft |
Source:  Stellar MLS #S5155480 Report a problem Stellar MLS #S5155480 Report a problem | ||
Public tax history
| Year | Property taxes | Tax assessment |
|---|---|---|
| 2025 | $7,616 -13% | $302,200 -27.4% |
| 2024 | $8,750 +8.1% | $416,200 +22.8% |
| 2023 | $8,095 +142% | $338,800 +1029.3% |
| 2022 | $3,345 +675.1% | $30,000 |
| 2021 | $432 | $30,000 |
Find assessor info on the county website
Monthly payment
Est. payment
Payment breakdown
Explore the cost of this home by adjusting the details. Changes won't be saved.Climate risks
Neighborhood: 34747
Nearby schools
GreatSchools rating
- 5/10Westside K-8 SchoolGrades: PK-8Distance: 2.5 mi
- 5/10Celebration High SchoolGrades: 9-12Distance: 3.4 mi
- $430,0004 bd3 ba1.7k sqft8197 Surf St, Kissimmee, FL 34747Sold

- $365,0003 bd3 ba1.5k sqft8205 Surf St, Kissimmee, FL 34747For Sale
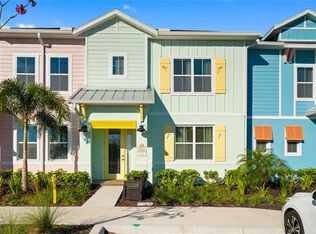
- $362,9003 bd3 ba1.5k sqft8209 Surf St #8209, Kissimmee, FL 34747Off Market
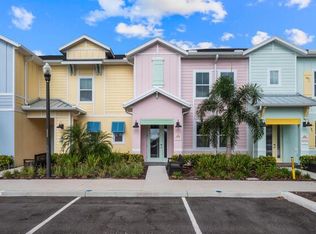
- $435,0003 bd3 ba1.5k sqft8209 Surf St UNIT 10, Kissimmee, FL 34747Sold
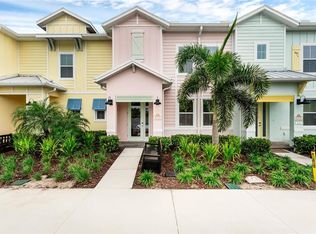
- $304,8002 bd2 ba1.3k sqft8213 Surf St, Kissimmee, FL 34747Off Market
- $360,8004 bd3 ba1.7k sqft8217 Surf St, Kissimmee, FL 34747Off Market
- $415,0003 bd3 ba1.5k sqft2968 On The Rocks Point, Kissimmee, FL 34747For Sale
- $385,0003 bd3 ba1.5k sqft2964 On The Rocks Point, Kissimmee, FL 34747Sold
A local agent can set up tours, give advice and negotiate with sellers.
A local lender can help you make sure your offer is ready when you are.
Similar homes
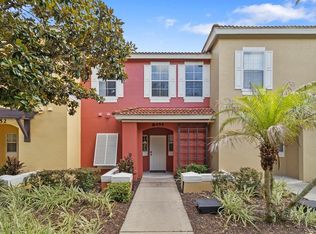
- $249,0003 bd3 ba1.2k sqft8454 CRYSTAL COVE LOOP, KISSIMMEE, FL 34747For Sale
 MLS ID #S5155594, Savina Delgado Rodriguez, THE PROPERTY FIRM. Stellar MLS
 - $318,9002 bd3 ba1.3k sqft3145 CARIBBEAN SOUL DRIVE, KISSIMMEE, FL 34747For Sale
 MLS ID #O6413644, Migdalia Maldonado, MORGAN PROPERTY SOLUTIONS INC. Stellar MLS
 - $329,0002 bd3 ba1.3k sqft3008 CARIBBEAN SOUL DRIVE, KISSIMMEE, FL 34747For Sale
 MLS ID #O6394729, Jenna Palmero, COLDWELL BANKER REALTY. Stellar MLS
 - $315,0003 bd3 ba1.4k sqft3023 RED GINGER ROAD, KISSIMMEE, FL 34747For Sale
 MLS ID #O6420176, Cassie Lamoureux, KELLER WILLIAMS CLASSIC. Stellar MLS
 - $310,0003 bd3 ba1.2k sqft8563 BAY LILLY LOOP, KISSIMMEE, FL 34747For SaleMLS ID #O6426863, Daniel Serpa, NOSSA REALTY LLC. Stellar MLS
- $320,0003 bd3 ba1.2k sqft8581 BAY LILLY LOOP, KISSIMMEE, FL 34747For SaleMLS ID #O6371280, Iluska Kruse, ORLANDO BROTHERS REAL ESTATE LLC. Stellar MLS
- $359,9993 bd3 ba1.5k sqft2916 ON THE ROCKS POINT, KISSIMMEE, FL 34747For SaleMLS ID #S5149980, James Donovan, TEAM DONOVAN. Stellar MLS
- $289,9003 bd3 ba1.2k sqft8550 CRYSTAL COVE LOOP, KISSIMMEE, FL 34747For SaleMLS ID #S5144864, Teresa Reilly-O'Doherty, KELLER WILLIAMS LEGACY REALTY. Stellar MLS
- $353,0003 bd3 ba1.5k sqft2924 CARIBBEAN SOUL DRIVE, KISSIMMEE, FL 34747For SaleMLS ID #S5146209, Michelle Fernandez, P4L REALTY LLC. Stellar MLS
- $318,9004 bd4 ba1.6k sqft2733 SUN KEY PLACE, KISSIMMEE, FL 34747For SaleMLS ID #S5151298, Anne Silcock, RE/MAX HERITAGE. Stellar MLS
- $280,0003 bd2 ba1.2k sqft8404 Crystal Cove Loop, Kissimmee, FL 34747For Sale By Owner
- $299,0004 bd4 ba1.6k sqft8401 CRYSTAL COVE LOOP, KISSIMMEE, FL 34747For SaleMLS ID #O6382485, Taylar Colangelo, LLC, LOKATION. Stellar MLS
- $325,0003 bd3 ba1.4k sqft2382 SILVER PALM DRIVE E, KISSIMMEE, FL 34747For SaleMLS ID #O6422661, John Callahan, REDFIN CORPORATION. Stellar MLS
- $304,9003 bd3 ba1.2k sqft2727 SUN KEY PLACE, KISSIMMEE, FL 34747For SaleMLS ID #S5144518, Bridgette Young, EXP REALTY LLC. Stellar MLS
- $365,0003 bd3 ba1.5k sqft8205 SURF STREET, KISSIMMEE, FL 34747For SaleMLS ID #O6398029, Suzanne Docobo, EXP REALTY LLC. Stellar MLS
- $279,0002 bd3 ba1.1k sqft3050 WHITE ORCHID ROAD, KISSIMMEE, FL 34747For SaleMLS ID #S5150815, Chase Parker, EXP REALTY LLC. Stellar MLS
- $344,9004 bd4 ba1.6k sqft2739 SUN KEY PLACE, KISSIMMEE, FL 34747For SaleMLS ID #O6423531, Jessica Sato, GARCIA REALTY GROUP. Stellar MLS
- $269,0002 bd3 ba1.1k sqft3043 WHITE ORCHID ROAD, KISSIMMEE, FL 34747For SaleMLS ID #O6415165, Rita Johnson, KELLER WILLIAMS ELITE PARTNERS III REALTY. Stellar MLS
- $330,0003 bd2 ba1.4k sqft3119 SUN LAKE COURT #B, KISSIMMEE, FL 34747For SaleMLS ID #O6425761, Kenard Walker, Jr, REAL BROKER, LLC. Stellar MLS
- $275,0003 bd3 ba1.2k sqft8405 CRYSTAL COVE LOOP, KISSIMMEE, FL 34747For SaleMLS ID #TB8424914, Gary Hicks, SUN REALTY. Stellar MLS
