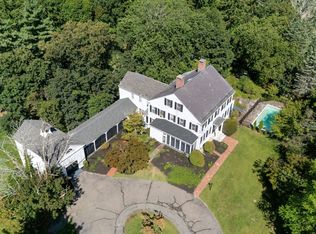
A rare and exceptional six bedroom estate with timeless architectural appeal, Designed by Jan Gleysteen Architects, this custom home showcases unsurpassed craftsmanship, meticulous attention to detail and curated finishes throughout. The first floor welcomes you with the grand foyer's dramatic staircase, a richly appointed mahogany-paneled library, and elegant formal living and dining rooms. The kitchen includes a large island, breakfast room that leads to the family room anchored by a beautiful limestone fireplace and screened in porch. Five en suite bedrooms are highlighted by the expansive primary suite complete with a spa-like bath and generous walk-in closets. The third floor has a sun-filled sitting room with a 6th bedroom. The lower level offers a bonus room with bar, golf simulator room and home gym. Set on one of Weston's most picturesque roads close to trails and major commuting routes to Boston and Cambridge.
For sale
$4,995,000
448 Concord Rd, Weston, MA 02493
6beds
11,330sqft
Single Family Residence
Built in 2005
1 Square Feet Lot
$4,850,100 Zestimate®
$441/sqft
$-- HOA
What's special
Spa-like bathScreened in porchGolf simulator roomSun-filled sitting roomBonus room with barHome gymCurated finishes throughout
- 31 days
- 1,484
- 136
Zillow last checked:
Listing updated:
Listed by:
Mizner + Montero 617-851-4909,
Gibson Sotheby's International Realty 781-894-8282
Source: MLS PIN,MLS#: 73579890
Facts & features
Interior
Bedrooms & bathrooms
- Bedrooms: 6
- Bathrooms: 8
- Full bathrooms: 6
- 1/2 bathrooms: 2
Primary bedroom
- Features: Bathroom - Full, Vaulted Ceiling(s), Walk-In Closet(s), Flooring - Hardwood, Lighting - Pendant, Crown Molding
- Level: Second
- Area: 374
- Dimensions: 22 x 17
Bedroom 2
- Features: Bathroom - Full, Closet, Flooring - Hardwood, Recessed Lighting, Crown Molding
- Level: Second
- Area: 405
- Dimensions: 27 x 15
Bedroom 3
- Features: Bathroom - Full, Vaulted Ceiling(s), Closet, Flooring - Hardwood, Lighting - Pendant
- Level: Second
- Area: 340
- Dimensions: 20 x 17
Bedroom 4
- Features: Bathroom - Full, Closet, Flooring - Hardwood, Recessed Lighting, Lighting - Pendant, Half Vaulted Ceiling(s)
- Level: Second
- Area: 384
- Dimensions: 24 x 16
Bedroom 5
- Features: Bathroom - Full, Closet, Flooring - Hardwood, Recessed Lighting
- Level: Second
- Area: 154
- Dimensions: 14 x 11
Bathroom 1
- Features: Bathroom - Half, Flooring - Hardwood, Lighting - Sconce
- Level: First
- Area: 30
- Dimensions: 6 x 5
Bathroom 2
- Features: Bathroom - Half, Flooring - Hardwood
- Level: First
- Area: 48
- Dimensions: 8 x 6
Bathroom 3
- Features: Bathroom - Full, Lighting - Sconce
- Level: Third
- Area: 64
- Dimensions: 8 x 8
Dining room
- Features: Flooring - Hardwood, Wet Bar, Recessed Lighting, Wainscoting, Lighting - Pendant, Crown Molding
- Level: First
- Area: 340
- Dimensions: 20 x 17
Family room
- Features: Beamed Ceilings, Flooring - Hardwood, Exterior Access, Recessed Lighting, Crown Molding
- Level: First
- Area: 575
- Dimensions: 25 x 23
Kitchen
- Features: Closet/Cabinets - Custom Built, Flooring - Stone/Ceramic Tile, Dining Area, Pantry, Kitchen Island, Exterior Access, Recessed Lighting, Lighting - Pendant, Crown Molding
- Level: First
- Area: 682
- Dimensions: 31 x 22
Living room
- Features: Coffered Ceiling(s), Flooring - Hardwood, Sunken, Crown Molding
- Level: First
- Area: 408
- Dimensions: 24 x 17
Heating
- Forced Air, Radiant, Oil, Fireplace(s), Fireplace
Cooling
- Central Air
Appliances
- Included: Water Heater, Range, Oven, Dishwasher, Refrigerator, Freezer
- Laundry: Closet/Cabinets - Custom Built, Flooring - Stone/Ceramic Tile, Stone/Granite/Solid Countertops, Lighting - Overhead, Sink, Second Floor
Features
- Closet/Cabinets - Custom Built, Wet bar, Lighting - Pendant, Window Seat, Recessed Lighting, Bathroom - Full, Den, Mud Room, Bonus Room, Exercise Room, Game Room, Bedroom, Sauna/Steam/Hot Tub, Wet Bar, Walk-up Attic, Wired for Sound
- Flooring: Tile, Carpet, Hardwood, Flooring - Hardwood, Flooring - Wall to Wall Carpet
- Doors: French Doors
- Windows: Skylight, Insulated Windows
- Basement: Full,Finished
- Number of fireplaces: 5
- Fireplace features: Family Room, Living Room, Master Bedroom
Interior area
- Total structure area: 11,330
- Total interior livable area: 11,330 sqft
- Finished area above ground: 8,530
- Finished area below ground: 2,800
Property
Parking
- Total spaces: 12
- Parking features: Attached, Paved Drive, Off Street, Paved
- Attached garage spaces: 3
- Uncovered spaces: 9
Features
- Patio & porch: Porch - Enclosed
- Exterior features: Porch - Enclosed, Sprinkler System, Decorative Lighting
Lot
- Size: 1 Square Feet
Details
- Parcel number: 866574
- Zoning: RES
Construction
Type & style
- Home type: SingleFamily
- Architectural style: Colonial
- Property subtype: Single Family Residence
Materials
- Frame
- Foundation: Concrete Perimeter
- Roof: Shingle
Condition
- Year built: 2005
Utilities & green energy
- Electric: Generator, Generator Connection
- Sewer: Private Sewer
- Water: Public
- Utilities for property: Generator Connection
Community & HOA
Community
- Features: Public Transportation, Pool, Tennis Court(s), Walk/Jog Trails, Medical Facility, Bike Path, Conservation Area, Highway Access, House of Worship, Private School, Public School
- Security: Security System
HOA
- Has HOA: No
Location
- Region: Weston
Financial & listing details
- Price per square foot: $441/sqft
- Tax assessed value: $6,063,700
- Annual tax amount: $67,918
- Date on market: 9/25/2026
Estimated market value
$4,850,100
$4.61M - $5.09M
Not available
Price history
| Date | Event | Price |
|---|---|---|
| 9/19/2026 | Listed for sale | $4,995,000+4.1%$441/sqft |
Source: MLS PIN #73579890 Report a problem | ||
| 5/1/2007 | Sold | $4,800,000+380%$424/sqft |
Source: Public Record Report a problem | ||
| 11/8/2004 | Sold | $1,000,000+2%$88/sqft |
Source: Public Record Report a problem | ||
| 6/29/2004 | Sold | $980,000$86/sqft |
Source: Public Record Report a problem | ||
Public tax history
| Year | Property taxes | Tax assessment |
|---|---|---|
| 2025 | $66,517 +2.1% | $5,992,500 +2.3% |
| 2024 | $65,161 +1.3% | $5,859,800 +7.9% |
| 2023 | $64,318 +3.6% | $5,432,300 +12.1% |
| 2022 | $62,067 +3.5% | $4,845,200 +4.9% |
| 2021 | $59,951 +6.6% | $4,618,700 +5.4% |
| 2020 | $56,217 +1.4% | $4,381,700 -0.5% |
| 2019 | $55,429 -0.2% | $4,402,600 -0.8% |
| 2018 | $55,536 +0.1% | $4,439,300 -0.8% |
| 2017 | $55,504 +1.1% | $4,476,100 -0.8% |
| 2016 | $54,876 +2.7% | $4,512,800 +3.7% |
| 2015 | $53,436 -6.4% | $4,351,500 -3% |
| 2014 | $57,117 +2.7% | $4,486,800 +0% |
| 2013 | $55,626 +0.1% | $4,486,000 -2.2% |
| 2012 | $55,543 +5.7% | $4,586,500 -0.6% |
| 2011 | $52,559 +1.1% | $4,614,500 -1.5% |
| 2010 | $51,975 -0.1% | $4,682,400 -0.8% |
| 2009 | $52,012 +2.5% | $4,719,800 -0.8% |
| 2008 | $50,758 +35.5% | $4,757,100 +30.3% |
| 2007 | $37,463 +313.8% | $3,651,400 +301.3% |
| 2006 | $9,053 +18.8% | $909,800 +12.9% |
| 2005 | $7,620 +7.5% | $805,500 +9.9% |
| 2004 | $7,090 +1.8% | $733,200 +6.8% |
| 2003 | $6,966 +33.4% | $686,300 +33.3% |
| 2002 | $5,220 +21.8% | $514,800 +43.8% |
| 2000 | $4,285 +5.7% | $358,000 +18.1% |
| 1998 | $4,054 | $303,200 |
Find assessor info on the county website
Monthly payment
Est. payment
Payment breakdown
Explore the cost of this home by adjusting the details. Changes won't be saved.Climate risks
Neighborhood: 02493
Nearby schools
Schools provided by the listing agent
- Elementary: Woodland, Country, Field
- Middle: Weston Middle
- High: Weston High
Source: MLS PIN. This data may not be complete. We recommend contacting the local school district to confirm school assignments for this home.
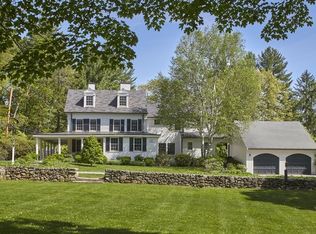
Similar homes
- $4,800,0005 bd7 ba12k sqft451 Wellesley St, Weston, MA 02493For Sale
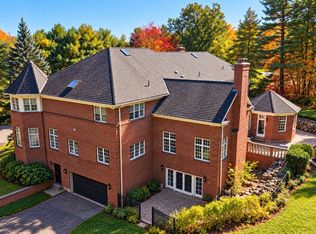 MLS ID #73593840, Yang Liu, Weston Realty LLC. MLS PIN
- $4,950,0006 bd8 ba8.3k sqft50 Willard Rd, Weston, MA 02493For Sale
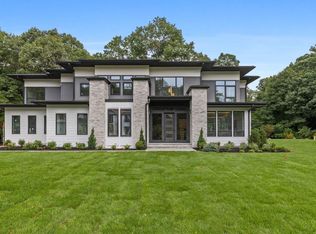 MLS ID #73593022, Yassien Youssef, Compass. MLS PIN
- $4,585,0006 bd7 ba8k sqft21 Westerly Rd, Weston, MA 02493For Sale
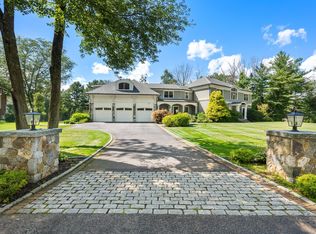 MLS ID #73575514, Mizner + Montero, Gibson Sotheby's International Realty. MLS PIN
- $3,495,0006 bd6 ba6.4k sqft863 Boston Post Rd, Weston, MA 02493For Sale
 MLS ID #73587759, Denise Mosher, Coldwell Banker Realty - Weston. MLS PIN
