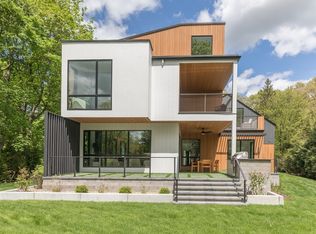
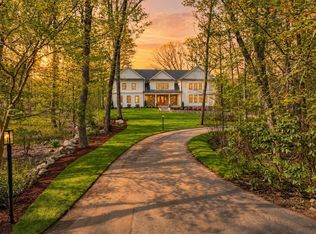
Set on a private road at the end of a quiet cul de sac, 50 Willard offers exceptional privacy on 1.3 acres in one of Weston’s most desirable settings. This newly constructed 8,300+ sq ft home was designed for modern family living, with a light filled open floor plan, elegant family room, chef’s kitchen with oversized quartz waterfall island, breakfast area, butler’s pantry and wet bar. Four ensuite bedrooms upstairs include a serene primary suite with spa inspired bath and expansive walk in closet. The finished lower level features a gym, sauna, wine room, wet bar, theater and au pair suite. Beautifully landscaped grounds, generous patios and a three car garage create the perfect setting for entertaining, relaxing and family life. Just moments from Weston’s highly regarded schools, golf courses and walking trails, this 6 bed, 6.5 bath home combines new construction luxury with estate like privacy and easy access to Boston.
For sale
$4,950,000
50 Willard Rd, Weston, MA 02493
6beds
8,309sqft
Single Family Residence
Built in 2026
1.33 Acres Lot
$-- Zestimate®
$596/sqft
$-- HOA
What's special
Three car garageElegant family roomFinished lower levelAu pair suiteExpansive walk in closetGenerous patiosFour ensuite bedrooms upstairs
- 5 days
- 375
- 27
Zillow last checked:
Listing updated:
Listed by:
Yassien Youssef 617-901-3377,
Compass 617-303-0067,
Yassien Youssef 617-901-3377
Source: MLS PIN,MLS#: 73593022
Facts & features
Interior
Bedrooms & bathrooms
- Bedrooms: 6
- Bathrooms: 8
- Full bathrooms: 7
- 1/2 bathrooms: 1
Primary bedroom
- Features: Bathroom - Full, Walk-In Closet(s), Closet/Cabinets - Custom Built, Recessed Lighting, Window Seat
- Level: Second
- Area: 359.03
- Dimensions: 19.58 x 18.33
Bedroom 2
- Features: Bathroom - Full, Walk-In Closet(s), Closet/Cabinets - Custom Built, Recessed Lighting
- Level: Second
- Area: 278.83
- Dimensions: 14 x 19.92
Bedroom 3
- Features: Bathroom - Full, Walk-In Closet(s), Closet/Cabinets - Custom Built, Recessed Lighting
- Level: Second
- Area: 236.25
- Dimensions: 13.5 x 17.5
Bedroom 4
- Features: Bathroom - Full, Closet, Closet/Cabinets - Custom Built, Recessed Lighting
- Level: Second
- Area: 331.6
- Dimensions: 15.92 x 20.83
Bedroom 5
- Features: Bathroom - Full, Walk-In Closet(s), Closet/Cabinets - Custom Built, Recessed Lighting
- Level: First
- Area: 264.42
- Dimensions: 19 x 13.92
Primary bathroom
- Features: Yes
Bathroom 1
- Features: Bathroom - Full, Bathroom - Double Vanity/Sink, Bathroom - With Tub & Shower, Flooring - Stone/Ceramic Tile, Recessed Lighting
- Level: Second
- Area: 156
- Dimensions: 12 x 13
Bathroom 2
- Features: Bathroom - Full
- Level: Second
- Area: 60.13
- Dimensions: 6.17 x 9.75
Bathroom 3
- Features: Bathroom - Full
- Level: Second
- Area: 57
- Dimensions: 6 x 9.5
Dining room
- Level: First
- Area: 287.64
- Dimensions: 15.83 x 18.17
Family room
- Level: First
- Area: 268.76
- Dimensions: 19.08 x 14.08
Kitchen
- Features: Dining Area, Pantry, Kitchen Island, Wet Bar, Breakfast Bar / Nook, Open Floorplan, Wine Chiller
- Level: First
- Area: 565.5
- Dimensions: 31.42 x 18
Living room
- Features: Cable Hookup, Open Floorplan, Slider
- Level: First
- Area: 402.5
- Dimensions: 19.17 x 21
Heating
- Radiant, Heat Pump, Electric, Air Source Heat Pumps (ASHP)
Cooling
- Heat Pump
Appliances
- Included: Electric Water Heater, Water Heater, Oven, Dishwasher, Microwave, Range, Refrigerator, Wine Refrigerator, Range Hood
- Laundry: Closet/Cabinets - Custom Built, Electric Dryer Hookup, Washer Hookup, Sink, Second Floor
Features
- Closet, Recessed Lighting, Cable Hookup, Bathroom - Full, Steam / Sauna, Bathroom - Half, Bedroom, Media Room, Bathroom, Exercise Room, Sauna/Steam/Hot Tub, Wet Bar
- Flooring: Tile, Carpet, Engineered Hardwood, Laminate, Flooring - Wall to Wall Carpet
- Doors: Insulated Doors
- Windows: Insulated Windows
- Basement: Full,Finished,Interior Entry,Sump Pump,Radon Remediation System
- Number of fireplaces: 1
- Fireplace features: Living Room
Interior area
- Total structure area: 8,309
- Total interior livable area: 8,309 sqft
- Finished area above ground: 6,059
- Finished area below ground: 2,250
Property
Parking
- Total spaces: 6
- Parking features: Attached, Garage Door Opener, Paved Drive, Paved
- Attached garage spaces: 3
- Uncovered spaces: 3
Features
- Patio & porch: Patio, Covered
- Exterior features: Patio, Covered Patio/Deck, Rain Gutters, Professional Landscaping, Sprinkler System, Garden
Lot
- Size: 1.33 Acres
- Features: Wooded, Level
Details
- Parcel number: 007_094_010
- Zoning: C
Construction
Type & style
- Home type: SingleFamily
- Architectural style: Contemporary
- Property subtype: Single Family Residence
Materials
- Conventional (2x4-2x6)
- Foundation: Concrete Perimeter
- Roof: Shingle,Rubber
Condition
- Year built: 2026
Utilities & green energy
- Electric: Circuit Breakers, Ready for Renewables
- Sewer: Private Sewer
- Water: Public
- Utilities for property: for Gas Range, for Electric Oven, for Electric Dryer, Washer Hookup
Green energy
- Energy efficient items: Thermostat
Community & HOA
Community
- Features: Public Transportation, Shopping, Walk/Jog Trails, Golf, Medical Facility, Bike Path, Conservation Area, Highway Access, House of Worship, Private School, Public School, T-Station, University
- Security: Security System
HOA
- Has HOA: No
Location
- Region: Weston
Financial & listing details
- Price per square foot: $596/sqft
- Date on market: 10/20/2026
- Road surface type: Paved
Estimated market value
Not available
Estimated sales range
Not available
Not available
Price history
| Date | Event | Price |
|---|---|---|
| 10/20/2026 | Listed for sale | $4,950,000-8.2%$596/sqft |
Source: MLS PIN #73593022 Report a problem | ||
| 10/20/2026 | Listing removed | $5,395,000$649/sqft |
Source: MLS PIN #73572478 Report a problem | ||
| 9/6/2026 | Listed for sale | $5,395,000$649/sqft |
Source: MLS PIN #73572478 Report a problem | ||
Public tax history
Tax history is unavailable.
Monthly payment
Est. payment
Payment breakdown
Explore the cost of this home by adjusting the details. Changes won't be saved.Climate risks
Neighborhood: 02493
Similar homes
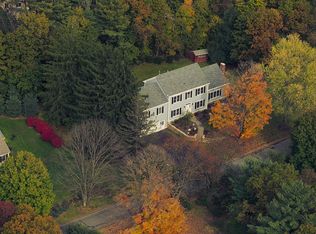
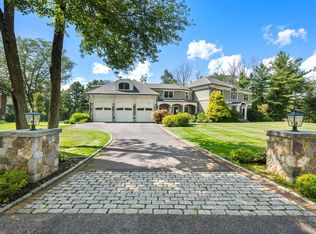
- $4,585,0006 bd7 ba8k sqft21 Westerly Rd, Weston, MA 02493For Sale
 MLS ID #73575514, Mizner + Montero, Gibson Sotheby's International Realty. MLS PIN
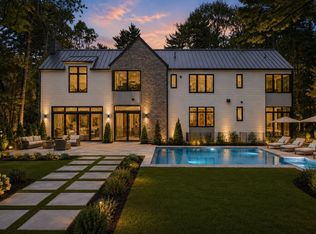
 - $6,495,0006 bd8 ba8.7k sqft5 Deer Path Ln, Weston, MA 02493For Sale
 MLS ID #73591991, Beyond Boston Properties Group, Compass. MLS PIN
 - $6,495,0005 bd8 ba8.3k sqft82 Deer Path Ln, Weston, MA 02493For Sale
 MLS ID #73517236, Jonathan Caldwell, ACRE Property Advisors LLC. MLS PIN
 - $6,695,0006 bd8 ba9.5k sqft250 Country Dr, Weston, MA 02493For Sale
 MLS ID #73572991, Rosemary McCready, Compass. MLS PIN
