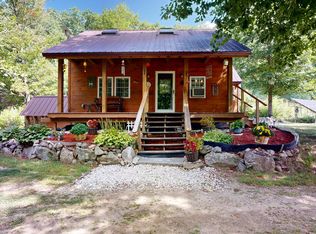
Tucked among the trees on approximately three private acres, this charming four-year-old home offers a peaceful setting and the ease of single-level living. The bright, comfortable layout features three bedrooms and two full baths, including a spacious primary suite, along with a generously sized kitchen with abundant cabinetry, a center island, farmhouse sink and high-tech stainless steel appliances. The adjoining dining area overlooks the wooded backyard, while the unfinished lower level offers exciting potential to double the square footage with a family room, playroom, home office, gym or hobby space. With newer construction, plenty of privacy and an opportunity to add your own style, this welcoming property offers the space and setting to create a comfortable home you'll love for years to come.
Active
$399,900
448 Maplecrest Road, Parsonsfield, ME 04047
3beds
1,404sqft
Single Family Residence
Built in 2022
3.09 Acres Lot
$-- Zestimate®
$285/sqft
$-- HOA
What's special
Center islandHigh-tech stainless steel appliancesEase of single-level livingAbundant cabinetryThree bedroomsSpacious primary suiteGenerously sized kitchen
- 8 hours |
- 26 |
- 1 |
Zillow last checked:
Listing updated:
Listed by:
Locations Real Estate Group LLC
Source: Maine Listings,MLS#: 1678105
Facts & features
Interior
Bedrooms & bathrooms
- Bedrooms: 3
- Bathrooms: 2
- Full bathrooms: 2
Primary bedroom
- Level: First
Bedroom 2
- Level: First
Bedroom 3
- Level: First
Dining room
- Level: First
Kitchen
- Level: First
Living room
- Level: First
Heating
- Baseboard
Cooling
- None
Appliances
- Included: Dishwasher, Microwave, Electric Range, Refrigerator
Features
- 1st Floor Primary Bedroom w/Bath, Pantry, Primary Bedroom w/Bath
- Flooring: Laminate
- Windows: Double Pane Windows
- Basement: Doghouse,Interior Entry,Full,Unfinished
- Has fireplace: No
Interior area
- Total structure area: 1,404
- Total interior livable area: 1,404 sqft
- Finished area above ground: 1,404
- Finished area below ground: 0
Property
Parking
- Parking features: Gravel, 5 - 10 Spaces, Off Street
Features
- Has view: Yes
- View description: Trees/Woods
Lot
- Size: 3.09 Acres
- Features: Other, Wooded
Details
- Zoning: RF
Construction
Type & style
- Home type: SingleFamily
- Architectural style: Other,Raised Ranch,Ranch,Split Level
- Property subtype: Single Family Residence
Materials
- Other, Wood Frame, Vinyl Siding
- Foundation: Poured Concrete
- Roof: Shingle
Condition
- Year built: 2022
Utilities & green energy
- Electric: Circuit Breakers
- Sewer: Septic Tank
- Water: Well
Community & HOA
Community
- Subdivision: Christian's Crossing
Location
- Region: Parsonsfield
Financial & listing details
- Price per square foot: $285/sqft
- Annual tax amount: $3,375
- Date on market: 8/28/2026
- Road surface type: Paved
Estimated market value
Not available
Estimated sales range
Not available
Not available
Price history
| Date | Event | Price |
|---|---|---|
| 8/28/2026 | Listed for sale | $399,900$285/sqft |
Source:  Maine Listings #1678105 Report a problem Maine Listings #1678105 Report a problem | ||
Public tax history
Tax history is unavailable.
Monthly payment
Est. payment
Payment breakdown
Explore the cost of this home by adjusting the details. Changes won't be saved.Climate risks
Neighborhood: 04047
Nearby schools
GreatSchools rating
- 5/10South Hiram Elementary SchoolGrades: PK-3Distance: 5.9 mi
- 5/10Sacopee Valley Middle SchoolGrades: 4-8Distance: 6 mi
- 4/10Sacopee Valley High SchoolGrades: 9-12Distance: 6 mi
- $25,0003.11 acres4 Maplecrest Rd, Parsonsfield, ME 04047Sold

- $205,019-- bd-- ba1.2k sqft484 Maplecrest Rd, Parsonsfield, ME 04047Off Market
- $--24 bd6 ba10k sqft424 Maplecrest Rd, Parsonsfield, ME 04047Off Market
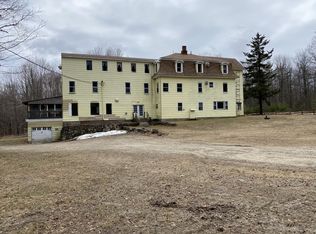
- $25,0003.07 acres5 Maplecrest Rd, Parsonsfield, ME 04047Sold
- $133,175-- bd-- ba1.3k sqft423 Maplecrest Rd, Parsonsfield, ME 04047Off Market
- $150,725-- bd-- ba846 sqft494 Maplecrest Rd, Parsonsfield, ME 04047Off Market
- $60,0003.05 acres6 Maplecrest Rd, Parsonsfield, ME 04047Sold
- $440,0002 bd2 ba2k sqft17 Doris Ln, Parsonsfield, ME 04047Sold
A local agent can set up tours, give advice and negotiate with sellers.
Similar homes
- $429,0003 bd1 ba1k sqft1885 North Road, Cornish, ME 04020Active
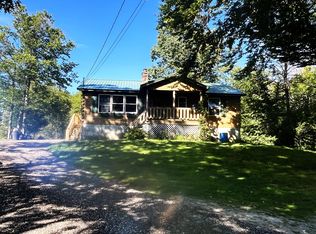
 MLS ID #1677967, Lakes Region Realty. Maine Listings
 - $499,0003 bd2 ba1.7k sqft27 Reservoir Hill, Parsonsfield, ME 04047Active
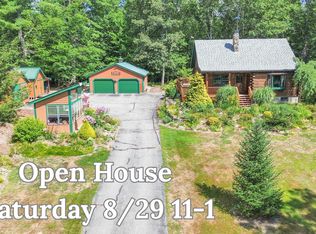 MLS ID #1677954, Maine Real Estate Experts. Maine Listings
 - $450,0002 bd1 ba1.5k sqft290 Stone Road, Newfield, ME 04095Active
 MLS ID #1677836, Fontaine Family-The Real Estate Leader. Maine Listings
 - $419,0003 bd3 ba2k sqft169 Grandview Drive, Limerick, ME 04048Active
 MLS ID #1677782, Keller Williams Realty. Maine Listings
 - $340,0002 bd4 ba1.3k sqft1042 Sokokis Trail, Cornish, ME 04020ActiveMLS ID #1677547, Sell Your Home Services. Maine Listings
- $375,0003 bd1 ba1k sqft814 Cape Road, Hollis, ME 04042ActiveMLS ID #1678005, Signature Homes Real Estate Group, LLC. Maine Listings
- $369,0002 bd1 ba1.3k sqft164 Whaleback Road, Limington, ME 04049ActiveMLS ID #1677664, The Maine Real Estate Experience. Maine Listings
- $409,0002 bd1 ba1.4k sqft226 Elm Street, Limerick, ME 04048ActiveMLS ID #1675826, The Aland Realty Group. Maine Listings
- $425,0001 bd1 ba1.1k sqft48 Piper Lane, Parsonsfield, ME 04047ActiveMLS ID #1664761, Treeline to Shoreline Realty. Maine Listings
- $388,0002 bd1 ba1.5k sqft310 Robinhood Road, Wakefield, NH 03830ActiveMLS ID #5106989, Terri Grower. PrimeMLS
- $350,0003 bd2 ba1.1k sqft32 Hussey Road, Parsonsfield, ME 04047ActiveMLS ID #1671598, RE/MAX Coastal. Maine Listings
- $397,0004 bd2 ba1.8k sqft1783 North Road, Cornish, ME 04020ActiveMLS ID #1651970, Freedom Realty. Maine Listings
- $500,0003 bd3 ba1.3k sqft31 Evergreen Circle, Limington, ME 04049ActiveMLS ID #1677953, Maine Real Estate Experts. Maine Listings
- $375,0003 bd1 ba1.2k sqft268 Water Street, Newfield, ME 04095ActiveMLS ID #1672743, Real Broker. Maine Listings
- $395,0003 bd2 ba1.3k sqft3 Division Road, Limerick, ME 04048ActiveMLS ID #1677108, Keller Williams Realty. Maine Listings
- $375,0002 bd2 ba1.2k sqft274 Bridge Street, Newfield, ME 04056ActiveMLS ID #1674884, Real Estate 2000 ME/NH. Maine Listings
- $495,0003 bd2 ba1.4k sqft300 Manchester Road, Standish, ME 04085ActiveMLS ID #1678072, Blue Lobster Real Estate. Maine Listings
- $399,0003 bd2 ba1.3k sqft798 Sokokis Avenue, Limington, ME 04049ActiveMLS ID #1668805, RE/MAX County. Maine Listings
- $369,9002 bd1 ba960 sqft9 Moffett Road, Limerick, ME 04048ActiveMLS ID #1674166, Keller Williams Realty. Maine Listings
- $396,9003 bd2 ba1.2k sqft185 Green Mountain Road, Effingham, NH 03882ActiveMLS ID #5101894, Lucy Van Cleve. PrimeMLS
