Brand-new custom-built 3-bedroom, 2-bath home on a 0.50-acre lot offering approximately 1,299 heated sq ft and 1,688 total sq ft. Features include 9-ft ceilings, open-concept living, LVP flooring, granite countertops, Delta Nicoli Champagne Bronze fixtures, and stainless steel appliances including refrigerator.
Vivint Smart Home system includes smart lock, motion sensor, door sensor, smart plug, and smoke/CO detector. Additional features include a dedicated laundry room, covered front and rear porches, attached one-car garage with storage, central HVAC, public water and sewer, and gravel driveway.
Property is located in Flood Zone X. FEMA LOMA and Elevation Certificate are available. Some listing photos include digitally enhanced grass.
Active
$275,000
44814 Old Union Rd, Franklinton, LA 70438
3beds
1,299sqft
Farm, Single Family Residence
Built in 2026
0.5 Acres Lot
$273,700 Zestimate®
$212/sqft
$-- HOA
What's special
Open-concept livingGranite countertopsGravel drivewayLvp flooringDedicated laundry room
- 61 days
- 112
- 2
Zillow last checked:
Listing updated:
Listed by:
Tonya Sharp 985-515-3855,
Downtown Realty 985-467-7355
Source: GSREIN,MLS#: 2565166
Facts & features
Interior
Bedrooms & bathrooms
- Bedrooms: 3
- Bathrooms: 2
- Full bathrooms: 2
Primary bedroom
- Description: Flooring: Plank,Simulated Wood
- Level: Lower
- Dimensions: 12.6x14
Bedroom
- Description: Flooring: Plank,Simulated Wood
- Level: Lower
- Dimensions: 11.7x14.9
Bedroom
- Description: Flooring: Plank,Simulated Wood
- Level: Lower
- Dimensions: 11.7x14.9
Primary bathroom
- Description: Flooring: Plank,Simulated Wood
- Level: Lower
- Dimensions: 8.4x5.8
Bathroom
- Description: Flooring: Plank,Simulated Wood
- Level: Lower
- Dimensions: 5.6x8.4
Garage
- Description: Flooring: Other
- Level: Lower
- Dimensions: 14x22
Kitchen
- Description: Flooring: Plank,Simulated Wood
- Level: Lower
- Dimensions: 10.5x11.7
Living room
- Description: Flooring: Plank,Simulated Wood
- Level: Lower
- Dimensions: 13x15.5
Heating
- Central
Cooling
- Central Air
Appliances
- Included: Dishwasher, Microwave, Oven, Range, Refrigerator
- Laundry: Washer Hookup, Dryer Hookup
Features
- Granite Counters, Stainless Steel Appliances
- Has fireplace: No
- Fireplace features: None
Interior area
- Total structure area: 1,688
- Total interior livable area: 1,299 sqft
Property
Parking
- Total spaces: 1
- Parking features: Garage, One Space
- Has garage: Yes
Features
- Levels: One
- Stories: 1
- Patio & porch: Porch
- Exterior features: Porch
- Pool features: None
Lot
- Size: 0.5 Acres
- Dimensions: 122 x 174 x 128 x 174
- Features: 1 to 5 Acres, Outside City Limits
Details
- Parcel number: 0300074550B
- Special conditions: None
Construction
Type & style
- Home type: SingleFamily
- Architectural style: Farmhouse
- Property subtype: Farm, Single Family Residence
Materials
- Hardboard, HardiPlank Type
- Foundation: Slab
- Roof: Shingle
Condition
- New Construction
- New construction: Yes
- Year built: 2026
Details
- Warranty included: Yes
Utilities & green energy
- Sewer: Public Sewer
- Water: Public
Community & HOA
Community
- Security: Smoke Detector(s)
- Subdivision: New Subdivision
HOA
- Has HOA: No
Location
- Region: Franklinton
Financial & listing details
- Price per square foot: $212/sqft
- Date on market: 7/6/2026
Estimated market value
$273,700
$260,000 - $287,000
$1,729/mo
Price history
| Date | Event | Price |
|---|---|---|
| 7/6/2026 | Listed for sale | $275,000$212/sqft |
Source:  GSREIN #2565166 Report a problem GSREIN #2565166 Report a problem | ||
Public tax history
Tax history is unavailable.
Monthly payment
Est. payment
Payment breakdown
Explore the cost of this home by adjusting the details. Changes won't be saved.Climate risks
Neighborhood: 70438
Nearby schools
Schools provided by the listing agent
- Elementary: Franklinton
- High: Franklinton
Source: GSREIN. This data may not be complete. We recommend contacting the local school district to confirm school assignments for this home.
Similar homes
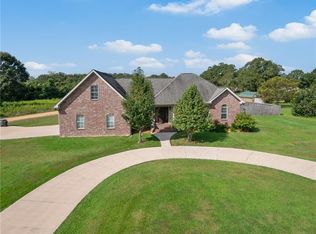
- $285,0003 bd2 ba1.9k sqft1522 13th Ave, Franklinton, LA 70438For Sale

 MLS ID #2564912, Steven Goings, Goings Group Real Estate Services, Inc.. GSREIN

 - $235,0003 bd2 ba1.2k sqft32212 Tom Warner Rd, Franklinton, LA 70438For Sale
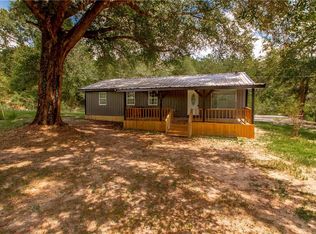 MLS ID #2574757, Hannah Williams, Keller Williams Realty Services. GSREIN
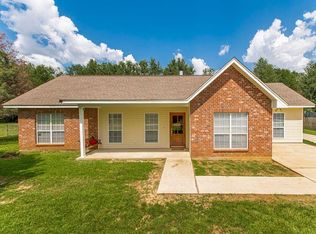
 - $240,0003 bd2 ba1.5k sqft16758 Kat Kaw Rd, Franklinton, LA 70438For Sale
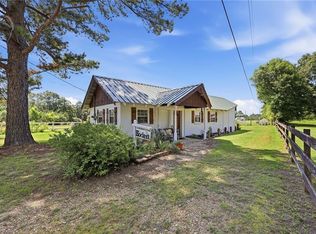 MLS ID #2566824, Rhonda Zimmerman, United Real Estate Partners. GSREIN
 - $215,0003 bd2 ba1.6k sqft1626 Bickham St, Franklinton, LA 70438For Sale
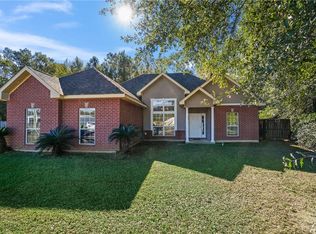 MLS ID #2563852, KELLI GOINGS, Goings Group Real Estate Services, Inc.. GSREIN
 - $239,0004 bd2 ba1.8k sqft126 Smith Rd, Franklinton, LA 70438For SaleMLS ID #2561633, Alicia Hanemann, Hanemann Realty, Inc.. GSREIN
- $299,9004 bd2 ba1.4k sqft43162 Highway 38, Franklinton, LA 70438For SaleMLS ID #2549281, Bryan Cryer, LPT Realty, LLC.. GSREIN
- $218,0003 bd2 ba1.3k sqft20537 Choctaw Rd, Franklinton, LA 70438For SaleMLS ID #2563964, KELLI GOINGS, Goings Group Real Estate Services, Inc.. GSREIN
- $170,0003 bd2 ba1.1k sqft18013 16th Ave, Franklinton, LA 70438For SaleMLS ID #2561503, Tonya Sharp, Downtown Realty. GSREIN
- $195,0003 bd3 ba1.6k sqft805 Martin Luther King Dr, Franklinton, LA 70438For SaleMLS ID #2570252, Isola Williams, Goings Group Real Estate Services, Inc.. GSREIN
- $240,0003 bd2 ba1.2k sqft28230 Highway 430, Franklinton, LA 70438For SaleMLS ID #2554690, Lynn Richard, Goings Group Real Estate Services, Inc.. GSREIN
- $189,5003 bd2 ba1.1k sqft22210 John D Wood Rd, Franklinton, LA 70438New ConstructionMLS ID #2567195, Nathanial Bell, Keller Williams NOLA Northlake. GSREIN
- $180,0002 bd3 ba1.7k sqft21413 John D Wood Rd, Franklinton, LA 70438For SaleMLS ID #2562368, Isola Williams, Goings Group Real Estate Services, Inc.. GSREIN
- $195,0003 bd2 ba1.2k sqft16044 Bob Magee Rd, Franklinton, LA 70438For SaleMLS ID #2563320, Charlotte Johnson, Keller Williams Realty Services. GSREIN
- $160,0003 bd2 ba1.5k sqft1201 16th Ave, Franklinton, LA 70438For SaleMLS ID #2521599, Kellie Osbon, K2 Realty LLC. GSREIN
- $190,0002 bd2 ba667 sqft2464 Greenlaw Ave, Franklinton, LA 70438For SaleMLS ID #2564242, Kellie Osbon, K2 Realty LLC. GSREIN
- $140,0002 bd1 ba1.3k sqft1207 16th Ave, Franklinton, LA 70438For SaleMLS ID #2521600, Kellie Osbon, K2 Realty LLC. GSREIN
- $230,0003 bd2 ba1.2k sqft38365 Highway 440, Franklinton, LA 70450For SaleMLS ID #2571261, KELLI GOINGS, Goings Group Real Estate Services, Inc.. GSREIN
- $235,0004 bd2 ba1.8k sqft48323 Robert Sumrall Rd, Franklinton, LA 70438For SaleMLS ID #2568303, Kimberly Magee, Goings Group Real Estate Services, Inc.. GSREIN
- $315,0002 bd3 ba1.9k sqft31670 Highway 25, Franklinton, LA 70438For SaleMLS ID #2549315, Robyn Nowlin Helwick, Compass Mandeville. GSREIN
- $149,0003 bd2 ba1.1k sqft53314 Clydesdale Dr, Franklinton, LA 70438New ConstructionMLS ID #2528271, Coco Farnet, Bennett & Company, LLC. GSREIN
