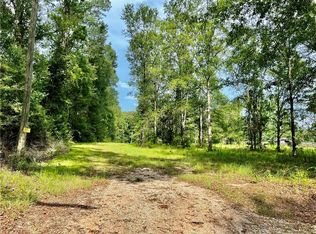
Discover the charm of the highly sought-after Village of Folsom in this beautifully updated 3-bedroom, 2 bath, 1,161 sq ft home set on a quiet, private street surrounded by natural beauty. The interior was refreshed in 2019 and features laminate flooring throughout, with original pine floors beneath for those who appreciate timeless character. A generously sized primary bedroom offers unexpected space and comfort. Outside, the property shines with a well-maintained family-sized above-ground pool, a full outdoor kitchen, and a covered lounge area set on handsome pavers—creating an inviting retreat for entertaining and everyday relaxation. The permeable crushed-limestone driveway blends function with rustic elegance, and the mostly cleared acreage is dotted with mature, picturesque trees. A two-car carport and a full-length front porch complete the setting, offering a peaceful lifestyle in one of Folsom’s most desirable areas. Has a "fortified roof" warranty and roof year is 2024. Cast iron fireplace is being sold separately. Agents see remarks.
Active
$289,000
83468 Beason Rd, Folsom, LA 70437
3beds
1,161sqft
Single Family Residence
Built in 1985
3.96 Acres Lot
$285,900 Zestimate®
$249/sqft
$-- HOA
What's special
Two-car carportWell-maintained family-sized above-ground poolLaminate flooring throughoutFull-length front porchGenerously sized primary bedroomFull outdoor kitchenOriginal pine floors beneath
- 11 days
- 504
- 63
Zillow last checked:
Listing updated:
Listed by:
Keith Silvestri 985-602-6282,
Vylla Home 866-807-5204
Source: GSREIN,MLS#: 2579207
Facts & features
Interior
Bedrooms & bathrooms
- Bedrooms: 3
- Bathrooms: 2
- Full bathrooms: 2
Bedroom
- Description: Flooring: Laminate,Simulated Wood
- Level: Lower
- Dimensions: 14x14
Bedroom
- Description: Flooring: Laminate,Simulated Wood
- Level: Lower
- Dimensions: 10x12
Bedroom
- Description: Flooring: Laminate,Simulated Wood
- Level: Lower
- Dimensions: 12x12
Dining room
- Description: Flooring: Laminate,Simulated Wood
- Level: Lower
- Dimensions: 6x6
Living room
- Description: Flooring: Laminate,Simulated Wood
- Level: Lower
- Dimensions: 16x13
Heating
- Central
Cooling
- Central Air
Features
- Has fireplace: Yes
- Fireplace features: Wood Burning
Interior area
- Total structure area: 172,497
- Total interior livable area: 1,161 sqft
Property
Parking
- Parking features: Carport, Detached
- Has carport: Yes
Features
- Levels: One
- Stories: 1
Lot
- Size: 3.96 Acres
- Dimensions: 3.96
- Features: 1 to 5 Acres, City Lot
Details
- Parcel number: 221030402.062004
- Special conditions: None
Construction
Type & style
- Home type: SingleFamily
- Architectural style: Ranch
- Property subtype: Single Family Residence
Materials
- HardiPlank Type
- Foundation: Raised
- Roof: Shingle
Condition
- Excellent
- Year built: 1985
Utilities & green energy
- Sewer: Septic Tank
- Water: Well
Community & HOA
Community
- Subdivision: Beason Creek Ac
HOA
- Has HOA: No
Location
- Region: Folsom
Financial & listing details
- Price per square foot: $249/sqft
- Tax assessed value: $119,312
- Annual tax amount: $549
- Date on market: 9/28/2026
Estimated market value
$285,900
$272,000 - $300,000
$1,595/mo
Price history
| Date | Event | Price |
|---|---|---|
| 9/29/2026 | Listed for sale | $289,000$249/sqft |
Source:  GSREIN #2579207 Report a problem GSREIN #2579207 Report a problem | ||
Public tax history
| Year | Property taxes | Tax assessment |
|---|---|---|
| 2025 | $549 -3.4% | $11,931 |
| 2024 | $569 +43.8% | $11,931 +15.4% |
| 2023 | $396 | $10,336 |
| 2022 | $396 +0.2% | $10,336 |
| 2021 | $395 -0.2% | $10,336 |
| 2020 | $396 +12.5% | $10,336 +3.8% |
| 2019 | $352 -0.1% | $9,953 |
| 2018 | $352 -75.8% | $9,953 |
| 2017 | $1,456 +304.1% | $9,953 |
| 2016 | $360 | $9,953 +3.5% |
| 2015 | $360 +14% | $9,616 |
| 2014 | $316 +0.9% | $9,616 |
| 2013 | $313 +0.1% | $9,616 |
| 2012 | $313 | $9,616 |
Find assessor info on the county website
Monthly payment
Est. payment
Payment breakdown
Explore the cost of this home by adjusting the details. Changes won't be saved.Climate risks
Neighborhood: 70437
Similar homes
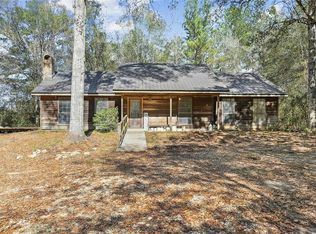
- $293,5002 bd2 ba1.5k sqft102 Chenel St, Folsom, LA 70437For Sale
 MLS ID #2479315, Eva Shonti Vial, Smith & Core, Inc.. GSREIN
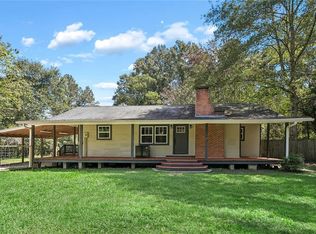
 - $238,9003 bd2 ba1.2k sqft82440 City Limits Rd, Folsom, LA 70437For Sale
 MLS ID #2577621, MaryJo Doussan, Engel & Volkers Slidell - Mandeville. GSREIN
 - $210,0003 bd2 ba1.3k sqft82330 Highway 437, Covington, LA 70435For Sale
 MLS ID #2563166, Louis Williams, Keller Williams Realty Services. GSREIN
 - $325,0003 bd2 ba1.6k sqft75451 Beverly Dr, Covington, LA 70435For Sale
 MLS ID #2558357, Heidi Blount, Watermark Realty, LLC. GSREIN
 - $300,0003 bd2 ba1.7k sqft76196 Highway 1077, Folsom, LA 70437For SaleMLS ID #2570496, Stacia Lamulle, 1 Percent Lists Premier. GSREIN
- $239,0003 bd2 ba1.5k sqft17156 Million Dollar Rd, Covington, LA 70435For SaleMLS ID #2572019, Rosie Rumore, Gulf Meridian Realty . GSREIN
- $259,0003 bd2 ba1.3k sqft81177 Daisy Dr, Bush, LA 70431For SaleMLS ID #2557213, Katie Foster, United Real Estate Partners LLC. GSREIN
- $275,0003 bd2 ba1.6k sqft79281 Short Rd, Covington, LA 70435For SaleMLS ID #2549435, Sara Sambola, Sambola Enterprises, LLC. GSREIN
- $260,0003 bd2 ba1k sqft23342 Jarrell Rd, Abita Springs, LA 70420For SaleMLS ID #2577303, Christopher Hakenjos, RE/MAX Living. GSREIN
- $289,0003 bd2 ba1.5k sqft528 Homewood Dr, Covington, LA 70433For SaleMLS ID #2573996, Louis Williams, Keller Williams Realty Services. GSREIN
- $299,9003 bd2 ba1.5k sqft70134 Carmel Rd, Mandeville, LA 70471For SaleMLS ID #2572785, Mark Chifici, United Real Estate Partners. GSREIN
- $174,8003 bd2 ba1.2k sqft84074 Hill Rd, Folsom, LA 70437For SaleMLS ID #2521766, Nathan Templet, KPG Realty, LLC. GSREIN
- $294,9003 bd2 ba1.5k sqft21 Pecan Grove Ct, Covington, LA 70433For Sale
 MLS ID #2026010772, Darren James, LPT Realty, LLC. ROAM MLS
 - $279,9003 bd2 ba1.4k sqft1420 W 20th Ave, Covington, LA 70433For SaleMLS ID #2552494, Image Hasselbeck, Community RealEstate LLC. GSREIN
- $225,0003 bd2 ba1.3k sqft70220 7th St, Covington, LA 70433For SaleMLS ID #2580922, Felicity Kahn, Berkshire Hathaway HomeServices Preferred, REALTOR. GSREIN
- $330,0002 bd1 ba970 sqft68346 Bode Ave, Covington, LA 70433For SaleMLS ID #2572316, Samantha R Ekinia, Downtown Realty. GSREIN
- $240,0003 bd2 ba1.5k sqft16758 Kat Kaw Rd, Franklinton, LA 70438For SaleMLS ID #2566824, Rhonda Zimmerman, United Real Estate Partners. GSREIN
- $290,0003 bd2 ba1.6k sqft15593 Grassy Ln, Covington, LA 70435For SaleMLS ID #2574109, Sandra Bondi, NOLA Real Estate 4-U, LLC. GSREIN
- $252,0003 bd2 ba1.5k sqft153 Penn Mill Lakes Blvd, Covington, LA 70435For SaleMLS ID #2576482, Susan Brady, REMAX ALLIANCE. GSREIN
- $285,0003 bd2 ba1.4k sqft664 Bateleur Way, Covington, LA 70435For SaleMLS ID #2568534, Lisa Nunez, Homesmart Realty South. GSREIN
