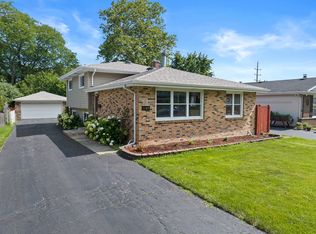
Welcome home to this beautifully updated 4-bedroom, 2-bathroom home nestled on a peaceful, professionally landscaped lot in the heart of Villa Park. Filled with natural light, the inviting living room features large windows and rich wood flooring, creating a warm and welcoming space to relax or entertain. The updated galley kitchen offers timeless style with two-tone cabinetry, quartz countertops, stainless steel appliances, and durable tile flooring. Just off the kitchen, a generously sized laundry room offers exceptional functionality with a utility sink and an abundance of storage cabinets. Then you'll walk out to the separate dining room which opens to a screened-in porch and wood deck, providing the perfect setting for indoor-outdoor living and entertaining while overlooking the serene backyard. The main level also features a comfortable primary bedroom and a beautifully updated full bathroom, offering convenient first-floor living. Upstairs, you'll find three additional spacious bedrooms, each with ample closet space, along with a second full bathroom to accommodate family and guests. Additional updates include new blinds throughout the home, newer windows, and a brand-new roof, gutters, and fascia (2026), providing peace of mind for years to come. Ideally located near parks, schools, shopping, dining, and major commuter routes, this move-in ready home combines thoughtful updates, functional living spaces, and a tranquil outdoor setting you'll love coming home to.
New
Price cut: $5K (8/14)
$420,000
125 W Adams St, Villa Park, IL 60181
4beds
1,500sqft
Single Family Residence
Built in 1951
10,200 Square Feet Lot
$-- Zestimate®
$280/sqft
$-- HOA
What's special
Three additional spacious bedroomsComfortable primary bedroomTranquil outdoor settingTwo-tone cabinetryPeaceful professionally landscaped lotLarge windowsFilled with natural light
- 1 day |
- 318 |
- 21 |
Zillow last checked:
Listing updated:
Listed by:
Victoria Holmes 630-548-1800,
Berkshire Hathaway HomeServices Chicago,
Samantha Lorden, ABR,CSC,MRP 630-770-3971,
Berkshire Hathaway HomeServices Chicago
Source: MRED as distributed by MLS GRID,MLS#: 12732876
Facts & features
Interior
Bedrooms & bathrooms
- Bedrooms: 4
- Bathrooms: 2
- Full bathrooms: 2
Rooms
- Room types: Screened Porch
Primary bedroom
- Features: Flooring (Hardwood), Window Treatments (All)
- Level: Main
- Area: 110 Square Feet
- Dimensions: 11X10
Bedroom 2
- Features: Flooring (Wood Laminate), Window Treatments (All)
- Level: Second
- Area: 168 Square Feet
- Dimensions: 8X21
Bedroom 3
- Features: Flooring (Carpet), Window Treatments (All)
- Level: Second
- Area: 130 Square Feet
- Dimensions: 13X10
Bedroom 4
- Features: Flooring (Wood Laminate), Window Treatments (All)
- Level: Second
- Area: 88 Square Feet
- Dimensions: 8X11
Dining room
- Features: Flooring (Vinyl), Window Treatments (All)
- Level: Main
- Area: 154 Square Feet
- Dimensions: 11X14
Kitchen
- Features: Kitchen (Galley, SolidSurfaceCounter), Flooring (Ceramic Tile), Window Treatments (All)
- Level: Main
- Area: 99 Square Feet
- Dimensions: 9X11
Laundry
- Features: Flooring (Vinyl)
- Level: Main
- Area: 99 Square Feet
- Dimensions: 9X11
Living room
- Features: Flooring (Hardwood), Window Treatments (All)
- Level: Main
- Area: 209 Square Feet
- Dimensions: 11X19
Screened porch
- Features: Flooring (Other)
- Level: Main
- Area: 121 Square Feet
- Dimensions: 11X11
Heating
- Natural Gas, Forced Air
Cooling
- Central Air
Appliances
- Included: Range, Microwave, Dishwasher, Refrigerator, Washer, Dryer, Disposal, Stainless Steel Appliance(s), Gas Water Heater
- Laundry: Main Level, Gas Dryer Hookup, In Unit, Sink
Features
- 1st Floor Bedroom, 1st Floor Full Bath
- Flooring: Hardwood, Laminate
- Basement: Crawl Space
- Attic: Unfinished
Interior area
- Total structure area: 1,500
- Total interior livable area: 1,500 sqft
Property
Parking
- Total spaces: 2
- Parking features: Asphalt, Garage Door Opener, Yes, Garage Owned, Detached, Garage
- Garage spaces: 2
- Has uncovered spaces: Yes
Accessibility
- Accessibility features: No Disability Access
Features
- Stories: 2
- Patio & porch: Screened
Lot
- Size: 10,200 Square Feet
- Dimensions: 51X200x51x200
- Features: Landscaped
Details
- Additional structures: None
- Parcel number: 0616210010
- Special conditions: None
Construction
Type & style
- Home type: SingleFamily
- Architectural style: Colonial
- Property subtype: Single Family Residence
Materials
- Vinyl Siding
- Foundation: Concrete Perimeter
- Roof: Asphalt
Condition
- New construction: No
- Year built: 1951
- Major remodel year: 2024
Utilities & green energy
- Electric: 200+ Amp Service
- Sewer: Public Sewer
- Water: Public
Community & HOA
Community
- Features: Park, Curbs, Sidewalks, Street Lights, Street Paved
- Security: Carbon Monoxide Detector(s)
HOA
- Services included: None
Location
- Region: Villa Park
Financial & listing details
- Price per square foot: $280/sqft
- Tax assessed value: $131,953
- Annual tax amount: $9,748
- Date on market: 8/14/2026
- Ownership: Fee Simple
Estimated market value
Not available
Estimated sales range
Not available
Not available
Price history
| Date | Event | Price |
|---|---|---|
| 8/14/2026 | Price change | $420,000-1.2%$280/sqft |
Source: MRED as distributed by MLS GRID #12732876 Report a problem | ||
| 7/31/2026 | Listed for sale | $425,000+1.2%$283/sqft |
Source: MRED as distributed by MLS GRID #12719680 Report a problem | ||
| 7/18/2026 | Listing removed | $420,000$280/sqft |
Source: MRED as distributed by MLS GRID #12691094 Report a problem | ||
| 7/14/2026 | Contingent | $420,000$280/sqft |
Source:  MRED as distributed by MLS GRID #12691094 Report a problem MRED as distributed by MLS GRID #12691094 Report a problem | ||
| 7/9/2026 | Listed for sale | $420,000+7.4%$280/sqft |
Source: MRED as distributed by MLS GRID #12691094 Report a problem | ||
| 9/5/2024 | Sold | $391,000+0.3%$261/sqft |
Source: MRED as distributed by MLS GRID #12123960 Report a problem | ||
| 8/6/2024 | Contingent | $389,900$260/sqft |
Source: MRED as distributed by MLS GRID #12123960 Report a problem | ||
| 8/2/2024 | Listed for sale | $389,900+50.8%$260/sqft |
Source: MRED as distributed by MLS GRID #12123960 Report a problem | ||
| 5/13/2024 | Sold | $258,500-5.7%$172/sqft |
Source: Public Record Report a problem | ||
| 10/5/2007 | Sold | $274,000+56.6%$183/sqft |
Source: MRED as distributed by MLS GRID #06632539 Report a problem | ||
| 9/5/2000 | Sold | $175,000+22.4%$117/sqft |
Source: Public Record Report a problem | ||
| 7/6/1998 | Sold | $143,000$95/sqft |
Source: Public Record Report a problem | ||
Public tax history
| Year | Property taxes | Tax assessment |
|---|---|---|
| 2024 | $8,764 | $131,953 +8.1% |
| 2023 | -- | $122,020 +4% |
| 2022 | $8,653 +4.2% | $117,290 +2.6% |
| 2021 | $8,302 +2.4% | $114,370 +2.2% |
| 2020 | $8,106 +7.1% | $111,860 +5.2% |
| 2019 | $7,571 +7% | $106,350 +13% |
| 2018 | $7,075 +2.4% | $94,090 +4.9% |
| 2017 | $6,907 +2.9% | $89,660 +6.2% |
| 2016 | $6,714 +1.4% | $84,460 +7.3% |
| 2015 | $6,621 -5.4% | $78,680 -5.4% |
| 2014 | $7,002 +4.9% | $83,170 -1.4% |
| 2013 | $6,673 +2.4% | $84,340 -6.2% |
| 2012 | $6,515 +5.3% | $89,890 -7.9% |
| 2011 | $6,185 +1% | $97,590 -7.9% |
| 2010 | $6,124 +2.7% | $105,910 -6.8% |
| 2009 | $5,961 +2.2% | $113,630 |
| 2008 | $5,833 +6.5% | $113,630 +8.8% |
| 2007 | $5,479 +22.8% | $104,440 +24.7% |
| 2006 | $4,460 +4.6% | $83,780 +6.9% |
| 2005 | $4,266 +4.2% | $78,370 +6.3% |
| 2004 | $4,095 +3.1% | $73,720 +10.1% |
| 2003 | $3,974 +1.7% | $66,960 +4.7% |
| 2002 | $3,907 +2.8% | $63,980 +8.7% |
| 2001 | $3,800 +21.4% | $58,840 +23.6% |
| 2000 | $3,129 | $47,590 |
Find assessor info on the county website
Monthly payment
Est. payment
Payment breakdown
Explore the cost of this home by adjusting the details. Changes won't be saved.Climate risks
Neighborhood: 60181
Nearby schools
GreatSchools rating
- 7/10Westmore Elementary SchoolGrades: K-5Distance: 0.9 mi
- 4/10Jackson Middle SchoolGrades: 6-8Distance: 0.2 mi
- 9/10Willowbrook High SchoolGrades: 9-12Distance: 0.5 mi
Schools provided by the listing agent
- Elementary: Westmore Elementary School
- Middle: Jackson Middle School
- High: Willowbrook High School
- District: 45
Source: MRED as distributed by MLS GRID. This data may not be complete. We recommend contacting the local school district to confirm school assignments for this home.
- $524,800-- bd-- ba2.5k sqft123 W Adams St, Villa Park, IL 60181Off Market
- $408,000-- bd-- ba1.6k sqft131 W Adams St, Villa Park, IL 60181Off Market
- $424,900-- bd-- ba1.4k sqft135 W Adams St, Villa Park, IL 60181Off Market
- $631,700-- bd-- ba2k sqft119 W Adams St, Villa Park, IL 60181Off Market
- $365,700-- bd-- ba864 sqft139 W Adams St, Villa Park, IL 60181Off Market
- $360,9003 bd1 ba1.1k sqft124 W Jackson St, Villa Park, IL 60181Off Market
- $331,800-- bd-- ba1k sqft128 W Jackson St, Villa Park, IL 60181Off Market
- $341,700-- bd-- ba1k sqft120 W Jackson St, Villa Park, IL 60181Off Market
A local agent can set up tours, give advice and negotiate with sellers.
A local lender can help you make sure your offer is ready when you are.
Similar homes
- $465,0004 bd2 ba1.4k sqft311 W Taylor Rd, Lombard, IL 60148Active
 MLS ID #12725182, Michael Zapart, Compass. MRED as distributed by MLS GRID
 - $450,0004 bd2 ba1.5k sqft116 W Park Dr, Lombard, IL 60148Active
 MLS ID #12667808, Brittany Simon, Compass. MRED as distributed by MLS GRID
 - $525,0003 bd2 ba1.6k sqft784 Highland Ave, Glen Ellyn, IL 60137New
 MLS ID #12729062, Stacey Harvey, Compass. MRED as distributed by MLS GRID
 - $450,0003 bd2 ba1.2k sqft1309 Wilson Ave, Wheaton, IL 60189Active
 MLS ID #12699854, Mine Beevis, john greene, Realtor. MRED as distributed by MLS GRID
 - $449,0003 bd2 ba1.7k sqft2167 Midhurst Rd, Downers Grove, IL 60516NewMLS ID #12729634, Connor Vance, Compass. MRED as distributed by MLS GRID
- $350,0003 bd2 ba1.4k sqft358 N Fairfield Ave, Lombard, IL 60148Re-activatedMLS ID #12696638, Gina Damore, CSC, Keller Williams Premiere Properties. MRED as distributed by MLS GRID
- $459,0003 bd2 ba1.9k sqft26W473 Parkway Dr, Winfield, IL 60190NewMLS ID #12729583, Kimberly Brown-Lewis, Redfin Corporation. MRED as distributed by MLS GRID
- $410,0003 bd2 ba1.6k sqft270 N Linden Ave, Palatine, IL 60074NewMLS ID #12727568, Dominic Caruso, MisterHomes Real Estate. MRED as distributed by MLS GRID
- $399,9003 bd2 ba1.5k sqft0N250 Sunset Ave, West Chicago, IL 60185ActiveMLS ID #12718052, Pedro Porcayo, Porcayo & Associates Realty. MRED as distributed by MLS GRID
- $439,9003 bd2 ba1.1k sqft1110 N President St, Wheaton, IL 60187ActiveMLS ID #12692225, Diana Hardek, CSC, Keller Williams Premiere Properties. MRED as distributed by MLS GRID
- $489,0004 bd2 ba2.2k sqft740 N Michigan St, Elmhurst, IL 60126ActiveMLS ID #12727400, Kris Maranda, CNC, @properties Christie's International Real Estate. MRED as distributed by MLS GRID
- $419,0003 bd2 ba1.7k sqft2405 Sarah St, Franklin Park, IL 60131ActiveMLS ID #12677530, Jorge Verdin, Strong Legacy Realty. MRED as distributed by MLS GRID
- $565,0005 bd3 ba2.2k sqft207 N Main St, Lombard, IL 60148ActiveMLS ID #12726530, Tatiana Hernandez, Keller Williams Premiere Properties. MRED as distributed by MLS GRID
- $379,9004 bd2 ba1k sqft5024 S Lockwood Ave, Chicago, IL 60638NewMLS ID #12733799, Raquel Alfaro, AMR Real Estate. MRED as distributed by MLS GRID
- $499,9993 bd2 ba1.8k sqft4400 Black Partridge Ln, Lisle, IL 60532NewMLS ID #12721193, Jeffrey Padesky, Real Broker, LLC. MRED as distributed by MLS GRID
- $500,0002 bd2 ba1.5k sqft5804 Ridgewood Dr, Western Springs, IL 60558NewMLS ID #12728843, Katherine Wahrhaftig, @properties Christie's International Real Estate. MRED as distributed by MLS GRID
- $449,0002 bd1 ba1.3k sqft28 S Richmond Ave, Westmont, IL 60559ActiveMLS ID #12713776, Matt Kovarik, Futurevision, Inc.. MRED as distributed by MLS GRID
- $479,0004 bd2 ba1.6k sqft228 N Walnut Ln, Schaumburg, IL 60194NewMLS ID #12732562, Joe Green, Keller Williams ONEChicago. MRED as distributed by MLS GRID
- $450,0003 bd2 ba1.2k sqft1212 Dean St, St Charles, IL 60174NewMLS ID #12730284, Kelly Lach, HomeSmart Connect LLC. MRED as distributed by MLS GRID
- $499,9003 bd2 ba1.8k sqft2534 Kensington Ave, Westchester, IL 60154NewMLS ID #12729540, Laura Catrambone-Gerace, Coldwell Banker Stratford Place. MRED as distributed by MLS GRID
