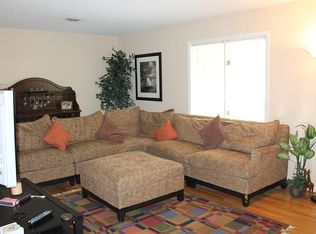
Welcome to Chestnut Hill Estates! This two-story townhouse offers 3 bedrooms, 2.5 bathrooms, and a newly remodeled upstairs bathroom featuring a new shower. The home is move-in ready and has been well maintained. Conveniently located in High Point, this property offers easy access to shopping, dining, and major highways. If you're looking for low-maintenance living in a convenient location, this townhouse is one you won't want to miss. Schedule your private showing today!
For sale
$240,000
1407 Chestnut Dr Unit C, High Pt, NC 27262
3beds
1,584sqft
:
Get pre-qualified$1,623/mo
Stick/Site Built, Residential, Townhouse
Built in 1983
0.03 Acres Lot
$-- Zestimate®
$--/sqft
$170/mo HOA
What's special
Newly remodeled upstairs bathroom
- 1 day |
- 90 |
- 5 |
Zillow last checked:
Listing updated:
Listed by:
Megan Urbieta 336-960-3105,
Your Carolina's Realty
Source: Triad MLS,MLS#: 1229047 Originating MLS: Greensboro
Originating MLS: GreensboroFacts & features
Interior
Bedrooms & bathrooms
- Bedrooms: 3
- Bathrooms: 3
- Full bathrooms: 2
- 1/2 bathrooms: 1
- Main level bathrooms: 1
Primary bedroom
- Level: Second
- Dimensions: 13.75 x 12.83
Bedroom 2
- Level: Second
- Dimensions: 15.83 x 11.33
Bedroom 3
- Level: Second
- Dimensions: 20.83 x 11.17
Dining room
- Level: Main
- Dimensions: 8.67 x 9
Kitchen
- Level: Main
- Dimensions: 10.75 x 9
Living room
- Level: Main
- Dimensions: 11.58 x 19
Heating
- Heat Pump, Electric
Cooling
- Central Air
Appliances
- Included: Electric Water Heater
Features
- Has basement: No
- Has fireplace: No
Interior area
- Total structure area: 1,584
- Total interior livable area: 1,584 sqft
- Finished area above ground: 1,584
Property
Parking
- Total spaces: 1
- Parking features: Driveway, Garage, Attached
- Attached garage spaces: 1
- Has uncovered spaces: Yes
Features
- Levels: Two
- Stories: 2
- Patio & porch: Porch
- Pool features: None
- Fencing: Fenced,Privacy
Lot
- Size: 0.03 Acres
- Dimensions: 35 x 39 x 35 x 39
Details
- Parcel number: 0203138
- Zoning: RM-5
- Special conditions: Owner Sale
Construction
Type & style
- Home type: Townhouse
- Property subtype: Stick/Site Built, Residential, Townhouse
Materials
- Vinyl Siding
- Foundation: Slab
Condition
- Year built: 1983
Utilities & green energy
- Sewer: Public Sewer
- Water: Public
Community & HOA
Community
- Subdivision: Chestnut Hills Estates
HOA
- Has HOA: Yes
- HOA fee: $170 monthly
Location
- Region: High Pt
Financial & listing details
- Tax assessed value: $136,700
- Annual tax amount: $1,883
- Date on market: 7/25/2026
- Listing agreement: Exclusive Right To Sell
- Listing terms: Cash,Conventional,FHA,VA Loan
Estimated market value
Not available
Estimated sales range
Not available
Not available
Price history
| Date | Event | Price |
|---|---|---|
| 7/25/2026 | Listed for sale | $240,000+11.6% |
Source:  Triad MLS #1229047 Report a problem Triad MLS #1229047 Report a problem | ||
| 1/5/2024 | Sold | $215,000-2.2% |
Source: Triad MLS #1120237 Report a problem | ||
| 12/2/2023 | Pending sale | $219,900 |
Source: Triad MLS #1120237 Report a problem | ||
| 10/12/2023 | Price change | $219,900-4.3% |
Source: Triad MLS #1120237 Report a problem | ||
| 9/23/2023 | Listed for sale | $229,900 |
Source: Triad MLS #1120237 Report a problem | ||
Public tax history
Tax history is unavailable.
Monthly payment
Est. payment
Payment breakdown
Explore the cost of this home by adjusting the details. Changes won't be saved.Climate risks
Neighborhood: 27262
Nearby schools
GreatSchools rating
- 6/10Northwood Elementary SchoolGrades: PK-5Distance: 1.5 mi
- 7/10Ferndale Middle SchoolGrades: 6-8Distance: 1.1 mi
- 5/10High Point Central High SchoolGrades: 9-12Distance: 0.8 mi
- $215,0003 bd3 ba1.6k sqft1407 C Chestnut Dr, High Point, NC 27262Sold
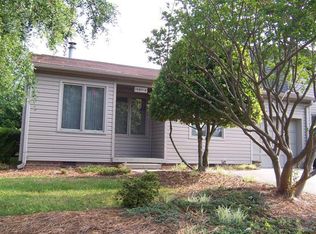
- $218,2002 bd2 ba1.1k sqft1407 A Chestnut Dr, High Point, NC 27262Off Market
- $231,7003 bd2 ba1.9k sqft1407 B Chestnut Dr, High Point, NC 27262Off Market
- $232,7003 bd2 ba1.8k sqft1407 D Chestnut Dr, High Point, NC 27262Off Market
- $241,6003 bd3 ba1.7k sqft1407 Chestnut Dr UNIT D, High Pt, NC 27262Off Market
- $266,4002 bd2 ba1.3k sqft1407 Chestnut Dr UNIT A, High Pt, NC 27262Off Market
- $196,8002 bd2 ba1.3k sqft1407 E Chestnut Dr, High Point, NC 27262Off Market
- $246,5003 bd3 ba1.7k sqft1407 Chestnut Dr UNIT B, High Pt, NC 27262Off Market
A local agent can set up tours, give advice and negotiate with sellers.
Similar homes
- $270,0003 bd3 ba1.6k sqft1717 Ternberry Rd, High Point, NC 27262For Sale
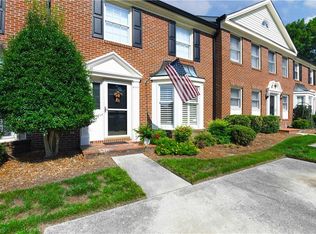
 MLS ID #1228518, Stephen Turner. Triad MLS
 - $344,9003 bd2 ba1.9k sqft1817 Brunswick Ct, High Point, NC 27262For Sale
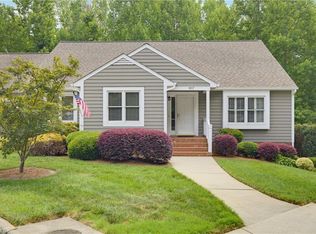 MLS ID #1228830, Jill Curione. Triad MLS
 - $249,9003 bd2 ba1.4k sqft527 Denny St, High Point, NC 27262For Sale
 MLS ID #1227455, Russell Littlejohn. Triad MLS
 - $250,0003 bd2 ba1.3k sqft604 Sunset Dr, High Point, NC 27262For Sale
 MLS ID #1226381, Brian Huckabee. Triad MLS
 - $305,0003 bd3 ba1.6k sqft5304 Forester Dr, High Point, NC 27265For SaleMLS ID #1228560, Toby Russell. Triad MLS
- $239,9003 bd2 ba1.1k sqft206 Larkspur Ln, Thomasville, NC 27360For SaleMLS ID #1228714, Grant Martin. Triad MLS
- $249,0003 bd2 ba1.5k sqft306 W Ray Ave, High Point, NC 27262For SaleMLS ID #1221726, Jenny L Brewer. Triad MLS
- $220,0003 bd2 ba1.3k sqft813 Carrick St, High Point, NC 27262For SaleMLS ID #1227615, Bruce Thomas. Triad MLS
- $245,9004 bd2 ba1.2k sqft934 Forrest St, High Point, NC 27262For SaleMLS ID #1225470, Jamie Harrelson. Triad MLS
- $149,0003 bd1 ba944 sqft2010 Edgewood Dr, High Point, NC 27262For SaleMLS ID #1228624, Laurel Smith. Triad MLS
- $230,0002 bd2 ba1.5k sqft2201 Edgewood Dr, High Point, NC 27262For SaleMLS ID #1218296, Kim Frazier. Triad MLS
- $219,9005 bd2 ba1.6k sqft427 Wright St, High Point, NC 27262For SaleMLS ID #1221733, Anna McDow. Triad MLS
- $299,9003 bd3 ba2.3k sqft2173 Cliffvale Dr, High Point, NC 27262For SaleMLS ID #1228414, Xueying Li. Triad MLS
- $--3 bd2 ba1.1k sqft816 Vail Ave, High Point, NC 27260New ConstructionMLS ID #1228546, Yuliana Mota Garcia. Triad MLS
- $220,0003 bd1 ba1.3k sqft412 Peace St, High Point, NC 27262For SaleMLS ID #1214315, Scott Myers. Triad MLS
- $--3 bd2 ba1.1k sqft814 Vail Ave, High Point, NC 27260New ConstructionMLS ID #1228537, Yuliana Mota Garcia. Triad MLS
- $259,9002 bd2 ba1.4k sqft375 Northbridge Dr, High Point, NC 27265For SaleMLS ID #1227454, Mary Powell DeLille. Triad MLS
- $--3 bd1 ba971 sqft509 Blain Ct, High Point, NC 27262AuctionServiceLink Auction
- $205,0003 bd2 ba1.2k sqft1021 Asheboro St, High Point, NC 27260For SaleMLS ID #1228538, Ramon Lomeli. Triad MLS
- $239,8004 bd2 ba1.7k sqft719 Forrest St, High Point, NC 27262For SaleMLS ID #1189026, Stan Martin. Triad MLS
