Simply Stunning. One of the most incredible custom homes you will ever see. 4,700 sq ft one story on very large lot with every feature you could want including pool, 3 car garage and a study with secret door in bookcase.
Active
$1,799,990
449 Ranch Fls, Boerne, TX 78015
4beds
4,783sqft
Single Family Residence
Built in 2018
1.28 Acres Lot
$1,709,600 Zestimate®
$376/sqft
$175/mo HOA
What's special
Very large lot
- 33 days
- 572
- 64
Likely to sell faster than
Zillow last checked:
Listing updated:
Listed by:
Paul Kudrle (512) 698-7326,
Co Op Realty (512) 698-7326
Source: Unlock MLS,MLS#: 3888304
Facts & features
Interior
Bedrooms & bathrooms
- Bedrooms: 4
- Bathrooms: 5
- Full bathrooms: 4
- 1/2 bathrooms: 1
- Main level bedrooms: 4
Heating
- Central
Cooling
- Ceiling Fan(s), Central Air
Appliances
- Included: Bar Fridge, Built-In Refrigerator, Cooktop, Dishwasher, Dryer, Exhaust Fan, Gas Cooktop, Gas Range, Microwave, Oven, Double Oven, Range, RNGHD, Refrigerator, Stainless Steel Appliance(s), Washer, Washer/Dryer, Wine Cooler, Wine Refrigerator
Features
- Bar, Bookcases, Breakfast Bar, Built-in Features, Ceiling Fan(s), Beamed Ceilings, Tray Ceiling(s), Vaulted Ceiling(s), Chandelier, Stone Counters, Crown Molding, Double Vanity, French Doors, Kitchen Island, Open Floorplan, Pantry, Recessed Lighting, Soaking Tub, Walk-In Closet(s), Wet Bar
- Flooring: Tile, Wood
- Windows: Blinds, Wood Frames
- Number of fireplaces: 2
- Fireplace features: Stone
Interior area
- Total interior livable area: 4,783 sqft
Video & virtual tour
Property
Parking
- Total spaces: 3
- Parking features: Attached, Concrete, Driveway, Garage, Garage Door Opener, Garage Faces Side
- Attached garage spaces: 3
Accessibility
- Accessibility features: None
Features
- Levels: One
- Stories: 1
- Patio & porch: Covered, Porch, Terrace
- Exterior features: Gas Grill, Outdoor Grill, Playground, Private Entrance, Private Yard
- Has private pool: Yes
- Pool features: In Ground, Outdoor Pool
- Fencing: Back Yard, Fenced, Wrought Iron
- Has view: Yes
- View description: Trees/Woods
- Waterfront features: None
Lot
- Size: 1.28 Acres
- Features: Corner Lot
Details
- Additional structures: None
- Parcel number: 1589521010176
- Special conditions: Standard
Construction
Type & style
- Home type: SingleFamily
- Property subtype: Single Family Residence
Materials
- Foundation: Slab
- Roof: Metal
Condition
- Resale
- New construction: No
- Year built: 2018
Utilities & green energy
- Sewer: Septic Tank
- Water: Public
- Utilities for property: Electricity Connected, Natural Gas Connected, Water Connected
Community & HOA
Community
- Features: Cluster Mailbox, Common Grounds, Playground, Pool
- Subdivision: Stone Creek Ranch
HOA
- Has HOA: Yes
- Services included: See Remarks
- HOA fee: $525 quarterly
- HOA name: Stone Crreek Ranch at Fair Oaks Owners Association
Location
- Region: Boerne
Financial & listing details
- Price per square foot: $376/sqft
- Tax assessed value: $1,369,340
- Annual tax amount: $22,169
- Date on market: 9/25/2026
- Listing terms: Cash,Conventional
- Electric utility on property: Yes
Estimated market value
$1,709,600
$1.62M - $1.80M
$7,242/mo
Price history
| Date | Event | Price |
|---|---|---|
| 9/25/2026 | Listed for sale | $1,799,990$376/sqft |
Source:  Unlock MLS #3888304 Report a problem | ||
| 4/16/2026 | Sold | -- |
Source: Public Record Report a problem | ||
Public tax history
| Year | Property taxes | Tax assessment |
|---|---|---|
| 2025 | $19,005 +1% | $1,369,340 |
| 2024 | $18,809 -0.2% | $1,369,340 |
| 2023 | $18,841 +9.2% | $1,369,340 +24.3% |
| 2022 | $17,259 +19.2% | $1,101,900 +20.6% |
| 2021 | $14,481 -1.6% | $914,020 +1.3% |
| 2020 | $14,713 +69.8% | $902,700 +77.3% |
| 2019 | $8,664 | $509,160 |
Find assessor info on the county website
Monthly payment
Est. payment
Payment breakdown
Explore the cost of this home by adjusting the details. Changes won't be saved.Climate risks
Neighborhood: 78015
Nearby schools
Schools provided by the listing agent
- Elementary: Cibolo Creek
- Middle: Boerne Middle South
- High: Samuel V Champion
- District: Boerne ISD
Source: Unlock MLS. This data may not be complete. We recommend contacting the local school district to confirm school assignments for this home.

Similar homes
- $1,800,0004 bd5 ba4k sqft68 Ranch Heights, Fair Oaks Ranch, TX 78015New Construction

 MLS ID #2012869, Paige Japhet TREC #660787, Red Wagon Properties. LERA MLS
- $1,425,0004 bd4 ba3.9k sqft29023 CLOUD CROFT LN, Fair Oaks Ranch, TX 78015For Sale
 MLS ID #2024890, Rebekah Surber TREC #656677, eXp Realty. LERA MLS
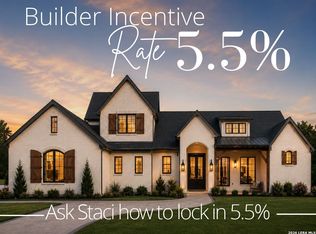
- $1,599,0004 bd5 ba4.1k sqft5 RANCH PT, Fair Oaks Ranch, TX 78015New Construction
 MLS ID #2011797, Halvin Gahm TREC #727659, Keller Williams Boerne. LERA MLS
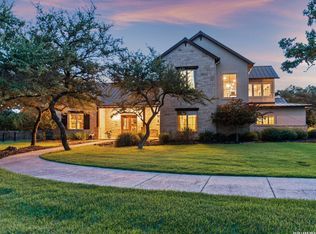
- $1,249,0004 bd3 ba4k sqft55 BROOK RDG, Fair Oaks Ranch, TX 78015For Sale
 MLS ID #2022275, Halvin Gahm TREC #727659, Keller Williams Boerne. LERA MLS
- $1,780,0005 bd5 ba6.1k sqft24 AMMANN RD, Boerne, TX 78015For SaleMLS ID #2024655, Timothy Warlow TREC #636263, Keller Williams Boerne. LERA MLS
- $2,100,0004 bd6 ba5.1k sqft4 RANCH PT, Boerne, TX 78015New ConstructionMLS ID #2012900, Kevin Best TREC #461928, San Antonio Portfolio KW RE. LERA MLS
- $1,395,0004 bd6 ba6.6k sqft8040 Rolling Acres Trail, Fair Oaks Ranch, TX 78015For SaleMLS ID #1966305, Bennett Kennedy TREC #749837, Phyllis Browning Company. LERA MLS
- $1,290,0004 bd4 ba4k sqft41 WOODLAND VW, Fair Oaks Ranch, TX 78015For SaleMLS ID #1993539, Mindi Stange TREC #646223, All City San Antonio Registered Series. LERA MLS
- $995,0003 bd4 ba4.6k sqft29618 FAIRVIEW PL, Fair Oaks Ranch, TX 78015For SaleMLS ID #2026608, Travis Wagner TREC #543058, Cibolo Creek Realty, LLC. LERA MLS
- $980,0004 bd3 ba3.9k sqft29335 No Le Hace, Fair Oaks Ranch, TX 78015For SaleMLS ID #2025416, Hunter Wagner TREC #557028, Cibolo Creek Realty, LLC. LERA MLS
- $1,775,0004 bd5 ba4.3k sqft108 Fortunate son, Boerne, TX 78006New ConstructionMLS ID #2024169, Alex Trif TREC #609603, Swank Investments, Inc.. LERA MLS
- $1,999,9906 bd7 ba6.9k sqft103 S Cibolo Hollow, Fair Oaks Ranch, TX 78015For SaleMLS ID #1960698, Binkan Cinaroglu TREC #592614, Kuper Sotheby's Int'l Realty. LERA MLS
- $1,875,0004 bd5 ba4.5k sqft116 Fortunate son, Boerne, TX 78006New ConstructionMLS ID #2022491, Alex Trif TREC #609603, Swank Investments, Inc.. LERA MLS
- $945,0004 bd4 ba3.3k sqft29440 RED BUD HL, Fair Oaks Ranch, TX 78015For SaleMLS ID #1945827, Dainelle Scott TREC #671645, Keller Williams Boerne. LERA MLS
- $950,0004 bd4 ba3.5k sqft8639 RAINTREE WOODS DR, Fair Oaks Ranch, TX 78015For SaleMLS ID #2011456, Jennifer Wilson TREC #566157, Redefining Home Real Estate Brokerage. LERA MLS
- $1,099,0004 bd4 ba3.8k sqft29279 Seabiscuit Dr, Boerne, TX 78015For SaleMLS ID #1969269, Shane Neal TREC #608871, eXp Realty. LERA MLS
- $1,098,0004 bd4 ba3.4k sqft112 Cibolo Hollow N, Boerne, TX 78015For SaleMLS ID #1964840, Amanda Schonfeld TREC #547525, Coldwell Banker D'Ann Harper. LERA MLS
- $2,150,0006 bd6 ba5.6k sqft109A Ammann, Boerne, TX 78015For SaleMLS ID #1862154, Theodora Kaufmann TREC #558396, Kuper Sotheby's Int'l Realty. LERA MLS
- $1,130,0005 bd4 ba3.6k sqft29357 Raintree Rdg, Boerne, TX 78015For SaleMLS ID #2006654, Michelle Buchanan TREC #590383, Magnolia Realty. LERA MLS
- $2,249,0004 bd4 ba4.8k sqft122 WOODLAND RANCH RD, Boerne, TX 78015For SaleMLS ID #1997448, Halvin Gahm TREC #727659, Keller Williams Boerne. LERA MLS
