Enjoy breathtaking panoramic mountain views from this raised ranch with above ground pool situated on 3.94 acres in Pleasant Valley School District. This spacious home offers 3 bedrooms, 2 full baths, including a large finished basement perfect for a family room, recreation area, home office, or guest space.
Car enthusiasts, hobbyists, or those needing extra storage will appreciate the attached 3-car garages.
Conveniently located with easy access to Route 209 while offering a peaceful country setting, this is a rare opportunity bringing this home back to life that you won't want to miss!
Pending
$275,000
449 Weir Mountain Rd, Gilbert, PA 18331
3beds
1,950sqft
Single Family Residence
Built in 1974
3.94 Acres Lot
$268,900 Zestimate®
$141/sqft
$-- HOA
What's special
Above ground poolLarge finished basementFamily roomRaised ranchHome officeGuest spaceBreathtaking panoramic mountain views
- 36 days
- 1,407
- 137
Likely to sell faster than
Zillow last checked:
Listing updated:
Listed by:
Christine E Mills 570-426-5019,
Meisse Real Estate 570-801-7050
Source: PMAR,MLS#: PM-144736
Facts & features
Interior
Bedrooms & bathrooms
- Bedrooms: 3
- Bathrooms: 2
- Full bathrooms: 2
Primary bedroom
- Level: First
- Area: 108
- Dimensions: 9 x 12
Bedroom 2
- Level: First
- Area: 108
- Dimensions: 12 x 9
Bedroom 3
- Level: First
- Area: 129.25
- Dimensions: 11 x 11.75
Primary bathroom
- Level: First
- Area: 48
- Dimensions: 6 x 8
Bathroom 2
- Description: measurements are approximate
- Level: Basement
- Area: 48
- Dimensions: 6 x 8
Bonus room
- Description: Sunroom
- Level: First
- Area: 200
- Dimensions: 25 x 8
Bonus room
- Description: finished room in basement
- Level: Basement
- Area: 340
- Dimensions: 20 x 17
Bonus room
- Description: finished room in basement
- Level: Basement
- Area: 120
- Dimensions: 12 x 10
Kitchen
- Level: First
- Area: 78
- Dimensions: 13 x 6
Living room
- Level: First
- Area: 340
- Dimensions: 20 x 17
Heating
- Baseboard, Coal, Electric, Zoned, See Remarks
Cooling
- Ceiling Fan(s), Window Unit(s)
Appliances
- Included: Electric Range, Refrigerator, Washer, Dryer
- Laundry: In Basement
Features
- Flooring: Laminate, Linoleum, See Remarks
- Basement: Finished,Concrete,Storage Space
- Number of fireplaces: 1
- Fireplace features: Living Room, Stone, See Remarks
- Common walls with other units/homes: No Common Walls
Interior area
- Total structure area: 1,950
- Total interior livable area: 1,950 sqft
- Finished area above ground: 1,008
- Finished area below ground: 942
Property
Parking
- Total spaces: 6
- Parking features: Garage - Attached, Open
- Attached garage spaces: 3
- Uncovered spaces: 3
Features
- Stories: 1
- Patio & porch: Covered, Enclosed
- Exterior features: Private Yard
- Has private pool: Yes
- Pool features: Above Ground, Liner
- Has view: Yes
- View description: Valley
Lot
- Size: 3.94 Acres
- Dimensions: 450' x 547' x 576'
- Features: Sloped, Back Yard, Front Yard, Landscaped
Details
- Parcel number: 13.2.1.905
- Zoning: R-1
- Zoning description: Residential
- Special conditions: Standard
Construction
Type & style
- Home type: SingleFamily
- Architectural style: Ranch
- Property subtype: Single Family Residence
Materials
- Wood Siding
- Roof: Asphalt,Fiberglass
Condition
- Year built: 1974
Utilities & green energy
- Electric: 200+ Amp Service
- Sewer: On Site Septic
- Water: Well
- Utilities for property: Cable Available
Community & HOA
Community
- Subdivision: None
HOA
- Has HOA: No
Location
- Region: Gilbert
Financial & listing details
- Price per square foot: $141/sqft
- Tax assessed value: $148,270
- Annual tax amount: $4,796
- Date on market: 9/15/2026
- Listing terms: Cash,Conventional
- Road surface type: Paved
Estimated market value
$268,900
$255,000 - $282,000
$2,564/mo
Price history
| Date | Event | Price |
|---|---|---|
| 10/9/2026 | Pending sale | $275,000$141/sqft |
Source: PMAR #PM-144736 Report a problem | ||
| 9/15/2026 | Listed for sale | $275,000-8.3%$141/sqft |
Source: PMAR #PM-144736 Report a problem | ||
| 8/10/2026 | Listing removed | $300,000$154/sqft |
Source: PMAR #PM-143598 Report a problem | ||
| 8/3/2026 | Listed for sale | $300,000+122.4%$154/sqft |
Source: PMAR #PM-143598 Report a problem | ||
| 3/13/2013 | Sold | $134,900+68.6%$69/sqft |
Source: Public Record Report a problem | ||
| 11/19/2012 | Listing removed | $79,999$41/sqft |
Source: Continental R. E. Group, Inc #POC-12-9391 Report a problem | ||
| 11/3/2012 | Price change | $79,999+1.3%$41/sqft |
Source: Derek Eisenberg, ePro, GRI, GAA, RAA #12-9391 Report a problem | ||
| 11/2/2012 | Listed for sale | $79,000-59.5%$41/sqft |
Source: CONT - Continental R. E. Group, Inc #POC-12-9391 Report a problem | ||
| 7/25/2005 | Sold | $195,000$100/sqft |
Source: Public Record Report a problem | ||
Public tax history
| Year | Property taxes | Tax assessment |
|---|---|---|
| 2026 | $4,796 +1.6% | $148,270 |
| 2025 | $4,721 +7.1% | $148,270 |
| 2024 | $4,407 +4.3% | $148,270 |
| 2023 | $4,223 +3% | $148,270 |
| 2022 | $4,101 | $148,270 |
| 2021 | $4,101 +2.3% | $148,270 |
| 2020 | $4,008 +10% | $148,270 +613.5% |
| 2019 | $3,643 | $20,780 |
| 2018 | $3,643 +1.2% | $20,780 |
| 2017 | $3,602 +578.3% | $20,780 |
| 2016 | $531 | $20,780 |
| 2015 | -- | $20,780 |
| 2014 | -- | $20,780 |
| 2013 | -- | $20,780 |
| 2012 | -- | $20,780 |
| 2011 | -- | $20,780 |
| 2010 | -- | $20,780 |
| 2008 | -- | $20,780 |
| 2007 | -- | $20,780 |
| 2006 | -- | $20,780 |
| 2005 | -- | $20,780 |
| 2004 | -- | $20,780 |
| 2003 | -- | $20,780 |
Find assessor info on the county website
Monthly payment
Est. payment
Payment breakdown
Explore the cost of this home by adjusting the details. Changes won't be saved.Climate risks
Neighborhood: 18331

Similar homes
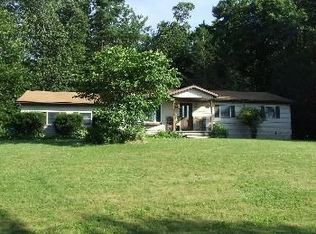
- $275,0003 bd2 ba1k sqft1362 Brian Ln, Effort, PA 18330For Sale
 MLS ID #PAMR2007608, Michelle Cappabianca, Weichert Realtors Acclaim. Bright MLS
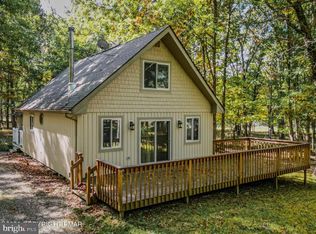
- $349,0003 bd2 ba2.2k sqft116 Corner Rd, Gilbert, PA 18331For Sale
 MLS ID #PM-144752, Heather Rai Schierloh, Real of Pennsylvania-Brodheadsville. PMAR
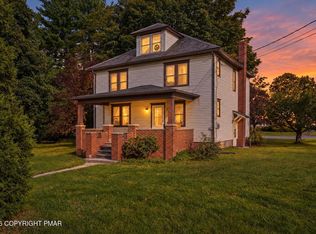
- $300,0003 bd2 ba1.3k sqft2215 Yellowstone Dr, Blakeslee, PA 18610For Sale
 MLS ID #PM-143412, Deborah Dowd Audett, At Your Service Realty. PMAR
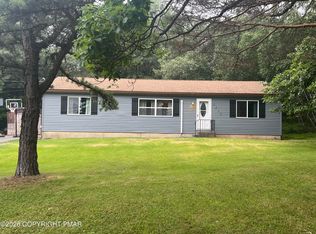
- $279,0003 bd2 ba1.5k sqft212 Summit Dr, Albrightsville, PA 18210For Sale
 MLS ID #PM-145420, Jeffrey H Siglin, Carr Realty of the Poconos. PMAR
- $--3 bd2 ba1.3k sqft50 Tennyson Cir, Albrightsville, PA 18210For SaleMLS ID #PACC2008156, Dana DeLuzio-mariani, EXP Realty, LLC. Bright MLS
