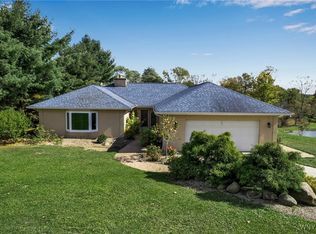
Welcome to your private hillside retreat on 4.37 scenic acres! This custom-built hillside ranch offers nearly 2,000 sq ft of main-level living space plus a flexible lower level. Anderson windows throughout frame beautiful wooded views and fill the open layout with natural light.
The main level features 2 bedrooms, 2 full baths, fresh paint, and new carpet. The refreshed kitchen boasts brand-new quartz countertops and a matching backsplash, flowing into a family room with a cozy wood-burning stove and heated floors. The primary suite also features heated bathroom floors.
Step outside to a massive 45’x12’ steel-framed deck, including a 16’x12’ covered, screened-in section. The lower level adds a 2.5-car garage/workshop, half bath, rec space, and a private bonus/flex room (gym/study).
Built to last with James Hardie siding, a 50-year GAF roof, 2 new mini-splits, and a Dunkirk boiler. Serene privacy, yet convenient to downtown Buffalo, the airport, and Ellicottville!
Pending
$590,000
4492 Haag Rd, Eden, NY 14057
2beds
2,984sqft
Single Family Residence
Built in 2008
4.37 Acres Lot
$584,200 Zestimate®
$198/sqft
$-- HOA
What's special
Flexible lower levelDunkirk boilerFresh paintPrimary suiteNew carpetJames hardie siding
- 7 days
- 1,431
- 129
Zillow last checked:
Listing updated:
Listed by:
Century 21 North East 716-652-0232,
Suzanne M Cansdale 716-515-8740
Source: NYSAMLSs,MLS#: B1722027 Originating MLS: Buffalo
Originating MLS: BuffaloFacts & features
Interior
Bedrooms & bathrooms
- Bedrooms: 2
- Bathrooms: 3
- Full bathrooms: 2
- 1/2 bathrooms: 1
- Main level bathrooms: 2
- Main level bedrooms: 2
Bedroom 1
- Level: First
- Dimensions: 18.00 x 22.00
Bedroom 2
- Level: First
- Dimensions: 15.00 x 11.00
Dining room
- Level: First
- Dimensions: 27.00 x 11.00
Family room
- Level: Lower
- Dimensions: 18.00 x 22.00
Foyer
- Level: First
- Dimensions: 15.00 x 5.00
Great room
- Level: Lower
- Dimensions: 21.00 x 22.00
Kitchen
- Level: First
- Dimensions: 24.00 x 13.00
Laundry
- Level: Lower
- Dimensions: 11.00 x 6.00
Living room
- Level: First
- Dimensions: 15.00 x 16.00
Other
- Level: First
- Dimensions: 21.00 x 9.00
Other
- Level: First
- Dimensions: 5.00 x 4.00
Other
- Level: First
- Dimensions: 8.00 x 7.00
Other
- Level: Lower
- Dimensions: 7.00 x 5.00
Storage room
- Level: Lower
- Dimensions: 21.00 x 8.00
Heating
- Ductless, Propane, Baseboard, Radiant Floor, Radiant, Wood
Cooling
- Ductless
Appliances
- Included: Dishwasher, Exhaust Fan, Gas Oven, Gas Range, Propane Water Heater, Refrigerator, Range Hood, Water Purifier Owned
- Laundry: In Basement
Features
- Ceiling Fan(s), Cathedral Ceiling(s), Central Vacuum, Den, Eat-in Kitchen, Separate/Formal Living Room, Kitchen Island, Kitchen/Family Room Combo, Quartz Counters, Sliding Glass Door(s), Storage, Walk-In Pantry, Natural Woodwork, Bedroom on Main Level, Bath in Primary Bedroom, Main Level Primary, Primary Suite
- Flooring: Carpet, Ceramic Tile, Hardwood, Luxury Vinyl, Varies
- Doors: Sliding Doors
- Windows: Thermal Windows
- Basement: Finished,Sump Pump
- Number of fireplaces: 1
Interior area
- Total structure area: 2,984
- Total interior livable area: 2,984 sqft
- Finished area below ground: 1,000
Property
Parking
- Total spaces: 2.5
- Parking features: Underground, Electricity
- Garage spaces: 2.5
Features
- Levels: One
- Stories: 1
- Patio & porch: Deck, Open, Porch
- Exterior features: Blacktop Driveway, Deck, Enclosed Porch, Gravel Driveway, Porch, Private Yard, See Remarks
Lot
- Size: 4.37 Acres
- Dimensions: 250 x 732
- Features: Irregular Lot, Secluded, Wooded
Details
- Additional structures: Shed(s), Storage
- Parcel number: 1440002560000001004212
- Special conditions: Standard
- Horses can be raised: Yes
- Horse amenities: Horses Allowed
Construction
Type & style
- Home type: SingleFamily
- Architectural style: Ranch
- Property subtype: Single Family Residence
Materials
- Fiber Cement, PEX Plumbing
- Foundation: Poured
- Roof: Architectural,Shingle
Condition
- Resale
- Year built: 2008
Utilities & green energy
- Electric: Circuit Breakers
- Sewer: Septic Tank
- Water: Well
- Utilities for property: Cable Available, Electricity Connected, High Speed Internet Available
Community & HOA
Location
- Region: Eden
Financial & listing details
- Price per square foot: $198/sqft
- Tax assessed value: $190,500
- Annual tax amount: $10,063
- Date on market: 10/15/2026
- Cumulative days on market: 49 days
- Listing terms: Cash,Conventional,FHA,USDA Loan,VA Loan
Estimated market value
$584,200
$555,000 - $613,000
$4,238/mo
Price history
| Date | Event | Price |
|---|---|---|
| 10/20/2026 | Pending sale | $590,000$198/sqft |
Source:  NYSAMLSs #B1722027 Report a problem NYSAMLSs #B1722027 Report a problem | ||
| 10/15/2026 | Listed for sale | $590,000-3.3%$198/sqft |
Source: NYSAMLSs #B1722027 Report a problem | ||
| 10/14/2026 | Listing removed | $610,000$204/sqft |
Source: NYSAMLSs #B1685945 Report a problem | ||
| 9/24/2026 | Contingent | $610,000$204/sqft |
Source: NYSAMLSs #B1685945 Report a problem | ||
| 6/26/2026 | Pending sale | $610,000$204/sqft |
Source: NYSAMLSs #B1685945 Report a problem | ||
| 6/4/2026 | Listed for sale | $610,000+5.2%$204/sqft |
Source: NYSAMLSs #B1685945 Report a problem | ||
| 8/20/2024 | Sold | $579,900$194/sqft |
Source: NYSAMLSs #B1542612 Report a problem | ||
| 7/9/2024 | Pending sale | $579,900$194/sqft |
Source: NYSAMLSs #B1542612 Report a problem | ||
| 6/4/2024 | Listed for sale | $579,900+189.9%$194/sqft |
Source: NYSAMLSs #B1542612 Report a problem | ||
| 6/17/2009 | Sold | $200,000$67/sqft |
Source: Public Record Report a problem | ||
Public tax history
| Year | Property taxes | Tax assessment |
|---|---|---|
| 2025 | -- | $190,500 +37.1% |
| 2024 | -- | $139,000 |
| 2023 | -- | $139,000 |
| 2022 | -- | $139,000 |
| 2021 | -- | $139,000 |
| 2020 | -- | $139,000 |
| 2019 | -- | $139,000 |
| 2018 | -- | $139,000 |
| 2017 | $5,881 +154.2% | $139,000 |
| 2016 | $2,314 | $139,000 |
| 2015 | -- | $139,000 |
| 2014 | -- | $139,000 |
| 2013 | -- | $139,000 |
| 2012 | -- | $139,000 |
| 2011 | -- | $139,000 |
| 2010 | -- | $139,000 |
| 2009 | -- | $139,000 +672.2% |
| 2008 | -- | $18,000 |
Find assessor info on the county website
Monthly payment
Climate risks
Neighborhood: 14057
Nearby schools
Schools provided by the listing agent
- Elementary: G L Priess Primary
- High: Eden Junior-Senior High
- District: Eden
Source: NYSAMLSs. This data may not be complete. We recommend contacting the local school district to confirm school assignments for this home.
Similar homes
- $549,9004 bd3 ba2.7k sqft6628 Boston State Rd, Hamburg, NY 14075For Sale
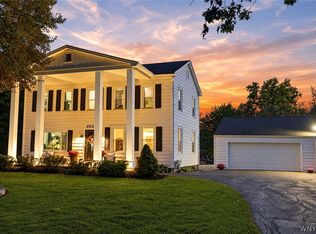
 MLS ID #B1718817, Joshua James, Listing by: Keller Williams Realty WNY. NYSAMLSs
 - $500,0003 bd2 ba1.6k sqft9852 Larkin Rd, Eden, NY 14057For Sale
 MLS ID #B1714499, Timothy M Domanski, Listing by: HUNT Real Estate ERA. NYSAMLSs
 - $618,0004 bd3 ba2.4k sqft7015 S Abbott Rd, Hamburg, NY 14075For Sale
 MLS ID #B1719442, Robert J Ganey, Listing by: Century 21 North East. NYSAMLSs
 - $599,9003 bd2 ba2.7k sqft6097 Seufert Rd, Orchard Park, NY 14127For Sale
 MLS ID #B1697410, Carol E Czerwiec, Listing by: HUNT Real Estate ERA. NYSAMLSs
 - $580,0004 bd2 ba2.4k sqft1581 Jamison Rd, Elma, NY 14059For SaleMLS ID #B1722720, Christopher Welch, Listing by: Gurney Becker & Bourne. NYSAMLSs
- $600,0004 bd3 ba3.3k sqft8688 Hayes Hollow Rd, Colden, NY 14033For SaleMLS ID #R1684040, Omer Kapic, Listing by: Kapic Realty. NYSAMLSs
- $675,9003 bd3 ba3.3k sqft6 Willowbrook Dr, Orchard Park, NY 14127For SaleMLS ID #B1721431, Laura Clemons, Listing by: WNY Metro Roberts Realty. NYSAMLSs
- $449,9993 bd2 ba1.9k sqft2645 Pleasant Ave, Lake View, NY 14085For SaleMLS ID #B1720490, Christopher Ricci, Listing by: WNY Metro Roberts Realty. NYSAMLSs
- $549,9003 bd3 ba2.2k sqft2496 W Church St, Eden, NY 14057For SaleMLS ID #B1687657, F. Thomas Pecora, Listing by: Sunset Realty of WNY Inc. NYSAMLSs
- $449,9002 bd2 ba2.2k sqft6551 Taylor Rd, Hamburg, NY 14075For SaleMLS ID #B1712862, Robert Karp, Listing by: Realty ONE Group Empower. NYSAMLSs
- $569,9005 bd3 ba2.9k sqft5274 Columbia Ave, Hamburg, NY 14075For SaleMLS ID #B1705787, Joshua James, Listing by: Keller Williams Realty WNY. NYSAMLSs
- $539,9004 bd4 ba2.3k sqft2322 Hobblebush Ln, Lake View, NY 14085For SaleMLS ID #B1718074, Patricia Manns, Listing by: HUNT Real Estate ERA. NYSAMLSs
- $599,9004 bd3 ba2.1k sqft1 Cambridge Ct, Lancaster, NY 14086For SaleMLS ID #B1720029, Shannon Carrigan, Listing by: Own NY Real Estate LLC. NYSAMLSs
- $559,9003 bd3 ba1.9k sqft1524 Sweet Rd, East Aurora, NY 14052For SaleMLS ID #B1704897, Christian Voigt, Listing by: HUNT Real Estate ERA. NYSAMLSs
- $419,9004 bd1 ba3.1k sqft1822 Grover Rd, East Aurora, NY 14052For SaleMLS ID #B1719013, John J Ostrowski, Listing by: Howard Hanna WNY Inc.. NYSAMLSs
- $619,9005 bd3 ba2.4k sqft72 John Alex Dr, Buffalo, NY 14224For SaleMLS ID #B1719340, Ryan Daley, Listing by: Keller Williams Realty Lancaster. NYSAMLSs
- $649,9992 bd3 ba1.6k sqft4543 Camp Rd #L67, Hamburg, NY 14075For SaleMLS ID #B1720754, Michael A Battaglia, Listing by: Howard Hanna WNY Inc.. NYSAMLSs
- $529,0003 bd3 ba2.1k sqft58 Fox Chapel Dr, Orchard Park, NY 14127For SaleMLS ID #B1718573, Kristan C Andersen, Listing by: Gurney Becker & Bourne. NYSAMLSs
- $599,9994 bd4 ba3.6k sqft12997 Centerline Rd, South Wales, NY 14139For SaleMLS ID #B1684349, Rosalia Flower, Listing by: eXp Realty. NYSAMLSs
- $595,0003 bd2 ba1.9k sqft6667 Hunters Creek Rd, South Wales, NY 14139For SaleMLS ID #B1707982, Gordon L Trank, Listing by: Trank Real Estate. NYSAMLSs
