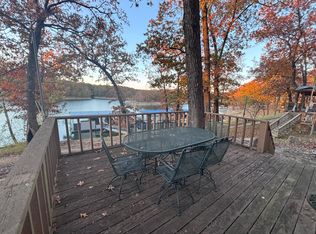
This move-in-ready, waterfront home offers deep water, a three-slip boat dock, a fenced yard and a central location on the lake. The spacious floor plan features 3 to 4 bedrooms, three bathrooms and an open kitchen and living area designed for entertaining. The main-level primary suite opens directly to the covered lakeside deck, while the well-equipped kitchen includes a Viking gas range, double ovens, an ice maker and granite countertops. The insulated, climate-controlled, converted garage provides a generous fourth bedroom or rec room and can easily be returned to a two-car garage. Downstairs, you'll find two guest bedrooms, a full bathroom and a large storage area with an overhead door perfect for lake toys and lawn equipment. The impressive dock features two 50-foot slips, a 30-foot slip with a lift, a shaded tiki bar and an expansive swim platform. Additional highlights include updated HVAC and water heater, Pella windows and doors, included furnishings, no HOA means short-term-rental potential! Seller has drawings and renderings for a complete remodel!
For sale
$999,900
449710 E 355th Rd, Afton, OK 74331
3beds
3,061sqft
Single Family Residence
Built in 2006
0.37 Acres Lot
$955,500 Zestimate®
$327/sqft
$-- HOA
What's special
Expansive swim platformWell-equipped kitchenShaded tiki barFenced yardSpacious floor planThree-slip boat dockThree bathrooms
- 71 days
- 528
- 23
Zillow last checked:
Listing updated:
Listed by:
Shelley Koster 918-914-3444,
Keller Williams Realty
Source: MLS Technology, Inc.,MLS#: 2629017 Originating MLS: MLS Technology
Originating MLS: MLS TechnologyFacts & features
Interior
Bedrooms & bathrooms
- Bedrooms: 3
- Bathrooms: 3
- Full bathrooms: 2
- 1/2 bathrooms: 1
Heating
- Central, Gas
Cooling
- Central Air
Appliances
- Included: Double Oven, Dishwasher, Disposal, Gas Water Heater, Microwave, Oven, Range
- Laundry: Washer Hookup
Features
- Granite Counters, Cable TV, Ceiling Fan(s)
- Flooring: Carpet, Tile
- Windows: Other
- Has fireplace: No
Interior area
- Total structure area: 3,061
- Total interior livable area: 3,061 sqft
Property
Parking
- Total spaces: 2
- Parking features: Attached, Garage
- Attached garage spaces: 2
Features
- Levels: Two
- Stories: 2
- Patio & porch: Deck, Patio
- Exterior features: Sprinkler/Irrigation, Rain Gutters
- Pool features: None
- Fencing: Decorative
- On waterfront: Yes
- Waterfront features: Boat Dock/Slip, Lake, River Access, Water Access
- Body of water: Grand Lake
Lot
- Size: 0.37 Acres
- Features: None
Details
- Additional structures: None
- Parcel number: 210034614
Construction
Type & style
- Home type: SingleFamily
- Property subtype: Single Family Residence
Materials
- Other, Wood Frame
- Foundation: Other
- Roof: Metal
Condition
- Year built: 2006
Utilities & green energy
- Sewer: Septic Tank
- Water: Public
- Utilities for property: Electricity Available, Natural Gas Available, Water Available
Community & HOA
Community
- Features: Gutter(s)
- Security: No Safety Shelter
- Subdivision: Delaware Co Unplatted
HOA
- Has HOA: No
Location
- Region: Afton
Financial & listing details
- Price per square foot: $327/sqft
- Tax assessed value: $728,864
- Annual tax amount: $6,263
- Date on market: 8/5/2026
- Cumulative days on market: 69 days
- Listing terms: Conventional,FHA,Other,VA Loan
Estimated market value
$955,500
$908,000 - $1.00M
$2,382/mo
Price history
| Date | Event | Price |
|---|---|---|
| 9/28/2026 | Pending sale | $999,900$327/sqft |
Source: Northeast Oklahoma BOR #26-1809 Report a problem | ||
| 9/28/2026 | Listed for sale | $999,900$327/sqft |
Source:  MLS Technology, Inc. #2629017 Report a problem MLS Technology, Inc. #2629017 Report a problem | ||
| 9/28/2026 | Pending sale | $999,900$327/sqft |
Source: MLS Technology, Inc. #2629017 Report a problem | ||
| 8/11/2026 | Listed for sale | $999,900+43.9%$327/sqft |
Source: MLS Technology, Inc. #2629017 Report a problem | ||
| 9/3/2019 | Listing removed | $695,000$227/sqft |
Source: McGraw Realtors - Grand Lake #19-1267 Report a problem | ||
| 6/8/2019 | Listed for sale | $695,000$227/sqft |
Source: McGraw Realtors #19-1267 Report a problem | ||
Public tax history
| Year | Property taxes | Tax assessment |
|---|---|---|
| 2025 | $6,263 -0.1% | $83,819 |
| 2024 | $6,270 -1.1% | $83,819 +0% |
| 2023 | $6,337 +94.6% | $83,813 +85.5% |
| 2022 | $3,257 +7.4% | $45,180 +3% |
| 2021 | $3,034 +6.9% | $43,864 +3% |
| 2020 | $2,838 +2.2% | $42,587 +3% |
| 2019 | $2,777 +31.1% | $41,347 +35.6% |
| 2018 | $2,119 -99.9% | $30,500 +27% |
| 2017 | $1,696,264 -28% | $24,023 -28% |
| 2016 | $2,355,197 +1191982% | $33,355 +1081.1% |
| 2015 | $198 | $2,824 |
Find assessor info on the county website
Monthly payment
Est. payment
Payment breakdown
Explore the cost of this home by adjusting the details. Changes won't be saved.Climate risks
Neighborhood: 74331
Nearby schools
Schools provided by the listing agent
- Elementary: Ketchum
- Middle: Ketchum
- High: Ketchum
- District: Ketchum - Sch Dist (G1)
Source: MLS Technology, Inc.. This data may not be complete. We recommend contacting the local school district to confirm school assignments for this home.
Similar homes
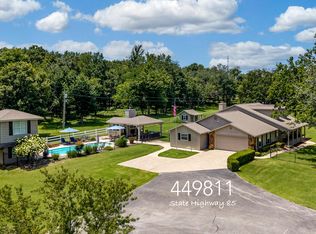
- $975,0004 bd5 ba2.6k sqft449811 E Highway 85, Afton, OK 74331For Sale
 MLS ID #26-1521, Tiffany McKibben, McKibben & Co. Realty. Northeast Oklahoma BOR
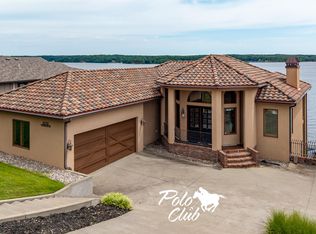
 - $999,9003 bd4 ba3.2k sqft452785 Preakness Dr #8, Afton, OK 74331For Sale
 MLS ID #26-1422, Rami K. Masri, Coldwell Banker Shangri-La Realty. Northeast Oklahoma BOR
 - $1,125,0004 bd3 ba2.8k sqft34722 Beach Rd, Afton, OK 74331For Sale
 MLS ID #2621019, Kacie Springer, Modern Abode Realty. MLS Technology, Inc.
 - $900,0004 bd6 ba3.4k sqft33421 Ridge Rd, Afton, OK 74331For Sale
 MLS ID #2612816, Shelley Koster, Keller Williams Realty. MLS Technology, Inc.
