HUGE price refreshment! Experience lake living at its finest in this stunning Mid-Century Modern waterfront retreat in the highly sought-after Duck Creek area of Grand Lake. This meticulously maintained home has been extensively updated with exceptional attention to detail.
Featuring 4 bedrooms, 2.5 bathrooms, and 2 spacious living areas, the home is designed to maximize the breathtaking lake views that can be enjoyed from virtually every room. Two wood-burning fireplaces add warmth and character, creating the perfect setting for year-round enjoyment.
The completely remodeled kitchen is a showstopper, featuring quartz countertops and all-new matte white GE Café appliances, including a double oven, making it ideal for entertaining family and friends.
Step outside and enjoy everything Grand Lake has to offer from your expansive deck with new railing and private dock, complete with two boat slips, a boat lift, fish cleaning station, slide and accent lightening. Whether you're spending the day on the water or relaxing onshore, this property offers the ultimate lake lifestyle.
Additional updates and features include a whole-home generator, roof and gutters replaced in 2023, newly poured concrete driving way with additional parking, and countless upgrades throughout that make this home truly move-in ready.
This rare waterfront opportunity combines timeless Mid-Century Modern design, modern luxury, and unmatched lake views with 106 Feet of shoreline in one of Grand Lake's most desirable locations. Pontoon boat and jet skis included with sale! This home is back on the market at no fault of the sellers!
For sale
Price cut: $30K (9/11)
$1,125,000
34722 Beach Rd, Afton, OK 74331
4beds
2,808sqft
Single Family Residence
Built in 1974
0.34 Acres Lot
$1,076,200 Zestimate®
$401/sqft
$-- HOA
What's special
Boat liftFish cleaning stationUnmatched lake viewsMid-century modern waterfront retreatCompletely remodeled kitchenTwo wood-burning fireplacesQuartz countertops
- 82 days
- 1,657
- 110
Zillow last checked:
Listing updated:
Listed by:
Kacie Springer 405-476-7090,
Modern Abode Realty
Source: MLS Technology, Inc.,MLS#: 2621019 Originating MLS: MLS Technology
Originating MLS: MLS TechnologyFacts & features
Interior
Bedrooms & bathrooms
- Bedrooms: 4
- Bathrooms: 3
- Full bathrooms: 2
- 1/2 bathrooms: 1
Den
- Description: Den/Family Room,Fireplace
- Level: First
Den
- Description: Den/Family Room,Fireplace
- Level: Basement
Kitchen
- Description: Kitchen,Island
- Level: First
Heating
- Central, Electric
Cooling
- Central Air
Appliances
- Included: Convection Oven, Cooktop, Double Oven, Dryer, Dishwasher, Electric Water Heater, Freezer, Disposal, Microwave, Oven, Range, Refrigerator, Washer
- Laundry: Electric Dryer Hookup
Features
- Quartz Counters, Stone Counters, Vaulted Ceiling(s), Ceiling Fan(s), Electric Oven Connection, Electric Range Connection
- Flooring: Carpet, Tile, Wood
- Windows: Vinyl
- Basement: Walk-Out Access,Full
- Number of fireplaces: 2
- Fireplace features: Wood Burning
Interior area
- Total structure area: 2,808
- Total interior livable area: 2,808 sqft
Property
Parking
- Total spaces: 2
- Parking features: Attached, Garage
- Attached garage spaces: 2
Features
- Levels: Two
- Stories: 2
- Patio & porch: Covered, Deck, Patio, Porch
- Exterior features: Sprinkler/Irrigation, Rain Gutters
- Pool features: None
- Fencing: None
- On waterfront: Yes
- Waterfront features: Boat Dock/Slip, Lake, River Access, Water Access
- Body of water: Grand Lake
Lot
- Size: 0.34 Acres
- Features: Mature Trees
Details
- Additional structures: Storage
- Parcel number: 210024122
Construction
Type & style
- Home type: SingleFamily
- Architectural style: Other
- Property subtype: Single Family Residence
Materials
- Stone, Vinyl Siding, Wood Frame
- Foundation: Basement
- Roof: Shingle,Wood
Condition
- Year built: 1974
Utilities & green energy
- Sewer: Septic Tank
- Water: Public
- Utilities for property: Cable Available, Electricity Available, Water Available
Green energy
- Energy efficient items: Insulation
Community & HOA
Community
- Features: Gutter(s)
- Security: No Safety Shelter, Security System Owned, Smoke Detector(s)
- Subdivision: Longbeach Acres
HOA
- Has HOA: No
- Amenities included: None
Location
- Region: Afton
Financial & listing details
- Price per square foot: $401/sqft
- Tax assessed value: $700,000
- Annual tax amount: $6,015
- Date on market: 6/22/2026
- Cumulative days on market: 75 days
- Listing terms: Conventional,FHA
Estimated market value
$1,076,200
$1.02M - $1.13M
$2,340/mo
Price history
| Date | Event | Price |
|---|---|---|
| 9/11/2026 | Price change | $1,125,000-2.6%$401/sqft |
Source:  MLS Technology, Inc. #2621019 Report a problem MLS Technology, Inc. #2621019 Report a problem | ||
| 8/12/2026 | Price change | $1,155,000-3.3%$411/sqft |
Source: MLS Technology, Inc. #2621019 Report a problem | ||
| 8/4/2026 | Pending sale | $1,195,000$426/sqft |
Source: MLS Technology, Inc. #2621019 Report a problem | ||
| 7/15/2026 | Price change | $1,195,000-5.2%$426/sqft |
Source: MLS Technology, Inc. #2621019 Report a problem | ||
| 6/22/2026 | Listed for sale | $1,260,000+80%$449/sqft |
Source: MLS Technology, Inc. #2621019 Report a problem | ||
| 9/26/2022 | Sold | $700,000-9.7%$249/sqft |
Source: Public Record Report a problem | ||
| 8/9/2022 | Pending sale | $775,000$276/sqft |
Source: Owner Report a problem | ||
| 8/6/2022 | Price change | $775,000+6.9%$276/sqft |
Source: Owner Report a problem | ||
| 5/3/2022 | Listed for sale | $725,000-5.2%$258/sqft |
Source: Owner Report a problem | ||
| 10/24/2021 | Listing removed | -- |
Source: Owner Report a problem | ||
| 7/26/2021 | Listed for sale | $765,000+80%$272/sqft |
Source: Owner Report a problem | ||
| 7/7/2016 | Listing removed | $425,000$151/sqft |
Source: Coldwell Banker Select #16-951 Report a problem | ||
| 7/7/2016 | Listed for sale | $425,000+10.4%$151/sqft |
Source: Coldwell Banker Select #16-951 Report a problem | ||
| 6/30/2016 | Sold | $385,000-9.4%$137/sqft |
Source: Northeast Oklahoma BOR #16-951 Report a problem | ||
| 6/1/2016 | Pending sale | $425,000$151/sqft |
Source: Coldwell Banker Select #1612260 Report a problem | ||
| 4/18/2016 | Price change | $425,000-5.6%$151/sqft |
Source: Coldwell Banker Select #1612260 Report a problem | ||
| 8/24/2015 | Listed for sale | $450,000$160/sqft |
Source: Grand View Realty,Inc. #15-687 Report a problem | ||
| 8/14/2015 | Pending sale | $450,000$160/sqft |
Source: Grand View Realty,Inc. #15-687 Report a problem | ||
| 6/23/2015 | Price change | $450,000-7.2%$160/sqft |
Source: Grand View Realty,Inc. #15-687 Report a problem | ||
| 6/9/2015 | Price change | $485,000-4.9%$173/sqft |
Source: Grand View Realty,Inc. #15-687 Report a problem | ||
| 3/22/2015 | Listed for sale | $510,000-11.7%$182/sqft |
Source: Grand View Realty, Inc. #15-687 Report a problem | ||
| 2/16/2015 | Listing removed | $577,777$206/sqft |
Source: Coldwell Banker Select #14-1918 Report a problem | ||
| 8/19/2014 | Price change | $577,777-2.9%$206/sqft |
Source: Coldwell Banker Select #14-1918 Report a problem | ||
| 4/29/2014 | Listed for sale | $595,000$212/sqft |
Source: Waterfront Realty #14-1068 Report a problem | ||
Public tax history
| Year | Property taxes | Tax assessment |
|---|---|---|
| 2024 | $6,022 -1.1% | $80,500 0% |
| 2023 | $6,087 +86.5% | $80,501 +81.8% |
| 2022 | $3,264 +4.1% | $44,276 |
| 2021 | $3,134 +3.7% | $44,276 |
| 2020 | $3,022 -0.9% | $44,276 |
| 2019 | $3,048 | $44,276 |
| 2018 | $3,048 -0.9% | $44,276 |
| 2017 | $3,077 -0.8% | $44,276 -0.4% |
| 2016 | $3,101 +42.2% | $44,475 +38.3% |
| 2015 | $2,180 +8.2% | $32,163 +3% |
| 2014 | $2,015 +3% | $31,226 +3% |
| 2013 | $1,957 +3.5% | $30,317 +3% |
| 2012 | $1,891 +10.1% | $29,434 +5% |
| 2011 | $1,718 +4.6% | $28,032 +5% |
| 2010 | $1,642 -4.9% | $26,698 -4.8% |
| 2009 | $1,727 +4.9% | $28,032 +5% |
| 2008 | $1,645 +4.5% | $26,697 +5% |
| 2007 | $1,574 | $25,425 |
Find assessor info on the county website
Monthly payment
Est. payment
Payment breakdown
Explore the cost of this home by adjusting the details. Changes won't be saved.Climate risks
Neighborhood: 74331
Nearby schools
Schools provided by the listing agent
- Elementary: Ketchum
- High: Ketchum
- District: Ketchum - Sch Dist (G1)
Source: MLS Technology, Inc.. This data may not be complete. We recommend contacting the local school district to confirm school assignments for this home.
Similar homes
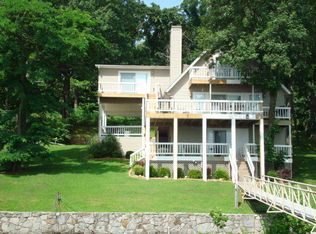
- $1,100,0005 bd5 ba3.6k sqft34320 S Coves Dr, Afton, OK 74331For Sale
 MLS ID #2621707, Shelley Koster, Keller Williams Realty. MLS Technology, Inc.
 - $975,0004 bd5 ba2.6k sqft449811 E Highway 85, Afton, OK 74331For Sale
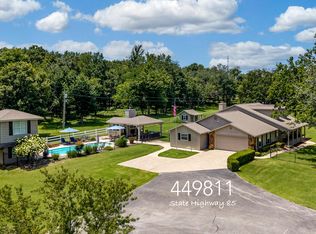 MLS ID #26-1521, Tiffany McKibben, McKibben & Co. Realty. Northeast Oklahoma BOR
 - $1,275,0003 bd3 ba4k sqft451411 Pheasant Cir, Afton, OK 74331For Sale
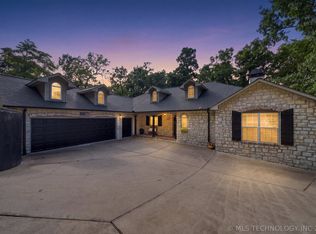 MLS ID #2628380, Cindy Jolley, Coldwell Banker Select. MLS Technology, Inc.
 - $899,0003 bd4 ba2k sqft34670 Beach Rd, Afton, OK 74331For Sale
 MLS ID #26-1495, Tiffany McKibben, McKibben & Co. Realty. Northeast Oklahoma BOR
