Welcome to this beautifully maintained 4-bedroom, 2-bathroom home offering 2,216 sq. ft. of living space on an oversized 0.33-acre lot in the heart of Brandon. This spacious single-story home features a functional floor plan, abundant natural light, a cozy fireplace, and a well-appointed kitchen that flows into the main living areas. Recent updates include an AC system just 2 years old, new attic insulation, and brand-new windows installed only 1 year ago. The expansive backyard offers plenty of space to relax, entertain, garden, or create your own outdoor oasis. Conveniently located near shopping, dining, parks, schools, and major highways, with easy access to Tampa. A wonderful opportunity to own a spacious, move-in-ready home in an established Brandon neighborhood!
For sale
$475,000
206 JACOB RYAN COURT, BRANDON, FL 33510
4beds
2,216sqft
Single Family Residence
Built in 1984
0.33 Acres Lot
$-- Zestimate®
$214/sqft
$-- HOA
What's special
Cozy fireplaceAbundant natural lightSpacious single-story homeExpansive backyardFunctional floor planWell-appointed kitchen
- 3 days |
- 234 |
- 30 |
Likely to sell faster than
Zillow last checked:
Listing updated:
Listed by:
Bridget Franklin 813-424-9043,
MARK SPAIN REAL ESTATE 855-299-7653
Source: Stellar MLS,MLS#: TB8537567 Originating MLS: Orlando Regional
Originating MLS: Orlando Regional
Facts & features
Interior
Bedrooms & bathrooms
- Bedrooms: 4
- Bathrooms: 2
- Full bathrooms: 2
Primary bedroom
- Features: Walk-In Closet(s)
- Level: First
Kitchen
- Level: First
Living room
- Level: First
Heating
- Central
Cooling
- Central Air
Appliances
- Included: Dishwasher, Range, Refrigerator
- Laundry: Laundry Room
Features
- Ceiling Fan(s), Primary Bedroom Main Floor, Walk-In Closet(s)
- Flooring: Tile
- Doors: French Doors
- Has fireplace: Yes
- Fireplace features: Electric
Interior area
- Total structure area: 3,388
- Total interior livable area: 2,216 sqft
Property
Parking
- Total spaces: 2
- Parking features: Common, Oversized
- Attached garage spaces: 2
Features
- Levels: One
- Stories: 1
- Exterior features: Basketball Court, Fire Pit, Private Yard
- Has private pool: Yes
- Pool features: In Ground
Lot
- Size: 0.33 Acres
- Dimensions: 136 x 107
Details
- Parcel number: U1529202BX00000000002.0
- Zoning: RSC-6
- Special conditions: None
Construction
Type & style
- Home type: SingleFamily
- Property subtype: Single Family Residence
Materials
- Stucco
- Foundation: Slab
- Roof: Shingle
Condition
- New construction: No
- Year built: 1984
Utilities & green energy
- Sewer: Septic Tank
- Water: Public
- Utilities for property: Electricity Connected, Water Connected
Community & HOA
Community
- Pet fee: $0 monthly
- Subdivision: JACOBS PLACE
HOA
- Has HOA: No
Location
- Region: Brandon
Financial & listing details
- Price per square foot: $214/sqft
- Tax assessed value: $373,427
- Annual tax amount: $3,244
- Date on market: 8/12/2026
- Cumulative days on market: 2 days
- Ownership: Fee Simple
- Total actual rent: 0
- Electric utility on property: Yes
- Road surface type: Asphalt
Estimated market value
Not available
Estimated sales range
Not available
Not available
Price history
| Date | Event | Price |
|---|---|---|
| 8/12/2026 | Listed for sale | $475,000+239.3%$214/sqft |
Source:  Stellar MLS #TB8537567 Report a problem Stellar MLS #TB8537567 Report a problem | ||
| 10/1/2001 | Sold | $140,000+75%$63/sqft |
Source: Public Record Report a problem | ||
| 10/27/1997 | Sold | $80,000$36/sqft |
Source: Public Record Report a problem | ||
Public tax history
| Year | Property taxes | Tax assessment |
|---|---|---|
| 2025 | $3,245 +8.7% | $184,344 +2.9% |
| 2024 | $2,984 +4.3% | $179,149 +3% |
| 2023 | $2,860 +6.1% | $173,931 +3% |
| 2022 | $2,695 +1.5% | $168,865 +3% |
| 2021 | $2,656 +3.3% | $163,947 +1.4% |
| 2020 | $2,570 +3.9% | $161,683 +2.3% |
| 2019 | $2,473 | $158,048 +1.9% |
| 2018 | $2,473 +4% | $155,101 -23.5% |
| 2017 | $2,379 +1.7% | $202,658 +36.2% |
| 2016 | $2,341 +1.3% | $148,786 +0.7% |
| 2015 | $2,312 +0% | $147,752 +0.8% |
| 2014 | $2,311 | $146,579 +1.5% |
| 2013 | $2,311 -1.7% | $144,413 -0.1% |
| 2012 | $2,351 -9.6% | $144,548 -7.7% |
| 2011 | $2,600 +1.8% | $156,590 +0.7% |
| 2010 | $2,555 +3.1% | $155,467 +2.7% |
| 2009 | $2,479 +0.2% | $151,380 +0.1% |
| 2008 | $2,475 -6.7% | $151,229 +3% |
| 2007 | $2,653 -4.9% | $146,824 +2.5% |
| 2006 | $2,790 +2% | $143,243 +4.6% |
| 2005 | $2,735 | $136,925 +3% |
| 2004 | -- | $132,937 +1.9% |
| 2003 | -- | $130,458 +2.4% |
| 2002 | -- | $127,400 +28.3% |
| 2001 | -- | $99,263 -6.6% |
| 2000 | $1,893 | $106,276 |
Find assessor info on the county website
Monthly payment
Est. payment
Payment breakdown
Explore the cost of this home by adjusting the details. Changes won't be saved.Climate risks
Neighborhood: 33510
Nearby schools
GreatSchools rating
- 2/10Seffner Elementary SchoolGrades: PK-5Distance: 0.9 mi
- 3/10Mann Middle SchoolGrades: 6-8Distance: 0.9 mi
- 3/10Brandon High SchoolGrades: 9-12Distance: 1.4 mi
Schools provided by the listing agent
- Elementary: Seffner-HB
- Middle: Mann-HB
- High: Brandon-HB
Source: Stellar MLS. This data may not be complete. We recommend contacting the local school district to confirm school assignments for this home.
- $384,3003 bd2 ba1.8k sqft208 Jacob Ryan Ct, Brandon, FL 33510Off Market
- $389,0003 bd2 ba1.4k sqft204 Jacob Ryan Ct, Brandon, FL 33510Off Market
- $394,0003 bd2 ba1.5k sqft207 Jacob Ryan Ct, Brandon, FL 33510Off Market
- $397,9004 bd3 ba2.1k sqft232 Taylor Bay Ln, Brandon, FL 33510Off Market
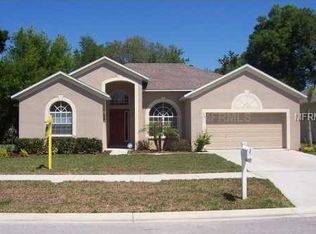
- $415,1003 bd2 ba2.5k sqft205 Jacob Ryan Ct, Brandon, FL 33510Off Market
- $254,0864 bd3 ba2.6k sqft1419 N Taylor Rd, Brandon, FL 33510Off Market
- $416,5004 bd3 ba2.3k sqft230 Taylor Bay Ln, Brandon, FL 33510Off Market
- $502,8004 bd2 ba1.8k sqft253 Majestic Sundown Ct, Brandon, FL 33510Off Market
A local agent can set up tours, give advice and negotiate with sellers.
A local lender can help you make sure your offer is ready when you are.
Similar homes
- $425,0004 bd2 ba1.8k sqft1928 OLD SAWMILL ROAD, BRANDON, FL 33510For Sale
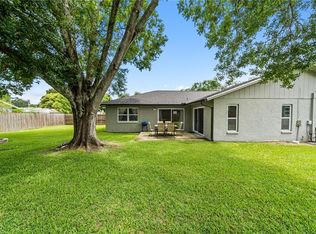
 MLS ID #TB8536728, Natilsha LaCount, BROOKS REALTY GROUP LLC. Stellar MLS
 - $475,0004 bd2 ba2.1k sqft1805 TAWNEE PLACE, BRANDON, FL 33510For Sale
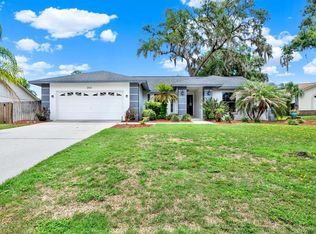 MLS ID #TB8528665, Kim Gosselin, RE/MAX COLLECTIVE. Stellar MLS
 - $460,0004 bd3 ba2.3k sqft1008 OAKCREST DRIVE, BRANDON, FL 33510For Sale
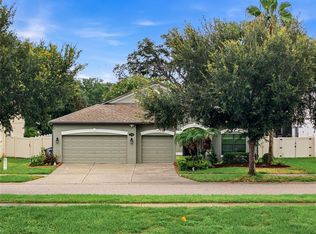 MLS ID #TB8536445, Souzan Mawajdeh, CENTURY 21 CIRCLE. Stellar MLS
 - $575,0005 bd2 ba2.2k sqft2002 RAIN DANCE PLACE, BRANDON, FL 33510For Sale
 MLS ID #TB8538781, Julie Coggins, SIGNATURE REALTY ASSOCIATES. Stellar MLS
 - $397,5004 bd2 ba1.4k sqft1018 PEACHWOOD DRIVE, BRANDON, FL 33510For SaleMLS ID #TB8538802, Leidy Hernandez, JPT REALTY LLC. Stellar MLS
- $445,0004 bd3 ba2.2k sqft1367 CORNER OAKS DRIVE, BRANDON, FL 33510For SaleMLS ID #TB8513811, Sumanth Katta, PREMIER ATLAS REALTY CORP. Stellar MLS
- $384,9003 bd2 ba1.4k sqft1312 N TAYLOR ROAD, BRANDON, FL 33510For SaleMLS ID #TB8536336, Matthew Rego, SIGNATURE REALTY ASSOCIATES. Stellar MLS
- $410,0004 bd3 ba1.9k sqft203 TAYLOR BAY LANE, BRANDON, FL 33510For SaleMLS ID #O6410875, Karen Albright, OPENDOOR BROKERAGE LLC. Stellar MLS
- $475,0003 bd2 ba1.6k sqft1520 SUNNYHILLS DRIVE, BRANDON, FL 33510For SaleMLS ID #A4700987, Karli Campbell, COMPASS FLORIDA LLC. Stellar MLS
- $395,0003 bd2 ba1.4k sqft1705 CINNABAR COURT, BRANDON, FL 33510For SaleMLS ID #TB8538581, Eric Anderson, KELLER WILLIAMS TAMPA PROPERTIES. Stellar MLS
- $539,0004 bd6 ba2.6k sqft1509 W WINDHORST ROAD, BRANDON, FL 33510For SaleMLS ID #O6431364, Steven Koleno, BEYCOME OF FLORIDA LLC. Stellar MLS
- $369,9003 bd2 ba1.5k sqft216 AMANA AVENUE, BRANDON, FL 33510For SaleMLS ID #TB8538869, Chris Zoller, BRAINARD REALTY. Stellar MLS
- $499,9004 bd3 ba2.1k sqft1314 ROWANTREE DRIVE, DOVER, FL 33527For SaleMLS ID #TB8529542, Nicole C Kraus, SIGNATURE REALTY ASSOCIATES. Stellar MLS
- $500,0003 bd2 ba1.6k sqft625 LIMONA ROAD, BRANDON, FL 33510For SaleMLS ID #TB8533409, William Morris, YELLOWFIN REALTY. Stellar MLS
- $498,9005 bd4 ba2.2k sqft1514 BURNING TREE LANE, BRANDON, FL 33510For SaleMLS ID #TB8520564, Yudiseth Ruiz, INVESTOR CORNER REALTY LLC. Stellar MLS
- $550,0003 bd2 ba2.5k sqft1405 OXFORDSHIRE COURT, BRANDON, FL 33510For SaleMLS ID #TB8536692, Amy Williams, LPT REALTY, LLC. Stellar MLS
- $470,0005 bd4 ba2.2k sqft1606 LARK LANE, BRANDON, FL 33510For SaleMLS ID #TB8519262, Mai Yang, CHARLES RUTENBERG REALTY INC. Stellar MLS
- $550,0004 bd2 ba2.2k sqft653 TIMBER POND DRIVE, BRANDON, FL 33510For SaleMLS ID #TB8532078, Ana Ventura, FRANK ALBERT REALTY. Stellar MLS
- $494,9003 bd2 ba1.6k sqft2103 RAMBLEWOOD LANE, BRANDON, FL 33510For SaleMLS ID #L4963107, Gaby Murillo, EXP REALTY LLC. Stellar MLS
- $400,0003 bd2 ba1.9k sqft222 TAYLOR BAY LANE, BRANDON, FL 33510For SaleMLS ID #O6423610, Karen Albright, OPENDOOR BROKERAGE LLC. Stellar MLS
