One of Toronto's most distinctive private estates, 45 and 51 Bayview Ridge occupies a rare 3.12-acre double lot in the prestigious enclave of Bayview Ridge. Within the wider Bridle Path area, the estate is distinguished by its rare position high on the ridge. Remarkable for both its scale and setting, the property combines extraordinary privacy, mature gardens, and elevated outlooks toward Rosedale Golf Club and the Toronto skyline. At its heart stands an elegant, Gordon Ridgely-designed French-inspired residence of over 15,000 sf, featuring a hand-cut Indiana limestone exterior and a Vermont green slate roof. A gated, tree-lined driveway leads to a formal courtyard, introducing interiors that balance formal entertaining with comfortable family life. Distinctive spaces include an elegant library suite (with a fireplace lounge, billiards room, and turret office), a sun-filled morning room with Palladian windows, and a Bordeaux-inspired wine cellar with tasting and cigar rooms crafted by French artisans. The private quarters comprise six principal bedroom suites with individual ensuites and sitting areas-plus guest and staff accommodations-highlighted by a primary suite with dual dressing rooms, a private balcony, and a spa-inspired ensuite. The meticulously landscaped grounds feature a dramatic reflecting pond, stepped waterfall, infinity pool, fully equipped pool cabana with a kitchen, tennis court, and an outdoor hot tub positioned to capture western afternoon light and sunsets. Year-round wellness amenities include an indoor swimming pool set within a light-filled conservatory, alongside a hot tub, 12-seat sauna, and fully equipped gym. For all its architectural distinction and exceptional amenities, what truly sets 45 and 51 Bayview Ridge apart is the rarity of its setting: more than three acres of privacy, mature gardens and remarkable outlooks, all within Toronto.
For sale
C$20,998,000
45 & 51 Bayview Rdg, Toronto, ON M2L 1E3
8beds
10baths
Single Family Residence
Built in ----
3.6 Acres Lot
$-- Zestimate®
C$--/sqft
C$-- HOA
What's special
Mature gardensHand-cut indiana limestone exteriorVermont green slate roofGated tree-lined drivewayFormal courtyardElegant library suiteFireplace lounge
- 4 hours
- 11
- 2
Zillow last checked:
Listing updated:
Listed by:
SOTHEBY'S INTERNATIONAL REALTY CANADA
Source: TRREB,MLS®#: C14034752 Originating MLS®#: Toronto Regional Real Estate Board
Originating MLS®#: Toronto Regional Real Estate BoardFacts & features
Interior
Bedrooms & bathrooms
- Bedrooms: 8
- Bathrooms: 10
Primary bedroom
- Description: Primary Bedroom
- Level: Second
- Area: 37.97 Square Meters
- Area source: Other
- Dimensions: 7.46 x 5.09
Bedroom
- Level: Lower
- Dimensions: 3.76 x 3.71
Bedroom
- Description: Bedroom
- Level: Second
- Area: 46.77 Square Meters
- Area source: Other
- Dimensions: 7.68 x 6.09
Bedroom
- Level: Lower
- Dimensions: 3.76 x 3.71
Bedroom 2
- Description: Bedroom 2
- Level: Second
- Area: 26.52 Square Meters
- Area source: Other
- Dimensions: 5.12 x 5.18
Bedroom 3
- Description: Bedroom 3
- Level: Second
- Area: 37.94 Square Meters
- Area source: Other
- Dimensions: 7.65 x 4.96
Bedroom 4
- Description: Bedroom 4
- Level: Second
- Area: 28.39 Square Meters
- Area source: Other
- Dimensions: 5.48 x 5.18
Bedroom 5
- Description: Bedroom 5
- Level: Second
- Area: 39.13 Square Meters
- Area source: Other
- Dimensions: 7.22 x 5.42
Breakfast
- Description: Sitting
- Level: Main
- Area: 33.44 Square Meters
- Area source: Other
- Dimensions: 7.04 x 4.75
Dining room
- Level: Lower
- Dimensions: 4.6 x 3.96
Dining room
- Description: Dining Room
- Level: Main
- Area: 40.55 Square Meters
- Area source: Other
- Dimensions: 7.40 x 5.48
Exercise room
- Level: Lower
- Dimensions: 5.87 x 5.46
Foyer
- Level: Main
- Dimensions: 4.12 x 3.23
Foyer
- Level: Main
- Dimensions: 6.58 x 4.12
Foyer
- Level: Lower
- Dimensions: 4.47 x 2.29
Foyer
- Level: Second
- Dimensions: 5.66 x 1.78
Great room
- Description: Great Room
- Level: Main
- Area: 56.15 Square Meters
- Area source: Other
- Dimensions: 7.65 x 7.34
Kitchen
- Level: Lower
- Dimensions: 2.59 x 2.31
Kitchen
- Description: Kitchen
- Level: Main
- Area: 38.64 Square Meters
- Area source: Other
- Dimensions: 7.13 x 5.42
Laundry
- Level: Second
- Dimensions: 3.53 x 3.23
Library
- Description: Library
- Level: Main
- Area: 53.44 Square Meters
- Area source: Other
- Dimensions: 7.34 x 7.28
Other
- Level: Lower
- Dimensions: 4.7 x 4.01
Recreation
- Description: Family Room
- Level: Lower
- Area: 77.58 Square Meters
- Area source: Other
- Dimensions: 10.57 x 7.34
Heating
- Forced Air, Gas
Cooling
- Central Air
Features
- None
- Basement: Apartment,Finished
- Has fireplace: Yes
Interior area
- Living area range: 5000 + null
Property
Parking
- Total spaces: 20
- Parking features: Circular Driveway
- Has attached garage: Yes
Features
- Stories: 2
- Has private pool: Yes
- Pool features: Indoor
Lot
- Size: 3.6 Acres
Details
- Parcel number: 105380063
Construction
Type & style
- Home type: SingleFamily
- Property subtype: Single Family Residence
Materials
- Stone
- Foundation: Block
- Roof: Slate
Utilities & green energy
- Sewer: Sewer
Community & HOA
Location
- Region: Toronto
Financial & listing details
- Annual tax amount: C$90,807
- Date on market: 10/15/2026
Price history
Price history is unavailable.
Public tax history
Tax history is unavailable.
Climate risks
Neighborhood: Birdle Path
Nearby schools
GreatSchools rating
No schools nearby
We couldn't find any schools near this home.

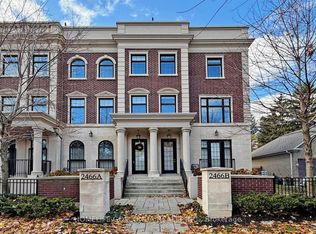
Similar homes
- C$22,500,0008 bd10 ba-- sqft45 Bayview Rdg, Toronto, ON M2L 1E3For Sale
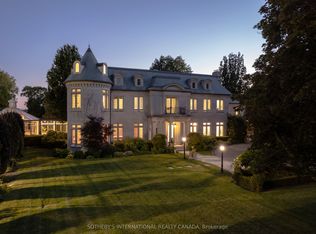 MLS ID #C12694680, SOTHEBY'S INTERNATIONAL REALTY CANADA. TRREB
 - C$16,800,0008 bd12 ba-- sqft99 Bayview Rdg, Toronto, ON M2L 1E3For Sale
 MLS ID #C13691324, RE/MAX REALTRON BARRY COHEN HOMES INC.. TRREB
 - C$16,999,9007 bd9 ba-- sqft95 Bayview Rdg, Toronto, ON M2L 1E3For Sale
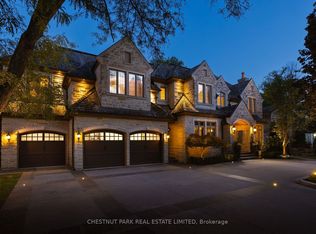 MLS ID #C13763650, CHESTNUT PARK REAL ESTATE LIMITED. TRREB
 - C$20,000,0008 bd13 ba-- sqft30 High Point Rd, Toronto, ON M3C 2R3For Sale
 MLS ID #C13723534, RE/MAX REALTRON BARRY COHEN HOMES INC.. TRREB
