Grand Palatial Newly Completed Custom Residence On A Sun-Rich South-Facing Dual-Gated Lot In The Exclusive Bridle Path Enclave. Featuring 75 Feet Of Frontage And Widening To An Impressive 193.5 Feet At The Rear, Offering A Unique And Expansive Lot Configuration. This Extraordinary Estate Represents The Pinnacle Of Opulence With Over 19,925 Sq Ft Of Exquisitely Designed Living Space Featuring A State-Of-The-Art Theatre, Spectacular Oversized Indoor Salt Water Pool And Spa, Grand Atrium With Striking Romeo & Juliet Sweeping Staircase, And Extravagant In-Law Suite Plus Guest Accommodations. A Soaring Cathedral Skylight Illuminates The Interior's Rich Walnut Hardwood And Intricate Water Jet-Cut Marble Floors. The Chef's Kitchen Features A Stunning Show Kitchen Plus Well-Appointed Work Kitchen For Elegant Entertaining. The Exceptional Primary Suite Is A Private Sanctuary With Sitting Room, Elaborate His & Hers Dressing Rooms, Spa-Inspired 8-Piece Ensuite, And Balcony Overlooking The Meticulously Landscaped Grounds. The Walk-Up Lower Level Features Temperature-Controlled Wine Cellar, Games Room, Fitness Center, Sprawling Rec Room Overlooking The Indoor Pool With Full Bar Plus Kitchen And Walk-Up To The Rear Garden. Outdoors, Enjoy A Spectacular Japanese Garden And Tea Room, Decorative Pavillion, Extensively Landscaped Grounds With A Showstopping 100-Year-Old Willow Tree, Expansive Entertaining Areas, Meticulously Carved Premium White Marble Fountains And Elongated Garden Bench, And A Fully-Equipped Built-In BBQ Station For Effortless Outdoor Cooking And Entertaining. Fully Automated With Control4 Automation, Convenient Snow-Melting Natural Black Galaxy Granite Circular Private Drive With Inground Lighting, Extensive Security Measures, And Exceptional Craftsmanship At Every Turn. Truly A Once-In-A-Lifetime Offering In One Of Toronto's Most Coveted Neighborhoods, Designed To Surpass The Expectations Of The Most Discerning Clientele.
For sale
C$16,800,000
99 Bayview Rdg, Toronto, ON M2L 1E3
8beds
12baths
Single Family Residence
Built in ----
0.48 Acres Lot
$-- Zestimate®
C$--/sqft
C$-- HOA
What's special
Sun-rich south-facing dual-gated lotState-of-the-art theatreSoaring cathedral skylightTemperature-controlled wine cellarGames roomFitness centerExtensively landscaped grounds
- 46 days
- 554
- 52
Zillow last checked:
Listing updated:
Listed by:
RE/MAX REALTRON BARRY COHEN HOMES INC.
Source: TRREB,MLS®#: C13691324 Originating MLS®#: Toronto Regional Real Estate Board
Originating MLS®#: Toronto Regional Real Estate BoardFacts & features
Interior
Bedrooms & bathrooms
- Bedrooms: 8
- Bathrooms: 12
Primary bedroom
- Level: Second
- Dimensions: 6.13 x 5.82
Bedroom 2
- Level: Second
- Dimensions: 4.51 x 4.3
Bedroom 3
- Level: Second
- Dimensions: 6.1 x 4.27
Breakfast
- Level: Main
- Dimensions: 7.07 x 7.02
Kitchen
- Level: Lower
Other
- Level: Second
- Dimensions: 6.13 x 4.51
Heating
- Forced Air, Electric
Cooling
- Central Air
Appliances
- Included: Bar Fridge, Water Purifier, Water Treatment
Features
- Atrium, Central Vacuum, Guest Accommodations, ERV/HRV, Separate Heating Controls
- Basement: Finished,Walk-Up Access
- Has fireplace: Yes
- Fireplace features: Natural Gas
Interior area
- Living area range: 5000 + null
Property
Parking
- Total spaces: 14
- Parking features: Private, Garage Door Opener
- Has garage: Yes
Features
- Stories: 2
- Has private pool: Yes
- Pool features: Indoor, In Ground
Lot
- Size: 0.48 Acres
- Features: Golf, Park, School, Public Transit
Details
- Parcel number: 105380091
Construction
Type & style
- Home type: SingleFamily
- Property subtype: Single Family Residence
Materials
- Stone
- Foundation: Concrete
- Roof: Flat,Slate
Utilities & green energy
- Sewer: Sewer
Community & HOA
Location
- Region: Toronto
Financial & listing details
- Annual tax amount: C$84,156
- Date on market: 8/19/2026
Price history
Price history is unavailable.
Public tax history
Tax history is unavailable.
Climate risks
Neighborhood: Birdle Path
Nearby schools
GreatSchools rating
No schools nearby
We couldn't find any schools near this home.


Similar homes
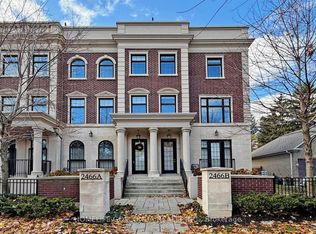
- C$16,999,9007 bd9 ba-- sqft95 Bayview Rdg, Toronto, ON M2L 1E3For Sale
 MLS ID #C13763650, CHESTNUT PARK REAL ESTATE LIMITED. TRREB
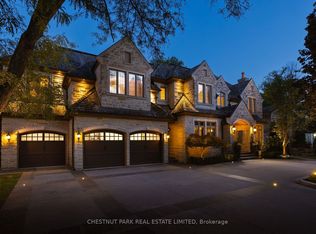
 - C$13,800,0008 bd10 ba-- sqft25 The Bridle Path, Toronto, ON M2L 1C9For Sale
 MLS ID #C13855536, HOMELIFE LANDMARK REALTY INC.. TRREB
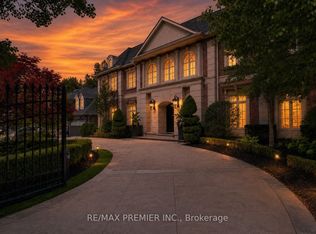
 - C$15,900,0007 bd10 ba-- sqft6 The Bridle Path, Toronto, ON M2L 1C8For Sale
 MLS ID #C13641486, RE/MAX PREMIER INC.. TRREB
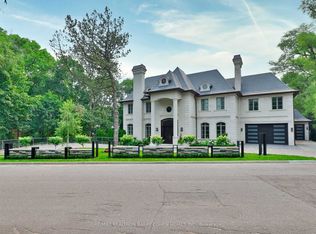
 - C$16,800,0007 bd12 ba-- sqft382 Old Yonge St, Toronto, ON M2P 1R4For Sale
 MLS ID #C12945142, RE/MAX REALTRON BARRY COHEN HOMES INC.. TRREB
