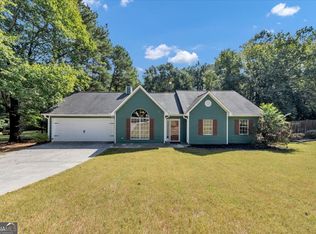
Charming four-sided brick home with an unfinished basement, offering plenty of space and versatility. The spacious granite kitchen features newer appliances, while LVP flooring throughout the main living areas and updated bathrooms add a fresh, modern touch. The large family room features a beautiful brick fireplace and opens to a separate dining room that comfortably accommodates eight or more guests. The generously sized bedrooms provide plenty of room, with the secondary bedrooms conveniently sharing a Jack-and-Jill bathroom. Enjoy relaxing on the covered front porch or entertaining on the large concrete patio overlooking the private backyard—perfect for grilling, gardening, playtime, or simply enjoying the outdoors. The property also features a two-car carport with a secure, locking storage room, plus additional parking to the left of the carport. The unfinished basement offers both interior and exterior entrances, providing excellent potential for additional living space, storage, workshop space, or future customization. This home is full of possibilities, & this inviting home is ready for you to make it your own!
Active
$329,999
45 Bishop Rd NW, Cartersville, GA 30121
3beds
1,640sqft
Single Family Residence, Residential
Built in 1977
0.51 Acres Lot
$326,500 Zestimate®
$201/sqft
$-- HOA
What's special
Beautiful brick fireplaceFour-sided brick homePrivate backyardCovered front porchAdditional parkingNewer appliancesJack-and-jill bathroom
- 1 day
- 77
- 7
Zillow last checked:
Listing updated:
Listed by:
Tara Miller,
Atlanta Communities 770-307-7453
Source: FMLS GA,MLS#: 7842625
Facts & features
Interior
Bedrooms & bathrooms
- Bedrooms: 3
- Bathrooms: 2
- Full bathrooms: 2
- Main level bathrooms: 2
- Main level bedrooms: 3
Rooms
- Room types: Basement
Primary bedroom
- Features: Master on Main, Oversized Master
- Level: Master on Main, Oversized Master
Bedroom
- Features: Master on Main, Oversized Master
Primary bathroom
- Features: Tub/Shower Combo
Dining room
- Features: Separate Dining Room
Kitchen
- Features: Cabinets White, Eat-in Kitchen, Other Surface Counters
Heating
- Central
Cooling
- Central Air
Appliances
- Included: Dishwasher, Microwave
- Laundry: Laundry Closet, Main Level
Features
- Other
- Flooring: Luxury Vinyl
- Windows: None
- Basement: Exterior Entry,Interior Entry,Unfinished
- Number of fireplaces: 1
- Fireplace features: Family Room
- Common walls with other units/homes: No Common Walls
Interior area
- Total structure area: 1,640
- Total interior livable area: 1,640 sqft
- Finished area above ground: 1,640
Video & virtual tour
Property
Parking
- Total spaces: 2
- Parking features: Attached, Carport, Covered, Driveway, Kitchen Level
- Carport spaces: 2
- Has uncovered spaces: Yes
Accessibility
- Accessibility features: None
Features
- Levels: One and One Half
- Stories: 1
- Patio & porch: Front Porch, Patio, Rear Porch
- Exterior features: Private Yard
- Pool features: None
- Spa features: None
- Fencing: None
- Has view: Yes
- View description: Other
- Waterfront features: None
- Body of water: None
Lot
- Size: 0.51 Acres
- Features: Back Yard, Cleared, Front Yard
Details
- Additional structures: None
- Parcel number: 0070F 0004 015
- Other equipment: None
- Horse amenities: None
Construction
Type & style
- Home type: SingleFamily
- Architectural style: Ranch,Other
- Property subtype: Single Family Residence, Residential
Materials
- Brick, Brick 4 Sides
- Foundation: None
- Roof: Shingle
Condition
- Resale
- New construction: No
- Year built: 1977
Utilities & green energy
- Electric: None
- Sewer: Septic Tank
- Water: Public
- Utilities for property: Cable Available, Electricity Available, Phone Available, Water Available
Green energy
- Energy efficient items: None
- Energy generation: None
Community & HOA
Community
- Features: None
- Security: Smoke Detector(s)
- Subdivision: Shallowood Place
HOA
- Has HOA: No
Location
- Region: Cartersville
Financial & listing details
- Price per square foot: $201/sqft
- Annual tax amount: $2,513
- Date on market: 9/24/2026
- Electric utility on property: Yes
- Road surface type: Asphalt
Estimated market value
$326,500
$310,000 - $343,000
$1,868/mo
Price history
| Date | Event | Price |
|---|---|---|
| 9/24/2026 | Listed for sale | $329,999+6.8%$201/sqft |
Source:  FMLS GA #7842625 Report a problem FMLS GA #7842625 Report a problem | ||
| 6/28/2022 | Listing removed | $309,000$188/sqft |
Source: FMLS GA #7024776 Report a problem | ||
| 5/26/2022 | Contingent | $309,000$188/sqft |
Source: FMLS GA #7024776 Report a problem | ||
| 5/5/2022 | Listed for sale | $309,000$188/sqft |
Source: FMLS GA #7024776 Report a problem | ||
| 4/5/2022 | Pending sale | $309,000$188/sqft |
Source: FMLS GA #7024776 Report a problem | ||
| 4/1/2022 | Listed for sale | $309,000-3.4%$188/sqft |
Source: FMLS GA #7024776 Report a problem | ||
| 3/29/2022 | Listing removed | $319,900$195/sqft |
Source: FMLS GA #7014456 Report a problem | ||
| 3/24/2022 | Contingent | $319,900$195/sqft |
Source: FMLS GA #7014456 Report a problem | ||
| 3/11/2022 | Listed for sale | $319,900$195/sqft |
Source: FMLS GA #7014456 Report a problem | ||
Public tax history
Tax history is unavailable.
Monthly payment
Est. payment
Payment breakdown
Explore the cost of this home by adjusting the details. Changes won't be saved.Climate risks
Neighborhood: 30121
Nearby schools
Schools provided by the listing agent
- Elementary: Clear Creek - Bartow
- Middle: Cass
- High: Cass
Source: FMLS GA. This data may not be complete. We recommend contacting the local school district to confirm school assignments for this home.


Similar homes
- $274,9003 bd2 ba1.2k sqft430 Grassdale Rd, Cartersville, GA 30121ActiveMLS ID #10852855, Teresa L Dobbs, Crye-Leike, Realtors. GAMLS
- $295,0003 bd2 ba1.1k sqft14 Sherwood Dr NW, Cartersville, GA 30121Active
 MLS ID #10842152, Ken Coffey, Realty One Group Edge. GAMLS
 - $315,0004 bd2 ba1.9k sqft24 Amberidge Dr NW, Cartersville, GA 30121Active
 MLS ID #10835334, Jonette Perkins, Jason Mitchell Real Estate Georgia. GAMLS
 - $350,0003 bd2 ba1.7k sqft33 Marthas Pl NW, Cartersville, GA 30121Active
 MLS ID #10847615, Alena Stewart, Elite Group Georgia. GAMLS
 - $280,0003 bd2 ba1.1k sqft33 Saddle Ln NW, Cartersville, GA 30121ActiveMLS ID #10852848, Latisha M Knox-Irby, Realty One Group Edge. GAMLS
- $325,0003 bd2 ba1.7k sqft33 Glenabbey Dr, Cartersville, GA 30120ActiveMLS ID #10852511, Alex Bonds, Atlanta Communities. GAMLS
- $325,0003 bd2 ba1.1k sqft24 Green Acre Ln, Cartersville, GA 30121ActiveMLS ID #10794554, Nic Goodwin, Atlanta Communities. GAMLS
- $325,0003 bd2 ba1.9k sqft41 Camden Woods Dr NW, Cartersville, GA 30121Active Under ContractMLS ID #10822722, Debi Smith, Atlanta Communities. GAMLS
- $309,5003 bd2 ba1.6k sqft1820 Cassville Rd NW, Cartersville, GA 30121ActiveMLS ID #10842851, Mary Gasparini, Drake Realty, Inc.. GAMLS
- $240,0003 bd3 ba1.8k sqft123 Benfield Cir, Cartersville, GA 30121ActiveMLS ID #10851521, Caroline O Russell, REMAX Around Atlanta. GAMLS
- $339,9005 bd3 ba2k sqft558 Peeples Valley Rd NE, Cartersville, GA 30121ActiveMLS ID #10827021, Jessica Kane, Atlanta Communities. GAMLS
- $289,9993 bd2 ba1.4k sqft27 Carriage Trce SE, Cartersville, GA 30121ActiveMLS ID #10767408, Teresa L Dobbs, Crye-Leike, Realtors. GAMLS
- $315,0004 bd2 ba1.4k sqft58 Willow Bend Dr NW, Cartersville, GA 30121ActiveMLS ID #10823955, Megan Johnson, Magnolia Realty Co.. GAMLS
- $315,0004 bd2 ba1.4k sqft58 Willow Bend Dr, Cartersville, GA 30121For Sale
 MLS ID #7819865, Megan Johnson, Magnolia Realty Co LLC. FMLS GA
 - $284,0003 bd2 ba1.1k sqft55 Grant Dr NW, Cartersville, GA 30121ActiveMLS ID #10820382, Teresa Homan, Mainstay Brokerage. GAMLS
- $320,0003 bd2 ba1.7k sqft121 Kingston Hwy, Cartersville, GA 30120ActiveMLS ID #10832242, Janice Overbeck, Keller Williams Realty Atlanta North. GAMLS
