Wonderfully located charming rancher on a large corner lot. Walk to the shopping center, restaurants, York Road and more. 2 car carport and lots of driveway parking too.This charming home has been completely repainted and recarpeted. The covered front porch leads to a spacious living room with bay front windows, a storm door with retractable screen, hardwood floors,and dining area. The updated kitchen has new LVP flooring, granite countertops with a tile backsplash and cherry cabinets with stainless appliances. Three bright bedrooms with new carpet and lots of closet space. The full bath features a twin sink vanity, shower tub combo, and a linen closet. The Large screened porch overlooking the rear fully fenced yard with storage shed is a great extra living area for most of the year. The basement is fully finished. One side is carpeted and has glass block window wells, and several closets- a family/recreation room area,or extra guest space.The other side has LVP floors and is perfect for the hobbyist or workout enthusiast. The laundry room has a "flush/throne" and large utility sink with counter and a nice washer and dryer.
For sale
$412,000
45 E Timonium Rd, Lutherville Timonium, MD 21093
3beds
2,216sqft
Single Family Residence
Built in 1956
10,045 Square Feet Lot
$-- Zestimate®
$186/sqft
$-- HOA
What's special
Bay front windowsCharming rancherLinen closetWasher and dryerHardwood floorsLots of closet spaceStorage shed
- 1 day
- 249
- 20
Zillow last checked:
Listing updated:
Listed by:
Louisa Townsend 410-935-4260,
Cummings & Co. Realtors (410) 823-0033
Source: Bright MLS,MLS#: MDBC2180296
Facts & features
Interior
Bedrooms & bathrooms
- Bedrooms: 3
- Bathrooms: 2
- Full bathrooms: 1
- 1/2 bathrooms: 1
- Main level bathrooms: 1
- Main level bedrooms: 3
Rooms
- Room types: Living Room, Kitchen, Game Room, Family Room, Laundry, Bathroom 1
Bathroom 1
- Level: Main
Family room
- Level: Lower
Game room
- Level: Lower
Kitchen
- Level: Main
Laundry
- Level: Lower
Living room
- Level: Main
Heating
- Forced Air, Natural Gas
Cooling
- Central Air, Electric
Appliances
- Included: Dishwasher, Disposal, Dryer, Oven/Range - Gas, Stainless Steel Appliance(s), Washer, Water Heater, Refrigerator, Gas Water Heater
- Laundry: In Basement, Laundry Room
Features
- Ceiling Fan(s), Chair Railings, Combination Dining/Living, Crown Molding, Entry Level Bedroom, Floor Plan - Traditional, Upgraded Countertops
- Flooring: Carpet, Luxury Vinyl, Ceramic Tile
- Doors: Storm Door(s)
- Windows: Bay/Bow, Double Hung, Double Pane Windows, Replacement, Storm Window(s)
- Basement: Finished,Exterior Entry,Rear Entrance,Sump Pump,Windows
- Has fireplace: No
Interior area
- Total structure area: 2,708
- Total interior livable area: 2,216 sqft
- Finished area above ground: 1,108
- Finished area below ground: 1,108
Property
Parking
- Total spaces: 6
- Parking features: Detached Carport, Driveway
- Carport spaces: 2
- Uncovered spaces: 4
Accessibility
- Accessibility features: None
Features
- Levels: Two
- Stories: 2
- Patio & porch: Porch, Patio, Screened
- Exterior features: Other
- Pool features: None
- Fencing: Full
- Has view: Yes
- View description: Garden
Lot
- Size: 10,045 Square Feet
- Dimensions: 1.00 x
- Features: Corner Lot, Level, Suburban
Details
- Additional structures: Above Grade, Below Grade
- Parcel number: 04080801074970
- Zoning: R
- Special conditions: Standard
Construction
Type & style
- Home type: SingleFamily
- Architectural style: Ranch/Rambler
- Property subtype: Single Family Residence
Materials
- Frame
- Foundation: Active Radon Mitigation
Condition
- Excellent
- New construction: No
- Year built: 1956
Utilities & green energy
- Sewer: Public Sewer
- Water: Public
- Utilities for property: Natural Gas Available
Community & HOA
Community
- Subdivision: Haverford
HOA
- Has HOA: No
Location
- Region: Lutherville Timonium
Financial & listing details
- Price per square foot: $186/sqft
- Tax assessed value: $305,267
- Annual tax amount: $3,700
- Date on market: 11/5/2026
- Listing agreement: Exclusive Right To Sell
- Listing terms: Cash,Conventional
- Ownership: Fee Simple
Estimated market value
Not available
Estimated sales range
Not available
Not available
Price history
| Date | Event | Price |
|---|---|---|
| 11/5/2026 | Listed for sale | $412,000+37.6%$186/sqft |
Source:  Bright MLS #MDBC2180296 Report a problem | ||
| 1/28/2020 | Listing removed | $2,100$1/sqft |
Source: Cummings & Co. Realtors #MDBC481362 Report a problem | ||
| 1/21/2020 | Sold | $299,500-2.6%$135/sqft |
Source: Public Record Report a problem | ||
| 1/1/2020 | Listed for rent | $2,100$1/sqft |
Source: Cummings & Co. Realtors #MDBC481362 Report a problem | ||
| 12/4/2019 | Listed for sale | $307,500+6%$139/sqft |
Source: Riley & Associates #MDBC479924 Report a problem | ||
| 6/22/2007 | Sold | $290,000+83.5%$131/sqft |
Source: Public Record Report a problem | ||
| 5/2/2002 | Sold | $158,000+17%$71/sqft |
Source: Public Record Report a problem | ||
| 8/15/2000 | Sold | $135,000$61/sqft |
Source: Public Record Report a problem | ||
Public tax history
| Year | Property taxes | Tax assessment |
|---|---|---|
| 2026 | $4,450 -0.2% | $305,267 +2.1% |
| 2025 | $4,461 +31% | $299,100 +6.4% |
| 2024 | $3,406 +6.9% | $281,033 +6.9% |
| 2023 | $3,187 +7.4% | $262,967 +7.4% |
| 2022 | $2,968 +1.2% | $244,900 +1.2% |
| 2021 | $2,933 +1.2% | $242,000 +1.2% |
| 2020 | $2,898 +1.2% | $239,100 +1.2% |
| 2019 | $2,863 +1% | $236,200 +1% |
| 2018 | $2,834 +1% | $233,867 +1% |
| 2017 | $2,806 -7.5% | $231,533 +1% |
| 2016 | $3,034 | $229,200 |
| 2015 | $3,034 | $229,200 |
| 2014 | $3,034 | $229,200 -1% |
| 2013 | -- | $231,400 |
| 2012 | -- | $231,400 |
| 2011 | -- | $231,400 -17.1% |
| 2010 | -- | $278,990 +6.9% |
| 2009 | -- | $260,900 +7.5% |
| 2008 | -- | $242,810 +8.1% |
| 2007 | -- | $224,720 +15.4% |
| 2006 | -- | $194,690 +18.2% |
| 2005 | -- | $164,660 +22.3% |
| 2004 | -- | $134,630 +4% |
| 2003 | -- | $129,402 +4.2% |
| 2002 | -- | $124,176 +4.4% |
| 2001 | -- | $118,950 |
Find assessor info on the county website
Monthly payment
Est. payment
Payment breakdown
Explore the cost of this home by adjusting the details. Changes won't be saved.Climate risks
Neighborhood: 21093
Nearby schools
Schools provided by the listing agent
- Elementary: Timonium
- Middle: Ridgely
- High: Dulaney
- District: Baltimore County Public Schools
Source: Bright MLS. This data may not be complete. We recommend contacting the local school district to confirm school assignments for this home.
- $377,300-- bd2 ba1.1k sqft47 E Timonium Rd, Lutherville Timonium, MD 21093Off Market
- $429,3003 bd2 ba2.9k sqft49 E Timonium Rd, Lutherville Timonium, MD 21093Off Market
- $371,0003 bd2 ba1k sqft22 Edgemoor Rd, Lutherville Timonium, MD 21093Off Market
- $410,0003 bd2 ba2.1k sqft51 E Timonium Rd, Lutherville Timonium, MD 21093Sold

Similar homes
- $535,0003 bd2 ba1.5k sqft25 Margate Rd, Lutherville Timonium, MD 21093For Sale
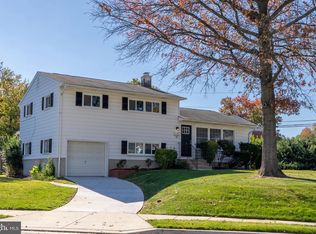
 MLS ID #MDBC2178990, Patrick Campbell, Century 21 Advance Realty. Bright MLS
- $525,0003 bd3 ba1.6k sqft1309 Burleigh Rd, Lutherville Timonium, MD 21093For Sale
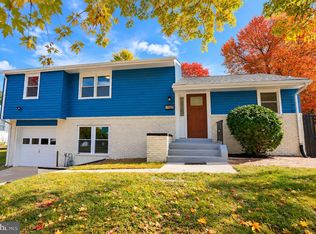 MLS ID #MDBC2179882, Diego Rodriguez, Spring Hill Real Estate, LLC.. Bright MLS
- $429,9004 bd3 ba2.3k sqft4726 Three Oaks Rd, Baltimore, MD 21208For Sale
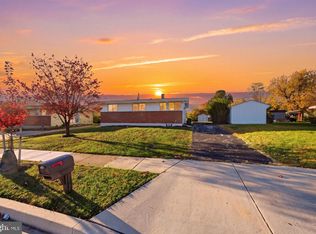 MLS ID #MDBC2180522, Chase Freeman, Keller Williams Legacy. Bright MLS
- $585,0004 bd4 ba2.2k sqft6 Westbury Rd, Lutherville Timonium, MD 21093For Sale
 MLS ID #MDBC2177036, Igor Maltsev, EXP Realty, LLC. Bright MLS
- $399,9994 bd2 ba1.7k sqft9500 Avondale Rd, Baltimore, MD 21234For SaleMLS ID #MDBC2178984, Joe Leon, Long & Foster Real Estate, Inc.. Bright MLS
- $350,0003 bd2 ba2k sqft312 Worton Rd, Baltimore, MD 21221For SaleMLS ID #MDBC2179140, Amy Pletz, Cummings & Co. Realtors. Bright MLS
- $475,0003 bd2 ba2.1k sqft1511 Pilgrim Ln, Finksburg, MD 21048For SaleMLS ID #MDCR2036620, Mike Griesser, LPT Realty, LLC. Bright MLS
- $459,0003 bd2 ba2k sqft820 Scarlett Dr, Towson, MD 21286For SaleMLS ID #MDBC2174758, Jennifer Matanin, Next Step Realty. Bright MLS
- $424,0003 bd2 ba2.4k sqft2512 Greene Rd, Baldwin, MD 21013For SaleMLS ID #MDHR2058636, Karen Langford, Berkshire Hathaway HomeServices PenFed Realty. Bright MLS
- $410,0006 bd3 ba1.9k sqft2604 Jerald Dr, Baltimore, MD 21234For SaleMLS ID #MDBC2173818, Bob Lucido, Keller Williams Lucido Agency. Bright MLS
- $459,9004 bd3 ba2.5k sqft415 Aigburth Rd, Baltimore, MD 21286For SaleMLS ID #MDBC2170524, Larry Lessin, Save 6, Incorporated. Bright MLS
- $325,0004 bd3 ba2k sqft152 Leisters Church Rd, Westminster, MD 21157AuctionMLS ID #MDCR2038514, Steven Rawlings, Quad State Realty Inc. Bright MLS
- $399,0004 bd2 ba1.6k sqft3918 Susanna Rd, Randallstown, MD 21133For SaleMLS ID #MDBC2179424, Jennifer Kramer-Dela Cruz, Keller Williams Legacy. Bright MLS
