Charming, Well-Maintained Cape Cod in the Greece School District! This inviting 3-bedroom home offers a spacious great room, a generously sized second-floor bedroom, and plenty of storage space. Enjoy peace of mind with numerous updates, including newer vinyl siding, 5 brand-new vinyl windows installed in October 2026, new 2026 kitchen appliances, fresh interior paint, and newer laminate flooring. Additional improvements include a new hot water tank in 2025, a newer 200-amp electrical panel with updated circuits, and some new basement ductwork. The home also features central air, updated bathroom features, and glass block basement windows. Step outside to a fully fenced backyard with room to enjoy the outdoors, plus a 1.5-car detached garage with a newer garage door opener. With its combination of practical updates, comfortable living space, and desirable features, this home is a great opportunity to make it your own!
Delayed negotiations until Monday, October 19, 2026, at 5:00 PM.
Active
$219,900
45 Marwood Rd, Rochester, NY 14616
3beds
1,197sqft
Single Family Residence
Built in 1949
6,002 Square Feet Lot
$-- Zestimate®
$184/sqft
$-- HOA
What's special
Central airNewer garage door openerGenerously sized second-floor bedroomSpacious great roomGlass block basement windowsPlenty of storage spaceUpdated bathroom features
- 6 days
- 1,000
- 36
Zillow last checked:
Listing updated:
Listed by:
Sirianni Realty LLC 585-820-5142,
Danny J. Sirianni 585-820-5142
Source: NYSAMLSs,MLS#: R1721125 Originating MLS: Rochester
Originating MLS: RochesterFacts & features
Interior
Bedrooms & bathrooms
- Bedrooms: 3
- Bathrooms: 1
- Full bathrooms: 1
- Main level bathrooms: 1
- Main level bedrooms: 2
Heating
- Gas, Forced Air
Cooling
- Central Air
Appliances
- Included: Dryer, Dishwasher, Disposal, Gas Oven, Gas Range, Gas Water Heater, Microwave, Refrigerator, Washer
- Laundry: In Basement
Features
- Eat-in Kitchen, Great Room, Main Level Primary, Programmable Thermostat
- Flooring: Laminate, Varies, Vinyl
- Basement: Full,Sump Pump
- Has fireplace: No
Interior area
- Total structure area: 1,197
- Total interior livable area: 1,197 sqft
Property
Parking
- Total spaces: 1.5
- Parking features: Detached, Garage, Garage Door Opener
- Garage spaces: 1.5
Features
- Levels: Two
- Stories: 2
- Exterior features: Blacktop Driveway, Fully Fenced
- Fencing: Full
Lot
- Size: 6,002 Square Feet
- Dimensions: 50 x 120
- Features: Rectangular, Rectangular Lot, Residential Lot
Details
- Parcel number: 2628000600700008018000
- Special conditions: Standard
Construction
Type & style
- Home type: SingleFamily
- Architectural style: Cape Cod,Contemporary,Two Story
- Property subtype: Single Family Residence
Materials
- Vinyl Siding
- Foundation: Block
- Roof: Asphalt,Shingle
Condition
- Resale
- Year built: 1949
Utilities & green energy
- Electric: Circuit Breakers
- Sewer: Connected
- Water: Connected, Public
- Utilities for property: High Speed Internet Available, Sewer Connected, Water Connected
Community & HOA
Community
- Subdivision: G E Thompsons
Location
- Region: Rochester
Financial & listing details
- Price per square foot: $184/sqft
- Tax assessed value: $93,600
- Annual tax amount: $4,843
- Date on market: 10/9/2026
- Listing terms: Cash,Conventional,FHA,VA Loan
Estimated market value
Not available
Estimated sales range
Not available
Not available
Price history
| Date | Event | Price |
|---|---|---|
| 10/10/2026 | Listed for sale | $219,900+144.3%$184/sqft |
Source:  NYSAMLSs #R1721125 Report a problem NYSAMLSs #R1721125 Report a problem | ||
| 5/7/2020 | Sold | $90,000+0.1%$75/sqft |
Source: NYSAMLSs #R1256866 Report a problem | ||
| 3/16/2020 | Pending sale | $89,900$75/sqft |
Source: Geraci Realty #R1256866 Report a problem | ||
| 3/14/2020 | Listed for sale | $89,900$75/sqft |
Source: Geraci Realty #R1256866 Report a problem | ||
Public tax history
| Year | Property taxes | Tax assessment |
|---|---|---|
| 2025 | -- | $93,600 |
| 2024 | -- | $93,600 |
| 2023 | -- | $93,600 +5.2% |
| 2022 | -- | $89,000 |
| 2021 | -- | $89,000 |
| 2020 | -- | $89,000 +3.1% |
| 2018 | -- | $86,300 |
| 2017 | $1,372 | $86,300 |
| 2016 | -- | $86,300 |
| 2015 | -- | $86,300 |
| 2014 | -- | $86,300 |
| 2013 | -- | $86,300 |
| 2012 | -- | $86,300 |
| 2011 | -- | $86,300 |
| 2010 | -- | $86,300 |
| 2009 | -- | $86,300 |
| 2007 | -- | $86,300 |
| 2006 | -- | $86,300 +15.1% |
| 2005 | -- | $75,000 |
| 2004 | -- | $75,000 |
| 2003 | -- | $75,000 |
| 2002 | -- | $75,000 |
| 2001 | -- | $75,000 |
| 2000 | -- | $75,000 |
Find assessor info on the county website
Monthly payment
Climate risks
Neighborhood: 14616
Nearby schools
Schools provided by the listing agent
- District: Greece
Source: NYSAMLSs. This data may not be complete. We recommend contacting the local school district to confirm school assignments for this home.
Similar homes
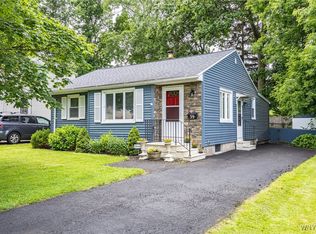
- $224,9003 bd2 ba1.2k sqft1062 Bennington Dr, Rochester, NY 14616For Sale
 MLS ID #R1722165, Georgianna Toth, Listing by: RE/MAX Plus. NYSAMLSs
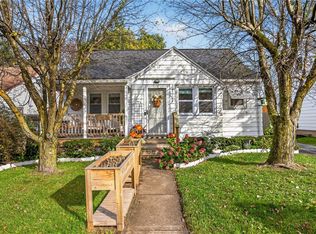
 - $235,0003 bd2 ba1.6k sqft185 Rogene St, Rochester, NY 14616For Sale
 MLS ID #R1722529, Kenneth C. Currie, Listing by: RE/MAX Realty Group. NYSAMLSs
 - $214,9004 bd2 ba1.5k sqft479 Denise Rd, Rochester, NY 14616For Sale
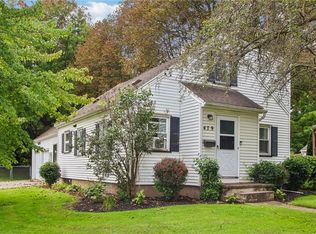 MLS ID #R1716747, Charlene E. Lally, Listing by: Howard Hanna. NYSAMLSs
 - $229,9003 bd2 ba1.7k sqft523 English Rd, Rochester, NY 14616For Sale
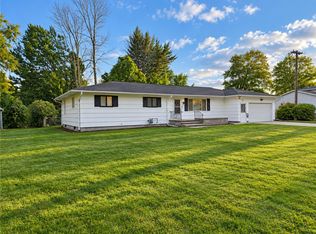 MLS ID #R1720860, John W. Wallace, Listing by: Berkshire Hathaway HomeServices Discover Real Estate. NYSAMLSs
 - $199,0003 bd1 ba1.4k sqft54 Old English Dr, Rochester, NY 14616For SaleMLS ID #R1722087, Joseph Giuliano, Listing by: WCI Realty. NYSAMLSs
- $269,9004 bd2 ba1.6k sqft230 Rogene St, Rochester, NY 14616For SaleMLS ID #R1721920, Robert Piazza Palotto, Listing by: High Falls Sotheby's International Realty. NYSAMLSs
- $199,9003 bd2 ba1.2k sqft374 Stone Rd, Rochester, NY 14616For SaleMLS ID #R1720734, Susan E. Glenz, Listing by: Keller Williams Realty Greater Rochester. NYSAMLSs
- $175,0003 bd1 ba1.1k sqft4440 Mount Read Blvd, Rochester, NY 14616For SaleMLS ID #R1721690, Kristi Hoff, Listing by: Keller Williams Realty Greater Rochester. NYSAMLSs
- $199,9004 bd2 ba1.6k sqft1499 Latta Rd, Rochester, NY 14612For SaleMLS ID #R1721939, Nunzio Salafia, Listing by: RE/MAX Plus. NYSAMLSs
- $169,9003 bd1 ba1.1k sqft352 Estall Rd, Rochester, NY 14616For SaleMLS ID #R1721984, Anthony C. Butera, Listing by: Keller Williams Realty Greater Rochester. NYSAMLSs
- $214,9003 bd1 ba1.2k sqft54 Lanvale Park, Rochester, NY 14617For SaleMLS ID #R1721783, Lisa C. Matthews, Listing by: RE/MAX Plus. NYSAMLSs
- $169,9003 bd1 ba1.4k sqft201 Dorsey Rd, Rochester, NY 14616For SaleMLS ID #R1720694, Hannah Romano, Listing by: RE/MAX Plus. NYSAMLSs
- $214,9003 bd2 ba1.1k sqft185 Jamestown Ter, Rochester, NY 14615For SaleMLS ID #R1720571, Paul Casanzio, Listing by: Keller Williams Realty Greater Rochester. NYSAMLSs
- $199,9004 bd2 ba1.6k sqft460 Shorecliff Dr, Rochester, NY 14612For SaleMLS ID #R1722334, Nunzio Salafia, Listing by: RE/MAX Plus. NYSAMLSs
- $199,9003 bd2 ba1.1k sqft235 Wildmere Rd, Rochester, NY 14617For SaleMLS ID #R1721215, Darlene Maimone, Listing by: Howard Hanna. NYSAMLSs
- $219,9993 bd1 ba1.4k sqft179 Woodcrest Rd, Rochester, NY 14616For SaleMLS ID #R1698755, Paloma N. Brown, Listing by: Keller Williams Realty Greater Rochester. NYSAMLSs
- $249,9003 bd1 ba1k sqft89 Elwood Dr, Rochester, NY 14616For SaleMLS ID #R1720917, Nichole Goff, Listing by: RE/MAX Realty Group. NYSAMLSs
- $209,9003 bd2 ba1.3k sqft244 Erath Dr, Rochester, NY 14626For SaleMLS ID #R1721379, Joan M. Greeno, Listing by: Howard Hanna. NYSAMLSs
- $224,9004 bd1 ba1.3k sqft57 Sandymount Dr, Irondequoit, NY 14617For SaleMLS ID #R1720042, Lindsay O'Brien-Couchman, Listing by: Howard Hanna. NYSAMLSs
- $224,9003 bd2 ba1.3k sqft168 Carmas Dr, Rochester, NY 14626For SaleMLS ID #R1722060, Chelsea Finnerty, Listing by: Howard Hanna. NYSAMLSs
