Welcome to 45 Seneca Street, a spacious three bedroom, two bathroom doublewide home in the Cocheco River Estates community in Rochester NH. Built in 2002 and offering a generous 1800 sq ft single level layout, the home features an ample open living and dining area that flows into a large kitchen with a center island and plenty of storage. The kitchen also flows into a large family room with built in cabinets. The three bedrooms all include high quality carpeting with upgraded padding installed 2024 for added comfort. High quality hardwood flooring in key areas give this bright, sunny home a clean and polished feel. The primary bedroom includes a full bath and walk in closet, and the additional bedrooms, each with a walk in closet, work well for guests, office space, or hobbies. A three season porch opens to the backyard, and the level yard with paver patio and shed offers useful outdoor space for everyday enjoyment. Cocheco River Estates is a 55 plus community that provides residents with access to a clubhouse, fitness room, recreational spaces, and a seasonal in ground pool. The location offers easy access to shopping, restaurants, and local services throughout Rochester and the surrounding area. If this home feels like it could be the right fit, schedule a showing today. Seller may be interested in owner financing.
Active under contract
Listed by: KW Coastal and Lakes & Mountains Realty/Rochester • The Zoeller Group • 603-610-8560
Price cut: $20K (8/26)
$219,900
45 Seneca Street, Rochester, NH 03867
3beds
1,809sqft
Manufactured Home
Built in 2002
-- sqft lot
$-- Zestimate®
$122/sqft
$-- HOA
What's special
Bright sunny homePlenty of storage
- 316 days
- 75
- 4
Zillow last checked:
Listing updated:
Listed by:
The Zoeller Group,
KW Coastal and Lakes & Mountains Realty/Rochester 603-610-8560
Source: PrimeMLS,MLS#: 5071598
Facts & features
Interior
Bedrooms & bathrooms
- Bedrooms: 3
- Bathrooms: 2
- Full bathrooms: 2
Heating
- Propane, Forced Air
Cooling
- Central Air
Features
- Has basement: No
Interior area
- Total structure area: 1,809
- Total interior livable area: 1,809 sqft
- Finished area above ground: 1,809
- Finished area below ground: 0
Property
Parking
- Parking features: Paved
Features
- Levels: One
- Stories: 1
Lot
- Features: Level
Details
- Parcel number: RCHEM0216B0026L0142
- Zoning description: Res
- Special conditions: Standard
Construction
Type & style
- Home type: MobileManufactured
- Property subtype: Manufactured Home
Materials
- Vinyl Siding
- Foundation: Pillar/Post/Pier
- Roof: Asphalt Shingle
Condition
- New construction: No
- Year built: 2002
Utilities & green energy
- Electric: Circuit Breakers
- Sewer: Public Sewer
- Utilities for property: Cable Available
Community & HOA
Community
- Senior community: Yes
HOA
- Services included: Plowing, Recreation, Sewer, Trash, Water, Park Rent
- Additional fee info: Fee: $900
Location
- Region: Rochester
Financial & listing details
- Price per square foot: $122/sqft
- Tax assessed value: $242,600
- Annual tax amount: $3,602
- Date on market: 12/9/2025
- Body type: Double Wide
Estimated market value
Not available
Estimated sales range
Not available
Not available
Price history
| Date | Event | Price |
|---|---|---|
| 8/26/2026 | Price change | $219,900-8.3%$122/sqft |
Source:  PrimeMLS #5071598 Report a problem PrimeMLS #5071598 Report a problem | ||
| 4/25/2026 | Price change | $239,900-2%$133/sqft |
Source: PrimeMLS #5071598 Report a problem | ||
| 2/25/2026 | Price change | $244,900-5.8%$135/sqft |
Source: PrimeMLS #5071598 Report a problem | ||
| 12/9/2025 | Listed for sale | $260,000+13.5%$144/sqft |
Source: PrimeMLS #5071598 Report a problem | ||
| 12/7/2023 | Sold | $229,000$127/sqft |
Source: PrimeMLS #4967025 Report a problem | ||
| 10/30/2023 | Contingent | $229,000$127/sqft |
Source: PrimeMLS #4967025 Report a problem | ||
| 8/24/2023 | Listed for sale | $229,000+83.2%$127/sqft |
Source: PrimeMLS #4967025 Report a problem | ||
| 4/16/2019 | Sold | $125,000-3.8%$69/sqft |
Source: PrimeMLS #4724305 Report a problem | ||
| 3/15/2019 | Pending sale | $129,900$72/sqft |
Source: Keller Williams Realty Metropolitan #4724305 Report a problem | ||
| 12/2/2018 | Price change | $129,900-4.4%$72/sqft |
Source: Keller Williams Realty Metropolitan #4724305 Report a problem | ||
| 10/19/2018 | Listed for sale | $135,900$75/sqft |
Source: Keller Williams Realty Metro-Londonderry #4724305 Report a problem | ||
Public tax history
| Year | Property taxes | Tax assessment |
|---|---|---|
| 2024 | $3,603 +14.2% | $242,600 +97.9% |
| 2023 | $3,156 +1.8% | $122,600 |
| 2022 | $3,099 +2.5% | $122,600 |
| 2021 | $3,022 +0.1% | $122,600 -0.1% |
| 2020 | $3,020 -1.1% | $122,700 |
| 2019 | $3,055 +8.2% | $122,700 +8.1% |
| 2018 | $2,824 -5.5% | $113,500 |
| 2017 | $2,988 +10.6% | $113,500 +18.7% |
| 2016 | $2,702 +0.4% | $95,600 |
| 2015 | $2,691 +2.5% | $95,600 |
| 2014 | $2,626 +0.9% | $95,600 -3.1% |
| 2013 | $2,602 +2.6% | $98,700 |
| 2012 | $2,535 +3.3% | $98,700 |
| 2011 | $2,454 -5.8% | $98,700 -9.5% |
| 2010 | $2,606 -1.9% | $109,100 -5.8% |
| 2009 | $2,656 +3.1% | $115,800 -10.1% |
| 2008 | $2,575 +5.3% | $128,800 -3.4% |
| 2006 | $2,445 | $133,300 |
Find assessor info on the county website
Monthly payment
Climate risks
Neighborhood: 03867
Similar homes
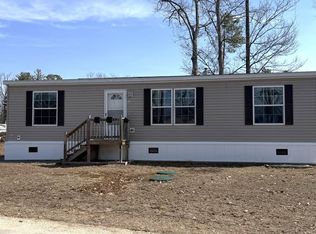
- $185,0003 bd2 ba1.2k sqft11 Riverview Drive, Rochester, NH 03867Active
 MLS ID #5112969, Maria Shute. PrimeMLS
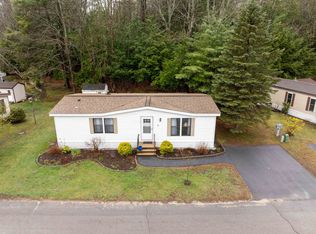
 - $175,0003 bd2 ba1.1k sqft57 Riverview Drive, Rochester, NH 03867Active
 MLS ID #5112815, John White. PrimeMLS
 - $199,0002 bd2 ba1k sqftTen Pines, Rochester, NH 03867Active
 MLS ID #5086943, Lisa MacBride. PrimeMLS
 - $114,9992 bd2 ba1k sqft52 Monadnock Drive, Rochester, NH 03867Active
 MLS ID #5106358, Jeremiah Gordon. PrimeMLS
 - $230,0003 bd1 ba938 sqft39 Jim Grant Road, Lebanon, ME 04027Active
 MLS ID #1683618, Better Homes & Gardens Real Estate/The Masiello Group. Maine Listings
 - $299,0002 bd2 ba924 sqft42 W Lebanon Road, Lebanon, ME 04027ActiveMLS ID #1682105, Coldwell Banker Realty. Maine Listings
