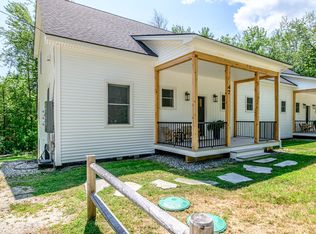
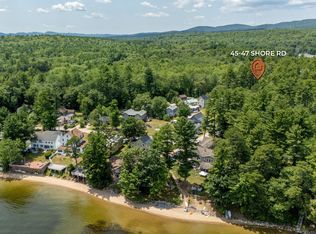
Double the fun or double the income! This 1-year-new Custom Duplex near the west shore of Sebago Lake is the perfect opportunity to create a large home with 8 total bedrooms and 6 full baths. Or live in one side and use the other as an accessory dwelling unit. The Income from just one side was over $53,000 in the first year alone. Being offered fully furnished as a short term rental business, you could keep one side rented or just call both sides home. Built with ICF (Insulated Concrete Form) construction (12-inch thick concrete walls -including the dividing wall) top energy efficiency and soundproofing make this property even more desirable. With a private (neighborhood only) beach at the end of the street, you will have an opportunity to moor a boat and enjoy the best of Sebago living without paying waterfront taxes. Income currently on the books totals over $40,000 for the remainder of this season, so close quickly and the renters and income are yours. Rentals are managed by Evolve and they manage cleaning, advertising, booking and send the owner the checks. Be sure to read the additional information on the disclosure for a list of special features. FULLY TURNKEY means even the firepits, paddleboards, lawn furniture, luxury linens, dishes, pool tables, and décor are included in the sale. Each unit offers a top floor primary suite, 2 first floor bedrooms with a shared bath, another bed and bath in the basement. Each unit also boasts a huge game room, full size laundry, a second fridge, a screened porch on the main level, a basement level patio, front porch, granite and quartz countertops, luxury vinyl plank flooring, wood interior stairs, composite decking, on-demand hot water, 4 heat zones, its own septic and a firepit in a private backyard. Set on 1.61acres with over 300' of road frontage, there is plenty of room to add a garage or barn. Heavily booked this summer, we'll do our best to get you in to see one of the mirror image units asap.
Active
$1,395,000
45 Shore Road, Sebago, ME 04029
8beds
5,936sqft
Single Family Residence
Built in 2025
1.61 Acres Lot
$1,352,600 Zestimate®
$235/sqft
$-- HOA
What's special
Top floor primary suiteComposite deckingBasement level patioFront porchOn-demand hot waterWood interior stairsSecond fridge
- 92 days
- 360
- 22
Zillow last checked:
Listing updated:
Listed by:
Keller Williams Realty info@MaineDreamProperties.com
Source: Maine Listings,MLS#: 1673046
Facts & features
Interior
Bedrooms & bathrooms
- Bedrooms: 8
- Bathrooms: 6
- Full bathrooms: 6
Primary bedroom
- Features: Double Vanity, Full Bath, Suite, Walk-In Closet(s)
- Level: Second
Primary bedroom
- Features: Double Vanity, Full Bath, Suite, Walk-In Closet(s)
- Level: Second
Bedroom 1
- Features: Closet
- Level: First
Bedroom 2
- Features: Closet
- Level: First
Bedroom 3
- Features: Closet
- Level: First
Bedroom 4
- Features: Closet
- Level: First
Other
- Features: Closet
- Level: Basement
Other
- Features: Closet
- Level: Basement
Family room
- Level: Basement
Family room
- Level: Basement
Kitchen
- Features: Eat-in Kitchen, Cathedral Ceiling(s), Kitchen Island, Pantry
- Level: First
Kitchen
- Features: Cathedral Ceiling(s), Eat-in Kitchen, Kitchen Island, Pantry
- Level: First
Living room
- Features: Cathedral Ceiling(s)
- Level: First
Living room
- Features: Cathedral Ceiling(s)
- Level: First
Heating
- Baseboard, Hot Water, Zoned
Cooling
- Window Unit(s)
Appliances
- Included: Dishwasher, Dryer, Microwave, Electric Range, Refrigerator, Washer, ENERGY STAR Qualified Appliances, Tankless Water Heater
Features
- 1st Floor Bedroom, Bathtub, In-Law Floorplan, Shower, Storage, Walk-In Closet(s), Primary Bedroom w/Bath
- Flooring: Wood, Luxury Vinyl
- Windows: Double Pane Windows
- Basement: Interior Entry,Walk-Out Access,Daylight,Finished,Full
- Has fireplace: No
- Furnished: Yes
Interior area
- Total structure area: 5,936
- Total interior livable area: 5,936 sqft
- Finished area above ground: 3,536
- Finished area below ground: 2,400
Property
Parking
- Parking features: Gravel, 5 - 10 Spaces, On Site, Off Street
Features
- Levels: Multi/Split
- Patio & porch: Porch, Screened
- Has view: Yes
- View description: Trees/Woods
- Body of water: Sebago
- Frontage length: Waterfrontage: 250,Waterfrontage Shared: 250
Lot
- Size: 1.61 Acres
- Features: Near Public Beach, Neighborhood, Rolling Slope, Wooded
Details
- Zoning: village
- Other equipment: Internet Access Available, Other
Construction
Type & style
- Home type: SingleFamily
- Architectural style: Contemporary
- Property subtype: Single Family Residence
Materials
- Structural Insulated Panels, Vinyl Siding
- Foundation: Poured Concrete
- Roof: Pitched,Shingle
Condition
- Year built: 2025
Utilities & green energy
- Electric: Circuit Breakers
- Sewer: Private Sewer, Septic Design Available, Septic Tank
- Water: Private, Well
Green energy
- Energy efficient items: 90% Efficient Furnace, Ceiling Fans, Double Wall (12''+) Construction, Insulated Foundation, LED Light Fixtures, Thermostat
- Water conservation: Air Exchanger
Community & HOA
Community
- Security: Air Radon Mitigation System
Location
- Region: Sebago
Financial & listing details
- Price per square foot: $235/sqft
- Annual tax amount: $9,635
- Date on market: 7/23/2026
- Road surface type: Paved
Estimated market value
$1,352,600
$1.28M - $1.42M
$5,428/mo
Price history
| Date | Event | Price |
|---|---|---|
| 7/23/2026 | Listed for sale | $1,395,000$235/sqft |
Source:  Maine Listings #1673046 Report a problem Maine Listings #1673046 Report a problem | ||
Public tax history
Tax history is unavailable.
Monthly payment
Est. payment
Payment breakdown
Explore the cost of this home by adjusting the details. Changes won't be saved.Climate risks
Neighborhood: 04029
Similar homes
- $1,395,0008 bd6 ba5.9k sqft45-47 Shore Road, Sebago, ME 04029Active
 MLS ID #1673019, Keller Williams Realty. Maine Listings
 - $1,450,0005 bd5 ba5.4k sqft10 Susan Lane, Falmouth, ME 04105Active
 MLS ID #1684879, Real Broker. Maine Listings
 - $1,445,0006 bd5 ba5.3k sqft80 Pasture Lane, Brownfield, ME 04010Active
 MLS ID #1662596, Maine Real Estate Co. Maine Listings
 - $1,200,0005 bd3 ba3.1k sqft13 Hummingbird Lane, Harrison, ME 04040Active
 MLS ID #1666850, Maine Real Estate Choice. Maine Listings
 - $1,295,0005 bd5 ba3k sqft2 Betty Lane, Waterboro, ME 04030ActiveMLS ID #1665941, Real Estate 2000 ME/NH. Maine Listings
- $1,650,0005 bd3 ba3k sqft45 E Shore Drive, Harrison, ME 04040ActiveMLS ID #1655324, Oberg Insurance & Real Estate Agency, Inc.. Maine Listings
- $1,299,9995 bd4 ba4.2k sqft353 Bell Hill Road, Otisfield, ME 04270ActiveMLS ID #1659434, Coldwell Banker Realty. Maine Listings
- $749,0005 bd3 ba4.4k sqft365 Bonny Eagle Road, Hollis, ME 04042ActiveMLS ID #1668567, JC North East Real Estate. Maine Listings
- $1,495,0005 bd4 ba4k sqft448 Blackstrap Road, Falmouth, ME 04105ActiveMLS ID #1679721, RE/MAX By The Bay. Maine Listings
- $799,0007 bd5 ba3.3k sqft282 Maple Ridge Road, Harrison, ME 04040ActiveMLS ID #1669321, Kezar Realty. Maine Listings
- $699,0006 bd3 ba3.8k sqft56 Highview Drive, New Gloucester, ME 04260ActiveMLS ID #1679127, The Maine Real Estate Experience. Maine Listings
- $1,200,0006 bd6 ba3.4k sqft68 & 70 Oaken Ridge, North Yarmouth, ME 04097ActiveMLS ID #1680720, Portside Real Estate Group. Maine Listings
- $879,5005 bd4 ba4.8k sqft114 County Road, Gorham, ME 04038ActiveMLS ID #1678290, The Moulton Group Real Estate Brokering and Appraising. Maine Listings
- $1,150,0008 bd6 ba4.1k sqft8 Spring Street, Westbrook, ME 04092ActiveMLS ID #1675209, Keller Williams Realty. Maine Listings
- $899,0006 bd3 ba4.4k sqft108 Longfellow Street, Westbrook, ME 04092ActiveMLS ID #1678414, Dream Home Realty LLC. Maine Listings
