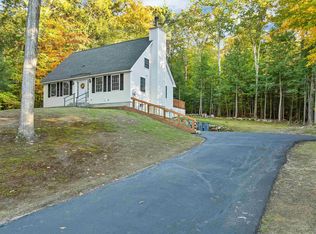
Welcome to 45 Solar Acres Road! This 3-bedroom, 1.5-bath country Cape offers the kind of layout that just makes sense. Step inside via the covered farmer’s porch into an eat-in kitchen with pantry space & oak cabinetry. Off the kitchen, a generously sized living room with a pellet stove awaits, as does a first-floor bedroom and a 1/2 bath with laundry. And that half bath? There’s actually enough space to add a shower, if needed. Upstairs features two more sizable bedrooms and a full bath, with all new LVP flooring installed on the stairs and second level. The house sits over a concrete crawl space that provides plenty of storage for all the things you swear you’ll eventually organize. Towards the back of the home one can follow the stone steps down through the woods and you’ll find a stone patio with its own fireplace, tucked away from the house and surrounded by trees. It feels like your own little hideaway. Morning coffee? Absolutely. Summer cocktails? Obviously. Campfire on a crisp fall evening? That’s what this spot was made for. The 1.49-acre lot gives you plenty of privacy without putting you miles from everything. Bristol center is just a short drive away, Ragged Mountain is close by for winter recreation, and snowmobile trails are right out your doorway. Alexandria residents also have access to Wellington State Park for just a few dollars a year. A place to put down roots without feeling too far from everything. Book your private showing today, or, join us for an Open House on Saturday, November 14th from 10am-12noon.
Active
Listed by: Old Mill Properties REALTORS • Elaina Shinn • oldmill@oldmillprops.com
$389,900
45 Solar Acres Road, Alexandria, NH 03222
3beds
1,664sqft
Single Family Residence
Built in 1988
1.49 Acres Lot
$-- Zestimate®
$234/sqft
$-- HOA
What's special
First-floor bedroom
- 59 minutes
- 53
- 8
Zillow last checked:
Listing updated:
Listed by:
Elaina Shinn,
Old Mill Properties REALTORS oldmill@oldmillprops.com
Source: PrimeMLS,MLS#: 5117239
Facts & features
Interior
Bedrooms & bathrooms
- Bedrooms: 3
- Bathrooms: 2
- Full bathrooms: 1
- 1/2 bathrooms: 1
Heating
- Pellet Stove, Baseboard, Hot Water
Cooling
- None
Appliances
- Included: Dryer, Microwave, Electric Range, Refrigerator, Washer, Water Heater off Boiler
- Laundry: Laundry Hook-ups, 1st Floor Laundry
Features
- Ceiling Fan(s), Kitchen/Dining, Living/Dining, Indoor Storage
- Flooring: Carpet, Hardwood, Vinyl, Vinyl Plank
- Basement: Concrete,Concrete Floor,Crawl Space,Full,Interior Stairs,Unfinished,Basement Stairs,Interior Entry
Interior area
- Total structure area: 2,496
- Total interior livable area: 1,664 sqft
- Finished area above ground: 1,664
- Finished area below ground: 0
Property
Parking
- Parking features: Paved, Driveway
- Has uncovered spaces: Yes
Accessibility
- Accessibility features: 1st Floor 1/2 Bathroom, 1st Floor Bedroom, 1st Floor Hrd Surfce Flr, Hard Surface Flooring, Paved Parking, 1st Floor Laundry
Features
- Levels: 1.75
- Stories: 1.75
- Patio & porch: Patio
- Exterior features: Shed
- Frontage length: Road frontage: 139
Lot
- Size: 1.49 Acres
- Features: Landscaped, Sloped, Subdivided, Wooded, Near Snowmobile Trails, Neighborhood
Details
- Parcel number: ALEXM00419B000025L000000
- Zoning: Residential
- Zoning description: NONE
- Special conditions: Standard
Construction
Type & style
- Home type: SingleFamily
- Architectural style: Cape
- Property subtype: Single Family Residence
Materials
- Clapboard Exterior
- Foundation: Poured Concrete
- Roof: Metal
Condition
- New construction: No
- Year built: 1988
Utilities & green energy
- Electric: 200+ Amp Service, Circuit Breakers, Generator Ready
- Sewer: Private Sewer, Septic Tank
- Utilities for property: Cable Available, Phone Available
Community & HOA
Community
- Subdivision: Solar Acres
Location
- Region: Alexandria
Financial & listing details
- Price per square foot: $234/sqft
- Tax assessed value: $237,500
- Annual tax amount: $4,565
- Date on market: 11/8/2026
- Listing agreement: Exclusive Right
- Road surface type: Paved
Estimated market value
Not available
Estimated sales range
Not available
Not available
Price history
| Date | Event | Price |
|---|---|---|
| 11/8/2026 | Listed for sale | $389,900+125%$234/sqft |
Source:  PrimeMLS #5117239 Report a problem | ||
| 11/15/2018 | Sold | $173,300+2.5%$104/sqft |
Source: PrimeMLS #4716303 Report a problem | ||
| 9/4/2018 | Listed for sale | $169,000+3.7%$102/sqft |
Source: The Mullen Realty Group, LLC #4716303 Report a problem | ||
| 12/21/2015 | Sold | $163,000-1.8%$98/sqft |
Source: Public Record Report a problem | ||
| 11/19/2015 | Pending sale | $166,000$100/sqft |
Source: Roche Realty Group #4441007 Report a problem | ||
| 10/1/2015 | Price change | $166,000-1.8%$100/sqft |
Source: Roche Realty Group #4441007 Report a problem | ||
| 8/17/2015 | Price change | $169,000+2.4%$102/sqft |
Source: Roche Realty Group #4441007 Report a problem | ||
| 7/29/2015 | Listed for sale | $165,000+3.1%$99/sqft |
Source: Roche Realty Group #4441007 Report a problem | ||
| 7/28/2014 | Sold | $160,000-3%$96/sqft |
Source: Public Record Report a problem | ||
| 3/14/2014 | Price change | $164,999-1.6%$99/sqft |
Source: Bean Group #4307754 Report a problem | ||
| 11/18/2013 | Price change | $167,710-0.6%$101/sqft |
Source: Bean Group #4307754 Report a problem | ||
| 9/19/2013 | Price change | $168,720-0.5%$101/sqft |
Source: Bean Group #4307754 Report a problem | ||
| 8/22/2013 | Price change | $169,500-4.7%$102/sqft |
Source: Bean Group #4307754 Report a problem | ||
| 6/27/2013 | Listed for sale | $177,900-5.1%$107/sqft |
Source: Coldwell Banker Old Mill Properties #4250063 Report a problem | ||
| 10/13/2012 | Listing removed | $187,500$113/sqft |
Source: Century 21 Country Lakes Realty #4179297 Report a problem | ||
| 9/10/2012 | Price change | $187,500-3.3%$113/sqft |
Source: Century 21 Country Lakes Realty #4179297 Report a problem | ||
| 8/17/2012 | Listed for sale | $193,900+23.1%$117/sqft |
Source: Century 21 Country Lakes Realty #4179297 Report a problem | ||
| 10/14/2008 | Sold | $157,500-5%$95/sqft |
Source: Public Record Report a problem | ||
| 9/5/2007 | Sold | $165,800-16.8%$100/sqft |
Source: Public Record Report a problem | ||
| 12/21/2005 | Sold | $199,200+131.6%$120/sqft |
Source: Public Record Report a problem | ||
| 9/13/1999 | Sold | $86,000$52/sqft |
Source: Public Record Report a problem | ||
Public tax history
| Year | Property taxes | Tax assessment |
|---|---|---|
| 2024 | $4,520 +2.1% | $237,500 |
| 2023 | $4,429 +1.5% | $237,500 |
| 2022 | $4,363 +2.2% | $237,500 +55.3% |
| 2021 | $4,269 | $152,900 |
| 2020 | $4,269 +16.1% | $152,900 |
| 2019 | $3,676 +5.5% | $152,900 |
| 2018 | $3,483 -9.2% | $152,900 +0.3% |
| 2017 | $3,838 +19.8% | $152,500 |
| 2016 | $3,203 -6.6% | $152,500 -6.6% |
| 2015 | $3,429 | $163,300 |
| 2014 | $3,429 +0.5% | $163,300 +1.7% |
| 2013 | $3,412 +7.2% | $160,500 +0.6% |
| 2012 | $3,184 -10.8% | $159,500 |
| 2011 | $3,568 +1.1% | $159,500 -22.5% |
| 2010 | $3,529 -4.6% | $205,800 |
| 2009 | $3,698 +8.3% | $205,800 |
| 2007 | $3,414 | $205,800 |
Find assessor info on the county website
Monthly payment
Est. payment
Payment breakdown
Explore the cost of this home by adjusting the details. Changes won't be saved.Climate risks
Neighborhood: 03222
Nearby schools
Schools provided by the listing agent
- Elementary: Bristol Elementary School
- Middle: Newfound Memorial Middle Sch
- High: Newfound Regional High Sch
- District: Newfound Sch Dst SAU 4
Source: PrimeMLS. This data may not be complete. We recommend contacting the local school district to confirm school assignments for this home.
Similar homes
- $385,0003 bd2 ba1.5k sqft22 Ellen Lane, Bristol, NH 03222Active
 MLS ID #5103857, Rima Hall. PrimeMLS
- $439,9002 bd2 ba1.2k sqft135 Worfield Circle, Bristol, NH 03222Active
 MLS ID #5115127, Wyatt Berrier. PrimeMLS
- $399,9003 bd2 ba2.4k sqft25 Green Street, Bristol, NH 03222Active
 MLS ID #5115877, Elaina Shinn. PrimeMLS
- $409,9003 bd3 ba2k sqft40 Boston Hill Road, Andover, NH 03216Active
 MLS ID #5110036, Jan Wickens. PrimeMLS
