Welcome to this spacious 2,483 sq. ft. Colonial Revival home in Gates, offering 4 bedrooms, 1.5 baths, and much of its original character. Classic features include gumwood trim, skeleton-key doors, traditional cast-iron radiators, and an inviting open front porch. The generous floor plan includes an eat-in kitchen, formal dining room, first-floor laundry, and ample living space throughout. The primary bedroom features an adjoining room that could serve as a nursery, dressing room, or home office. A separate wing with its own entrance, previously used as a dental office and salon, provides additional flexibility for a home office, studio, or other permitted use. Recent exterior improvements include a new house roof (2023), garage roof, siding, windows, and doors (2024), and all new gutters (2024). With its original craftsmanship, spacious layout, and potential for personal updates, this home offers an opportunity to make it your own while preserving its historic charm. Delayed negotiations until October 20, 2026, at 2:00 PM.
Active
$259,900
1463 Chili Ave, Rochester, NY 14624
4beds
2,483sqft
Single Family Residence
Built in 1930
9,147 Square Feet Lot
$227,500 Zestimate®
$105/sqft
$-- HOA
What's special
First-floor laundryOriginal characterGenerous floor planAmple living space throughoutInviting open front porchOriginal craftsmanshipTraditional cast-iron radiators
- 5 days
- 1,480
- 89
Zillow last checked:
Listing updated:
Listed by:
Howard Hanna 585-227-4770,
Jeffrey R. Vetter 585-764-2333
Source: NYSAMLSs,MLS#: R1720758 Originating MLS: Rochester
Originating MLS: RochesterFacts & features
Interior
Bedrooms & bathrooms
- Bedrooms: 4
- Bathrooms: 2
- Full bathrooms: 1
- 1/2 bathrooms: 1
- Main level bathrooms: 1
Heating
- Gas, Radiator(s)
Appliances
- Included: Dryer, Dishwasher, Gas Oven, Gas Range, Gas Water Heater, Microwave, Refrigerator, Washer
- Laundry: Main Level
Features
- Ceiling Fan(s), Separate/Formal Dining Room, Eat-in Kitchen, Pantry, Skylights
- Flooring: Carpet, Varies, Vinyl
- Windows: Skylight(s)
- Basement: Full
- Has fireplace: No
Interior area
- Total structure area: 2,483
- Total interior livable area: 2,483 sqft
Property
Parking
- Total spaces: 2
- Parking features: Detached, Garage, Driveway, Garage Door Opener
- Garage spaces: 2
Features
- Levels: Two
- Stories: 2
- Patio & porch: Open, Porch
- Exterior features: Blacktop Driveway
Lot
- Size: 9,147 Square Feet
- Dimensions: 91 x 134
- Features: Irregular Lot
Details
- Parcel number: 2626001192000004083000
- Special conditions: Estate
Construction
Type & style
- Home type: SingleFamily
- Architectural style: Colonial,Two Story
- Property subtype: Single Family Residence
Materials
- Wood Siding
- Foundation: Block, Stone
- Roof: Shingle
Condition
- Resale
- Year built: 1930
Utilities & green energy
- Electric: Circuit Breakers
- Sewer: Connected
- Water: Connected, Public
- Utilities for property: Electricity Connected, Sewer Connected, Water Connected
Community & HOA
Location
- Region: Rochester
Financial & listing details
- Price per square foot: $105/sqft
- Tax assessed value: $243,000
- Annual tax amount: $7,748
- Date on market: 10/12/2026
- Listing terms: Cash,Conventional,FHA,VA Loan
Estimated market value
$227,500
$189,000 - $262,000
$2,747/mo
Price history
| Date | Event | Price |
|---|---|---|
| 10/12/2026 | Listed for sale | $259,900$105/sqft |
Source:  NYSAMLSs #R1720758 Report a problem NYSAMLSs #R1720758 Report a problem | ||
Public tax history
| Year | Property taxes | Tax assessment |
|---|---|---|
| 2025 | -- | $243,000 +73% |
| 2024 | -- | $140,500 |
| 2023 | -- | $140,500 |
| 2022 | -- | $140,500 |
| 2021 | -- | $140,500 |
| 2020 | -- | $140,500 +17.5% |
| 2018 | -- | $119,600 +7% |
| 2017 | $1,380 | $111,800 |
| 2016 | -- | $111,800 |
| 2015 | -- | $111,800 |
| 2014 | -- | $111,800 |
| 2013 | -- | $111,800 |
| 2012 | -- | $111,800 |
| 2011 | -- | $111,800 |
| 2010 | -- | $111,800 |
| 2009 | -- | $111,800 +17.7% |
| 2007 | -- | $95,000 |
| 2006 | -- | $95,000 +3.8% |
| 2005 | -- | $91,500 |
| 2004 | -- | $91,500 +5.1% |
| 2003 | -- | $87,100 |
| 2002 | -- | $87,100 |
| 2001 | -- | $87,100 |
| 2000 | -- | $87,100 |
Find assessor info on the county website
Monthly payment
Climate risks
Neighborhood: 14624
Nearby schools
Schools provided by the listing agent
- District: Gates Chili
Source: NYSAMLSs. This data may not be complete. We recommend contacting the local school district to confirm school assignments for this home.

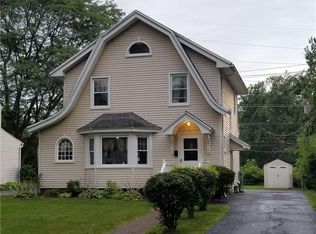
Similar homes
- $250,0003 bd2 ba1.3k sqft2 Cheshire Ln, Rochester, NY 14624For Sale
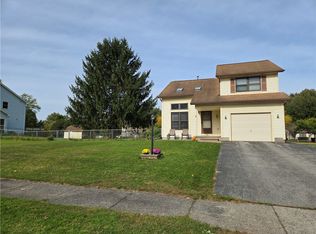
 MLS ID #R1721537, Kim L. Romeo, Listing by: Romeo Realty Group Inc.. NYSAMLSs
 - $259,9993 bd2 ba2k sqft595 Hinchey Rd, Rochester, NY 14624For Sale
 MLS ID #R1715236, Mirna Monnat, Listing by: Hunt Real Estate ERA/Columbus. NYSAMLSs
 - $249,9003 bd2 ba1.4k sqft1209 Hinchey Rd, Rochester, NY 14624For Sale
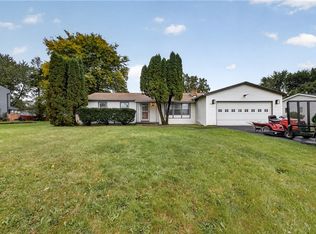 MLS ID #R1720899, Cora Murphy, Listing by: One Eighty Realty LLC. NYSAMLSs
 - $259,9003 bd2 ba2.1k sqft54 Shadywood Dr, Rochester, NY 14606For Sale
 MLS ID #R1721721, Ellen C. Carr, Listing by: Smart Real Estate. NYSAMLSs
 - $289,9004 bd3 ba1.8k sqft19 Colonist Ln, Rochester, NY 14624For SaleMLS ID #R1719368, Connor Boyd, Listing by: Elysian Homes by Mark Siwiec and Associates. NYSAMLSs
- $250,0004 bd2 ba1.6k sqft30 Asbury St, Rochester, NY 14620For SaleMLS ID #R1723016, Jenna C. May, Listing by: Keller Williams Realty Greater Rochester. NYSAMLSs
- $240,0004 bd2 ba1.9k sqft4 Mercury Dr, Rochester, NY 14624For SaleMLS ID #R1707481, Evelyn Garcia, Listing by: Howard Hanna. NYSAMLSs
- $224,9004 bd2 ba1.9k sqft3 Currier Ln, Rochester, NY 14624For SaleMLS ID #R1717846, Christian Curry, Listing by: Ellison Realty Services. NYSAMLSs
- $289,9004 bd3 ba1.8k sqft1680 Mount Hope Ave, Rochester, NY 14620For SaleMLS ID #R1719492, Alison L Kykendall, Listing by: RE/MAX Plus. NYSAMLSs
- $239,9004 bd2 ba1.7k sqft45 Brasser Dr, Rochester, NY 14624For SaleMLS ID #R1716925, Anthony C. Butera, Listing by: Keller Williams Realty Greater Rochester. NYSAMLSs
- $219,9003 bd2 ba1.4k sqft3 Ingram Dr, Rochester, NY 14624For SaleMLS ID #R1717296, Myoungjin Joo, Listing by: Myoungjin Joo. NYSAMLSs
- $224,9003 bd2 ba1.3k sqft168 Carmas Dr, Rochester, NY 14626For SaleMLS ID #R1722060, Chelsea Finnerty, Listing by: Howard Hanna. NYSAMLSs
- $274,9003 bd1 ba1.5k sqft121 Irvington Rd, Rochester, NY 14620For SaleMLS ID #R1721874, Patrick J DiCiaccio, Listing by: Elysian Homes by Mark Siwiec and Associates. NYSAMLSs
- $259,9004 bd2 ba1.8k sqft1566 Crittenden Rd, Rochester, NY 14623For SaleMLS ID #R1716793, Nadia H Cheema, Listing by: RE/MAX Realty Group. NYSAMLSs
- $239,9003 bd2 ba1.7k sqft27 Horatio Ln, Rochester, NY 14624For SaleMLS ID #R1708071, Alan S. Cole, Listing by: AB Cole Real Estate, Inc.. NYSAMLSs
- $175,0003 bd2 ba1.8k sqft712 Paul Rd, Rochester, NY 14624For SaleMLS ID #R1723087, Kristin M. Parshall, Listing by: RE/MAX Plus. NYSAMLSs
- $274,9003 bd2 ba1.7k sqft1164 Genesee Park Blvd, Rochester, NY 14619For SaleMLS ID #R1715424, Jonathan Zielinski, Listing by: ASK JON Z REALTY LLC. NYSAMLSs
- $299,9003 bd2 ba1.8k sqft2770 Ridgeway Ave, Rochester, NY 14626For SaleMLS ID #R1722015, Kelley M. Chapman, Listing by: Keller Williams Realty Greater Rochester. NYSAMLSs
- $269,9003 bd3 ba2.7k sqft700 Seneca Pkwy, Rochester, NY 14613For SaleMLS ID #R1718984, Jeffrey S. Wynn, Listing by: Howard Hanna. NYSAMLSs
- $259,9003 bd2 ba1.3k sqft49 Shadywood Dr, Rochester, NY 14606For SaleMLS ID #R1711234, Janet L. Campbell, Listing by: Hunt Real Estate ERA/Columbus. NYSAMLSs
