Welcome to 47 Ferncliff Rd, a turnkey 3 bedroom, 2 bathroom Ranch offering the perfect blend of comfort and entertaining space in one of Parsippany's most desirable neighborhoods! The open concept main level creates a bright, seamless flow highlighted by a cozy wood burning fireplace in the living room, while central air, a newer roof, and updated mechanicals deliver complete move in peace of mind. Downstairs, the walkout basement provides fantastic additional entertainment space along with a convenient full bathroom. Step outside to your private backyard oasis featuring a spacious deck and a fully fenced yard enclosing a sparkling in-ground pool, ideal for summer relaxation. Complete with a 1 car attached garage and an expanded driveway with parking for up to 6 cars, this home sits close to top schools, shopping, and major commuter routes.
Active
Price cut: $46K (9/10)
$689,000
47 Ferncliff Rd, Parsippany-Troy Hills Twp., NJ 07950
3beds
--sqft
Single Family Residence
Built in 1960
0.35 Acres Lot
$-- Zestimate®
$--/sqft
$-- HOA
What's special
- 59 days
- 1,344
- 114
Zillow last checked:
Listing updated:
Listed by:
Bruno Nunes 609-216-7035,
Redfin Corporation
Source: GSMLS,MLS#: 4047424
Facts & features
Interior
Bedrooms & bathrooms
- Bedrooms: 3
- Bathrooms: 2
- Full bathrooms: 1
- 1/2 bathrooms: 1
Primary bedroom
- Description: 1st Floor
Bedroom 1
- Level: First
Bedroom 2
- Level: First
Bedroom 3
- Level: First
Dining room
- Features: Living/Dining Combo
- Level: First
Kitchen
- Features: Eat-in Kitchen
- Level: First
Living room
- Level: First
Basement
- Features: Bath(s) Other, Laundry Room, Storage Room, Utility Room, Walkout
Heating
- Forced Air, Natural Gas
Cooling
- Central Air
Appliances
- Included: Carbon Monoxide Detector, Dishwasher, Dryer, Microwave, Range/Oven-Gas, Refrigerator, Washer, Electric Water Heater
- Laundry: In Basement
Features
- Wet Bar
- Flooring: Tile, Wood
- Windows: Blinds
- Basement: Yes,Partially Finished
- Number of fireplaces: 1
- Fireplace features: Living Room
Property
Parking
- Total spaces: 6
- Parking features: 2 Car Width, Asphalt, Attached Garage
- Attached garage spaces: 1
- Uncovered spaces: 6
Features
- Has private pool: Yes
- Pool features: In Ground
- Fencing: Metal Fence
Lot
- Size: 0.35 Acres
- Dimensions: .350 AC
Details
- Parcel number: 2329001750000000170000
Construction
Type & style
- Home type: SingleFamily
- Architectural style: Raised Ranch,Ranch
- Property subtype: Single Family Residence
Materials
- Vinyl Siding
- Roof: Asphalt Shingle
Condition
- Year built: 1960
Utilities & green energy
- Sewer: Public Sewer
- Water: Public
- Utilities for property: Underground Utilities
Community & HOA
Community
- Security: Smoke Detector(s), Carbon Monoxide Detector
Location
- Region: Morris Plains
Financial & listing details
- Tax assessed value: $285,400
- Annual tax amount: $10,168
- Date on market: 8/20/2026
- Ownership type: Fee Simple
Estimated market value
Not available
Estimated sales range
Not available
Not available
Price history
| Date | Event | Price |
|---|---|---|
| 9/10/2026 | Price change | $689,000-6.3% |
Source:  GSMLS #4047424 Report a problem GSMLS #4047424 Report a problem | ||
| 8/20/2026 | Listed for sale | $735,000+219.7% |
Source: GSMLS #4047424 Report a problem | ||
| 10/21/1998 | Sold | $229,900+11.6% |
Source: Public Record Report a problem | ||
| 9/24/1997 | Sold | $206,000 |
Source: Public Record Report a problem | ||
Public tax history
| Year | Property taxes | Tax assessment |
|---|---|---|
| 2026 | $10,169 +2.6% | $285,400 |
| 2025 | $9,915 | $285,400 |
| 2024 | $9,915 +1.9% | $285,400 |
| 2023 | $9,726 +4.4% | $285,400 |
| 2022 | $9,313 +2.9% | $285,400 |
| 2021 | $9,050 +5.7% | $285,400 |
| 2020 | $8,565 +2.9% | $285,400 |
| 2019 | $8,322 +2.3% | $285,400 |
| 2018 | $8,134 +1.7% | $285,400 |
| 2017 | $7,994 +2.6% | $285,400 |
| 2016 | $7,791 +1.5% | $285,400 |
| 2015 | $7,677 +2.4% | $285,400 |
| 2014 | $7,497 +1.7% | $285,400 |
| 2013 | $7,372 +2.4% | $285,400 |
| 2012 | $7,201 +2.3% | $285,400 |
| 2011 | $7,041 +4.6% | $285,400 |
| 2010 | $6,730 +4.8% | $285,400 |
| 2009 | $6,422 | $285,400 |
| 2008 | -- | $285,400 |
| 2007 | -- | $285,400 |
| 2006 | -- | $285,400 |
| 2005 | -- | $285,400 |
| 2003 | -- | $285,400 +215.4% |
| 2002 | -- | $90,500 |
| 2001 | -- | $90,500 |
Find assessor info on the county website
Monthly payment
Est. payment
Payment breakdown
Explore the cost of this home by adjusting the details. Changes won't be saved.Climate risks
Neighborhood: 07950
- $771,7004 bd2 ba1.8k sqft45 Ferncliff Rd, Morris Plains, NJ 07950Off Market
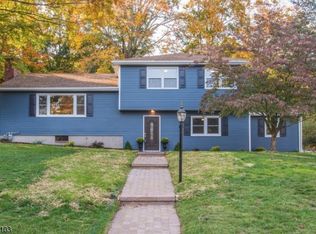
- $708,5004 bd3 ba1.8k sqft46 Ferncliff Rd, Morris Plains, NJ 07950Off Market
- $577,1003 bd1 ba1.3k sqft49 Ferncliff Rd, Morris Plains, NJ 07950Off Market
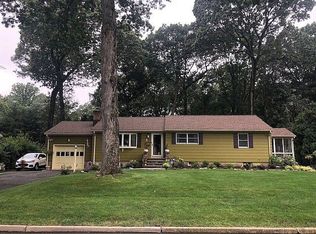
- $663,600-- bd-- ba1.6k sqft44 Ferncliff Rd, Morris Plains, NJ 07950Off Market
Similar homes
- $699,0003 bd2 ba-- sqft11 Dolly Dr, Parsippany-Troy Hills Twp., NJ 07054For Sale
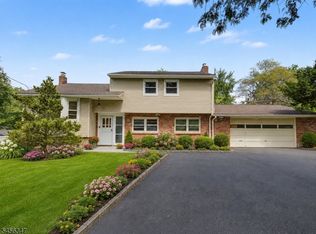 MLS ID #4057324, Romila Bajaj, Weichert Realtors. GSMLS
 - $599,0003 bd3 ba2.4k sqft147 Kingston Rd, Parsippany-Troy Hills Twp., NJ 07054For Sale
 MLS ID #4057690, Erika Almonte, Re/Max Achievers. GSMLS
 - $675,0006 bd2 ba-- sqft15 Spruce Pl, Denville Twp., NJ 07834For Sale
 MLS ID #4056391, Brandon Prentice, Keller Williams Integrity. GSMLS
 - $750,0003 bd2 ba1.3k sqft203 Dorchester St, Hanover Twp., NJ 07981For Sale
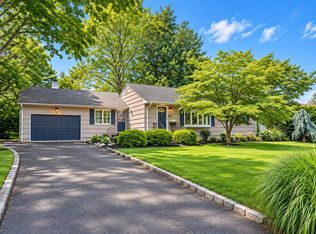 MLS ID #4052356, Melanie Scott, Serhant New Jersey Llc. GSMLS
