Incredible potential in Millburn's highly desirable South Mountain section! Ideal for end-users looking to customize their dream home or investors seeking an outstanding project. This 3-BR, 1.2- BA Colonial offers a flexible layout with tremendous potential to create modern, open-concept living and entertaining spaces while retaining its original architectural character. Enter through a vestibule into a large living room featuring hardwood floors, a wood-burning fireplace, and space for a home office. Charming arched doorways, original crystal doorknobs, original leaded glass windows, and crown molding throughout add timeless character. The first floor also features a formal dining room, a generously sized family room, and a large eat-in kitchen with a half bath. Upstairs are three bedrooms with hardwood floors and a full bathroom. The lower level includes a recreation room, laundry and utility areas, and an additional half bath. An unfinished attic above the second floor offers exciting expansion possibilities, subject to municipal approvals. Freshly painted interiors, new family rm fl, & re-finished living rm fl. Property complete w/ two-car detached garage & a desirable flat backyard on an approximately 0.21-acre lot. Home conveniently located near top-rated schools, Midtown Direct trains to NYC, downtown Millburn's shopping and dining, Trader Joe's, Taylor Park, and South Mountain Reservation. The property is NOT located in a flood zone and is being sold strictly as-is.
Active
$1,328,000
45 Undercliff Rd, Millburn Twp., NJ 07041
3beds
--sqft
Single Family Residence
Built in 1929
9,147 Square Feet Lot
$1,320,700 Zestimate®
$--/sqft
$-- HOA
What's special
Wood-burning fireplaceLarge eat-in kitchenTwo-car detached garageDesirable flat backyardCrown molding throughoutCharming arched doorwaysHardwood floors
- 6 hours
- 315
- 27
Zillow last checked:
Listing updated:
Listed by:
Robin Karp 908-370-3082,
Keller Williams Realty,
Karen Kahn
Source: GSMLS,MLS#: 4057357
Facts & features
Interior
Bedrooms & bathrooms
- Bedrooms: 3
- Bathrooms: 3
- Full bathrooms: 1
- 1/2 bathrooms: 2
Bedroom 1
- Level: Second
- Area: 221
- Dimensions: 13 x 17
Bedroom 2
- Level: Second
- Area: 156
- Dimensions: 12 x 13
Bedroom 3
- Level: Second
- Area: 117
- Dimensions: 13 x 9
Dining room
- Features: Formal Dining Room
- Level: First
- Area: 195
- Dimensions: 15 x 13
Family room
- Level: First
- Area: 238
- Dimensions: 14 x 17
Kitchen
- Features: Eat-in Kitchen
- Level: First
- Area: 240
- Dimensions: 24 x 10
Living room
- Level: First
- Area: 425
- Dimensions: 25 x 17
Basement
- Features: Laundry Room, Powder Room, Rec Room, Storage Room, Utility Room
Heating
- 1 Unit, Radiators - Steam, Natural Gas
Cooling
- Window Unit(s)
Appliances
- Included: Carbon Monoxide Detector, Dishwasher, Dryer, Washer, Gas Water Heater
- Laundry: Laundry Room, In Basement
Features
- Office, Rec Room
- Flooring: Carpet, Tile, Vinyl-Linoleum, Wood
- Windows: Shades
- Basement: Yes,Unfinished
- Number of fireplaces: 1
- Fireplace features: Living Room, Wood Burning
Property
Parking
- Total spaces: 5
- Parking features: 1 Car Width, Additional Parking, Asphalt, Driveway-Exclusive, On Street, Detached Garage
- Garage spaces: 2
- Uncovered spaces: 5
Lot
- Size: 9,147 Square Feet
- Dimensions: .2088AC IRR
- Features: Level
Details
- Parcel number: 1612008090000000030000
Construction
Type & style
- Home type: SingleFamily
- Architectural style: Colonial
- Property subtype: Single Family Residence
Materials
- Wood Siding
- Roof: Asphalt Shingle
Condition
- Year built: 1929
Utilities & green energy
- Gas: Gas-Natural
- Sewer: Public Sewer
- Water: Public
- Utilities for property: Natural Gas Connected, Garbage Included
Community & HOA
Community
- Security: Carbon Monoxide Detector
Location
- Region: Millburn
Financial & listing details
- Tax assessed value: $719,300
- Annual tax amount: $14,522
- Date on market: 10/7/2026
- Exclusions: Light fixture 2nd-flr landing. Bedroom Toile curtains. Gas/Range-Oven
- Ownership type: Fee Simple
Estimated market value
$1,320,700
$1.18M - $1.48M
$5,212/mo
Price history
| Date | Event | Price |
|---|---|---|
| 10/7/2026 | Listed for sale | $1,328,000 |
Source:  GSMLS #4057357 Report a problem GSMLS #4057357 Report a problem | ||
Public tax history
| Year | Property taxes | Tax assessment |
|---|---|---|
| 2025 | $14,523 +1.9% | $719,300 |
| 2024 | $14,257 +3.9% | $719,300 |
| 2023 | $13,726 +0.3% | $719,300 |
| 2022 | $13,690 +0.4% | $719,300 |
| 2021 | $13,632 | $719,300 |
| 2020 | $13,632 +8.5% | $719,300 |
| 2019 | $12,568 | $719,300 |
| 2018 | $12,568 -6.8% | $719,300 |
| 2017 | $13,488 +2.4% | $719,300 +12.8% |
| 2016 | $13,176 +4.5% | $637,800 |
| 2015 | $12,608 +4.3% | $637,800 |
| 2014 | $12,085 +1.9% | $637,800 |
| 2013 | $11,862 +2.8% | $637,800 |
| 2012 | $11,537 +3.1% | $637,800 |
| 2011 | $11,192 +2.3% | $637,800 |
| 2010 | $10,943 +5.3% | $637,800 |
| 2009 | $10,395 +5.8% | $637,800 |
| 2008 | $9,827 +20.8% | $637,800 |
| 2007 | $8,132 | $637,800 +61.3% |
| 2006 | -- | $395,400 |
| 2005 | -- | $395,400 |
| 2004 | $7,500 | $395,400 |
| 2003 | -- | $395,400 |
| 2002 | -- | $395,400 +216.1% |
| 2001 | -- | $125,100 |
Find assessor info on the county website
Monthly payment
Est. payment
Payment breakdown
Explore the cost of this home by adjusting the details. Changes won't be saved.Climate risks
Neighborhood: 07041
Nearby schools
Schools provided by the listing agent
- Elementary: S Mountain
- Middle: Millburn
- High: Millburn
Source: GSMLS. This data may not be complete. We recommend contacting the local school district to confirm school assignments for this home.
Similar homes
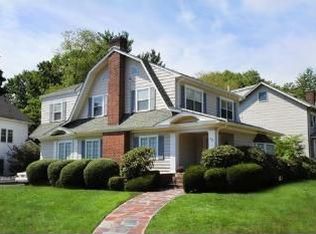
- $1,200,0005 bd2 ba1.8k sqft30 Walnut Ave, Millburn Twp., NJ 07041For Sale
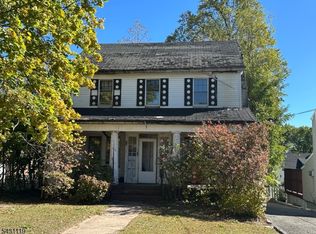 MLS ID #4026718, Nan Zhang, Realmart Realty. GSMLS
 - $1,650,0004 bd3 ba-- sqft11 Wittkop Pl, Millburn Twp., NJ 07041For Sale
 MLS ID #4054317, Rujia Di, Keller Williams Suburban Realty. GSMLS
 - $1,450,0004 bd5 ba-- sqft43 Pine St, Millburn Twp., NJ 07041For Sale
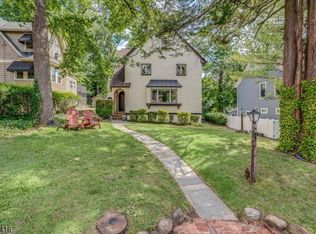 MLS ID #4053392, Margaret Miggins, Compass New Jersey, Llc. GSMLS
 - $1,325,0004 bd4 ba-- sqft8 Berkeley Rd, Maplewood Twp., NJ 07040For Sale
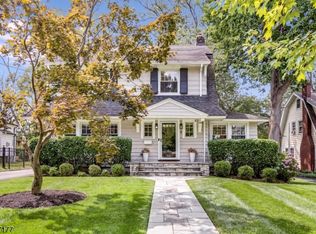 MLS ID #4050490, Sidney Simon, West Of Hudson Real Estate. GSMLS
