
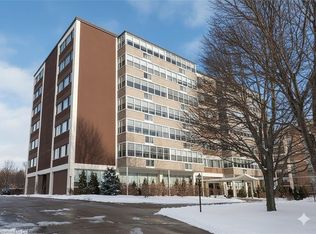
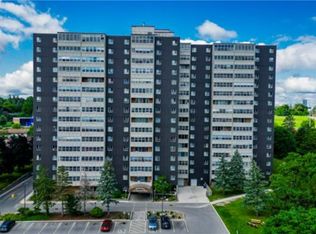
Stop paying separate utility bills! This oversized, 761 sqft 1-bed, 1-bath condo features a maintenance fee that completely covers your Heat, Water, AND Hydro -- now, you can stop worrying what your utilities might cost each month! Perfectly positioned in a prime Waterloo neighborhood, this second-floor, east-facing unit has something for everyone. This one features a huge L-shaped living and dining area designed for both comfort and functionality. Test your culinary skills in the walk-through kitchen, neatly tucked behind a stylish sliding barn door. And don't forget about the bright king-sized bedroom with plenty of room to stretch out. However, the property’s standout feature is the fully enclosed balcony—a bright, versatile space that functions as a sunroom, exercise area, or another space customized to your needs! A storage locker and surface parking is available to residents at no additional charge, while numbered parking in the underground garage is available for an additional monthly cost. Whether you're a first time buyer, looking to downsize, or a young professional or student, you'll enjoy the convenience of being mere steps away from the University of Waterloo campus, Waterloo Park (the city's premier green space) and Westmount Place plaza for all your daily essentials. Other nearby destinations reachable by foot or a short public transit ride include the WLU campus, the Memorial Rec Centre and Uptown Waterloo Shops, stores and core. Book your showing today and discover why there's no better condo opportunity on the market right now!
For sale
C$278,000
45 Westmount Rd N #202, Waterloo, ON N2L 2R3
1beds
761sqft
Condo/Apt Unit, Residential, Condominium
Built in 1962
-- sqft lot
$-- Zestimate®
C$365/sqft
C$685/mo HOA
What's special
Second-floor east-facing unitWalk-through kitchenStylish sliding barn door
- 122 days
- 15
- 0
Zillow last checked:
Listing updated:
Listed by:
David Kupka, Salesperson,
RED AND WHITE REALTY INC.
Source: ITSO,MLS®#: 40832099Originating MLS®#: Cornerstone Association of REALTORS®
Facts & features
Interior
Bedrooms & bathrooms
- Bedrooms: 1
- Bathrooms: 1
- Full bathrooms: 1
- Main level bathrooms: 1
- Main level bedrooms: 1
Bedroom
- Features: Carpet Wall-to-Wall
- Level: Main
Bathroom
- Features: 4-Piece
- Level: Main
Dining room
- Features: Carpet Wall-to-Wall
- Level: Main
Foyer
- Features: Carpet Free
- Level: Main
Kitchen
- Features: Crown Moulding, Double Vanity
- Level: Main
Living room
- Features: Carpet Wall-to-Wall, Walkout to Balcony/Deck
- Level: Main
Sunroom
- Level: Main
Heating
- Radiant
Cooling
- Wall Unit(s)
Appliances
- Included: Dishwasher, Refrigerator, Stove
- Laundry: Coin Operated, Laundry Room, Lower Level, Sink
Features
- Auto Garage Door Remote(s), Ceiling Fan(s)
- Has fireplace: No
Interior area
- Total structure area: 761
- Total interior livable area: 761 sqft
- Finished area above ground: 761
Video & virtual tour
Property
Parking
- Total spaces: 2
- Parking features: Garage Door Opener, Asphalt, Built-In, Inside Entrance, Leased, Outside/Surface/Open, Guest
- Garage spaces: 1
- Uncovered spaces: 1
- Details: Assigned Space: 65
Features
- Stories: 1
- Patio & porch: Enclosed
- Frontage type: West
Lot
- Features: Urban, Ample Parking, Park, Place of Worship, Public Parking, Public Transit, Rec./Community Centre, Schools, Shopping Nearby
Details
- Parcel number: 230570011
- Zoning: GR
Construction
Type & style
- Home type: Condo
- Architectural style: Apartment
- Property subtype: Condo/Apt Unit, Residential, Condominium
- Attached to another structure: Yes
Materials
- Brick, Block
- Roof: Flat
Condition
- 51-99 Years
- New construction: No
- Year built: 1962
Utilities & green energy
- Sewer: Sewer (Municipal)
- Water: Municipal
Community & HOA
HOA
- Has HOA: Yes
- Amenities included: Elevator(s), Library, Parking, Other
- Services included: Insurance, Building Maintenance, Common Elements, Maintenance Grounds, Heat, Hydro, Trash, Property Management Fees, Roof, Snow Removal, Water, Windows, Other
- HOA fee: C$685 monthly
Location
- Region: Waterloo
Financial & listing details
- Price per square foot: C$365/sqft
- Annual tax amount: C$2,089
- Date on market: 5/21/2026
- Inclusions: Dishwasher, Garage Door Opener, Refrigerator, Stove
Price history
| Date | Event | Price |
|---|---|---|
| 6/2/2026 | Price change | C$278,000+11.2%C$365/sqft |
Source: ITSO #40832099 Report a problem | ||
| 5/21/2026 | Listed for sale | C$250,000C$329/sqft |
Source: ITSO #40832099 Report a problem | ||
Public tax history
Tax history is unavailable.
Climate risks
Neighborhood: N2L
Nearby schools
GreatSchools rating
No schools nearby
We couldn't find any schools near this home.

Similar homes
- C$269,5001 bd1 ba458 sqft250 Albert St Unit 615, Waterloo, ON N2L 0H5For Sale
 MLS ID #40862652, Hari Shukla, Salesperson, EXP REALTY. ITSO
 - C$299,9002 bd1 ba985 sqft75 Hazelglen Dr #308, Kitchener, ON N2M 2E2For Sale
 MLS ID #40848425, Cari Ann Hewick, Broker, RE/MAX SOLID GOLD REALTY (II) LTD.. ITSO
 - C$227,0002 bd2 ba947 sqft225 Harvard Pl #509, Waterloo, ON N2J 4H4For Sale
 MLS ID #40864795, David Schooley, Broker, RE/MAX Twin City Realty Inc.. ITSO
 - C$299,0002 bd1 ba989 sqft24 Midland Dr #403, Kitchener, ON N2A 2A8For Sale
 MLS ID #40855901, Tony Johal, Broker, RE/MAX TWIN CITY REALTY INC.. ITSO
