This 960 Square Foot Manufactured Home is Located in a Prime 55 & Older Community Avon on the Lake off Auburn Rd near Crooks & has a Monthly Lot Rent of $838 which includes Community Upkeep & Community Amenities like a Dog Park, Walk Path around the Lake, & a Nice Clubhouse with a Banquet Center, Fitness Center, Game Room, Library, Craft Room, Laundry Facilities & MORE! This 2019, Redman Home has a Spacious Living Room with a Steel Door out to the Covered Awning & is open to the Dining Room & Kitchen. The Galley Kitchen has Nice Cabinets with Crown Molding, a Stainless Steel Sink with an Upgraded Faucet, Pantry Cabinets, a Garbage Disposal, & Black Whirlpool Appliances including Refrigerator, Gas Stove, Dishwasher, & Built in Microwave. The Laundry Room has a Whirlpool Washer & Dryer with Shelving above for Storage & a Steel Door out to Wood Steps. The Master Bedroom is Large & the Master Bathroom has a Higher Vanity with a Porcelain Sink & Upgraded Faucet, a Cabinet above the Toilet, a Linen Cabinet, Medicine Cabinet, a Stall Shower with Seats & a Grab Bar, & a Walk-in Closet. The Front Bedroom 2 has an Adjustable Twin Bed, TV, & a Nice Size Closet. The Main Bathroom has a Higher Vanity with a Porcelain Sink & Upgraded Faucet, a Higher Toilet with a Cabinet above, Medicine Cabinet, & a One Piece Bathtub\Shower with a Grab Bar. This Home also includes Full Drywall, Flat Ceilings, Wide White Six Panel Doors, Blinds & Window Treatments, Vinyl Windows, Long Driveway, Nice Landscaping, Gutters, an Extra Railing & Grab at the Front Door, an Awning over the Front Steps, & a Wood Shed with a Shingled Roof, a Wide Door, Solar Light, & Shelving for Storage. PLEASE DO NOT CLICK CONTACT AGENT! CONTACT ME DIRECTLY BY PHONE!
For sale
Price cut: $5K (6/16)
$44,900
450 Flamingo St, Rochester, MI 48309
2beds
960sqft
Manufactured Home
Built in 2019
-- sqft lot
$-- Zestimate®
$47/sqft
$-- HOA
What's special
Nice landscapingFull drywallFlat ceilingsWalk-in closetGarbage disposalGalley kitchenVinyl windows
- 47 days |
- 99 |
- 2 |
Zillow last checked:
Listing updated:
Listed by:
Michelle Govaere 810-650-0558,
Sunrise Homes Co Inc 586-231-0616
Source: My State MLS,MLS#: 11791309
Facts & features
Interior
Bedrooms & bathrooms
- Bedrooms: 2
- Bathrooms: 2
- Full bathrooms: 2
Rooms
- Room types: Dining Room, En Suite, First Floor Bathroom, First Floor Master Bedroom, Kitchen, Laundry Room, Living Room, Master Bedroom, Walk-in Closet
Kitchen
- Features: Galley, Laminate Counters
Basement
- Area: 0
Heating
- Natural Gas, Forced Air
Cooling
- Central
Appliances
- Included: Dishwasher, Disposal, Dryer, Refrigerator, Microwave, Oven, Washer, Water Heater
Features
- Flooring: Carpet, Linoleum
- Has basement: No
- Has fireplace: No
Interior area
- Total structure area: 960
- Total interior livable area: 960 sqft
- Finished area above ground: 960
Property
Parking
- Parking features: Driveway
- Has uncovered spaces: Yes
Features
- Stories: 1
Details
- Additional structures: Shed(s)
- On leased land: Yes
- Lease amount: $838
Construction
Type & style
- Home type: MobileManufactured
- Property subtype: Manufactured Home
Materials
- Vinyl Siding
- Roof: Asphalt
Condition
- New construction: No
- Year built: 2019
Utilities & green energy
- Electric: Amps(100)
- Sewer: Municipal
- Water: Municipal
Community & HOA
Community
- Features: Gym, 55 and Over, Clubhouse, Laundry
- Senior community: Yes
HOA
- Has HOA: No
- Amenities included: Gym, 55 and Over, Clubhouse, Laundry, Pets Allowed
Location
- Region: Rochester
Financial & listing details
- Price per square foot: $47/sqft
- Date on market: 5/27/2026
- Date available: 05/26/2026
- Listing agreement: Exclusive

Michael Dupure
(586) 838-0047
By pressing Contact Agent, you agree that the real estate professional identified above may call/text you about your search, which may involve use of automated means and pre-recorded/artificial voices. You don't need to consent as a condition of buying any property, goods, or services. Message/data rates may apply. You also agree to our Terms of Use. Zillow does not endorse any real estate professionals. We may share information about your recent and future site activity with your agent to help them understand what you're looking for in a home.
Estimated market value
Not available
Estimated sales range
Not available
$2,109/mo
Price history
| Date | Event | Price |
|---|---|---|
| 6/16/2026 | Price change | $44,900-10%$47/sqft |
Source: My State MLS #11791309 Report a problem | ||
| 5/27/2026 | Listed for sale | $49,900$52/sqft |
Source: My State MLS #11791309 Report a problem | ||
| 3/5/2024 | Listing removed | -- |
Source: Zillow Rentals Report a problem | ||
| 1/26/2024 | Listed for rent | $1,149$1/sqft |
Source: Zillow Rentals Report a problem | ||
Public tax history
Tax history is unavailable.
Monthly payment
Estimated monthly payment$1,822
All calculations are estimates and provided by Zillow, Inc. for informational purposes only. Actual amounts may vary.
HOA fees may include property taxes on listings classified as Co-Ops. Contact the listing agent and/or owner for fee details.
Mortgage interest rates are dependent on a number of factors, including credit score, down payment, and repayment length. Interest rate data provided by Zillow Group Marketplace, Inc. as of 1/1/1970 from various mortgage lenders with which we have lead or other similar arrangements; the Estimated Payment is an average of those rates.
See how much you could borrow to make a competitive offer.
Climate risks
Neighborhood: 48309
Nearby schools
GreatSchools rating
- 7/10Deerfield Elementary SchoolGrades: K-5Distance: 1.2 mi
- 5/10Avondale Middle SchoolGrades: 6-8Distance: 1.5 mi
- 6/10Avondale High SchoolGrades: 9-12Distance: 2.7 mi
- $---- bd-- ba-- sqft269 Toucan St, Rochester, MI 48309Off Market
- $40,9002 bd2 ba1.1k sqft437 Flamingo St UNIT 364, Rochester, MI 48309For Sale
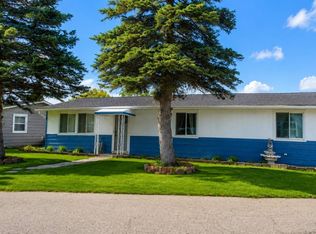
- $40,0002 bd2 ba960 sqft440 Flamingo St, Rochester, MI 48309Sold
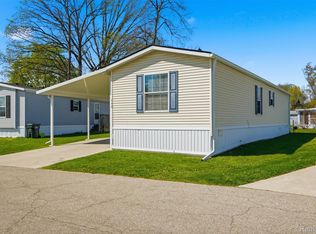
- $82,5002 bd2 ba960 sqft415 Flamingo St, Rochester Hills, MI 48309Off Market
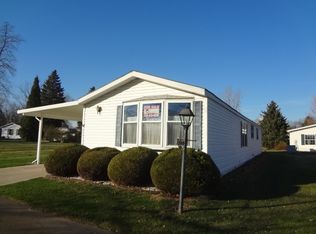
- $---- bd-- ba-- sqft464 Flamingo St, Rochester, MI 48309Off Market
- $98,3002 bd2 ba-- sqft470 Flamingo St, Rochester Hills, MI 48309Off Market
- $243,4003 bd2 ba1.3k sqft428 Flamingo St, Rochester Hills, MI 48309Off Market
- $253,5002 bd2 ba-- sqft521 Mallard St, Rochester Hills, MI 48309Off Market
Similar homes
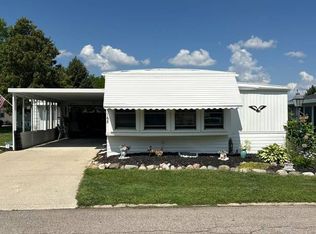
- $39,9002 bd1 ba948 sqft168 Flicker St, Rochester, MI 48309For Sale
 MLS ID #11874913, Michelle Govaere, Sunrise Homes Co Inc. My State MLS
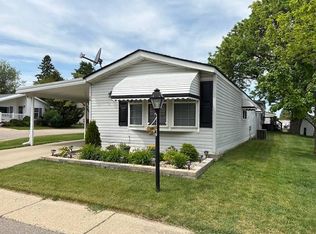
 - $39,9002 bd2 ba960 sqft28 Quail St, Rochester, MI 48309For Sale
 MLS ID #11792225, Michelle Govaere, Sunrise Homes Co Inc. My State MLS
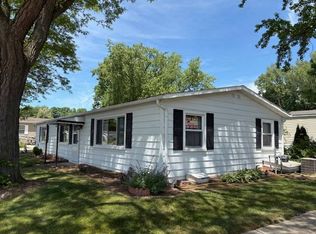
 - $42,9003 bd2 ba1.3k sqft500 Warbler St, Rochester Hills, MI 48309For Sale
 MLS ID #11803668, Michelle Govaere, Sunrise Homes Co Inc. My State MLS
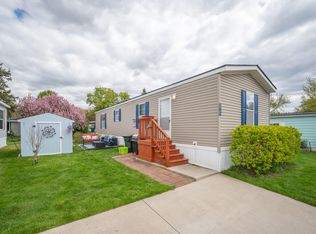
 - $47,9002 bd2 ba960 sqft183 Flicker St, Rochester, MI 48309For Sale
 MLS ID #26020336, Jeffrey Glover, Keller Williams Professionals. MichRIC
 - $39,9002 bd2 ba1k sqft90 Bobolink St, Rochester Hills, MI 48309For SaleMLS ID #11842256, Michelle Govaere, Sunrise Homes Co Inc. My State MLS
- $30,0002 bd2 ba960 sqft807 Swan St, Rochester, MI 48309For Sale
 MLS ID #20261017717, Michael Jarvis, KW Realty Livingston. Realcomp II
 - $51,4003 bd2 ba1k sqft129 Tulane #129, Auburn Hills, MI 48326New ConstructionRHP Properties
- $40,0003 bd2 ba1.2k sqft2700 Shimmons Rd Lot 161, Auburn Hills, MI 48326For SaleMLS ID #20261033686, Xinyang Zhang, Bluesky Realty Experts. Realcomp II
- $34,5003 bd2 ba980 sqft48573 Lakeview E Unit 101, Utica, MI 48317For SaleMLS ID #11873339, Christine Ziejka, Sunrise Homes Co Inc. My State MLS
- $35,0002 bd2 ba960 sqft45314 Pierre Dr, Macomb, MI 48044For Sale
 MLS ID #50214397, Porsha Perry, KW Platinum. MiRealSource
 - $51,4003 bd2 ba1k sqft60 College Dr #60, Auburn Hills, MI 48326New ConstructionRHP Properties
- $35,0003 bd2 ba1.4k sqft351 N Squirrel Rd Lot 114, Auburn Hills, MI 48326For SaleMLS ID #20261037951, Samantha L Stevenson, Anderson Realty & Investments LLC. Realcomp II
- $49,9953 bd2 ba1.1k sqft4539 Carlton Rd, Sterling Heights, MI 48310For SaleMLS ID #50213290, Heather Harris, Berkshire Hathaway HomeServices Kee Realty. MiRealSource
- $44,9003 bd2 ba1k sqft16172 Frontenac, Clinton Township, MI 48038New ConstructionRivers Edge
- $39,9003 bd2 ba1.3k sqft40684 Heath Ct #736, Sterling Heights, MI 48310For SaleMLS ID #11776607, Christine Ziejka, Sunrise Homes Co Inc. My State MLS
- $26,9002 bd2 ba980 sqft26 College Dr #26, Auburn Hills, MI 48326New ConstructionRHP Properties
- $52,9903 bd2 ba1k sqft46545 Le Grande Blvd #978, Macomb, MI 48044For SaleMLS ID #20261050388, Anthony Djon, Anthony Djon Luxury Real Estate. Realcomp II
- $35,8002 bd2 ba840 sqft406 Birch Hl, Oakland, MI 48363New ConstructionRHP Properties
- $44,9002 bd2 ba924 sqftClubhouse/office, Novi, MI 48375For SaleMLS ID #11738182, Mark Williams, Holly Manufactured Homes LLC. My State MLS
- $49,9993 bd2 ba1k sqft425 Elm Dr, Oakland, MI 48363For SaleMLS ID #20261001493, Austin Adams, EXP Realty - Fenton. Realcomp II
- Michigan
- Oakland County
- Rochester Hills
- 48309
- 450 Flamingo St
Nearby cities
Nearby zip codes
Other Rochester Hills Topics
