NEW PRICE! Exceptional value in Avon on the Lake! This beautifully maintained, move-in-ready 3-bedroom, 2-bath home was installed in 2023 and offers the feel of a nearly new home at an attractive new price. The bright, open floor plan features a spacious kitchen with a large center island, pull-out drawers and built-in outlet, along with custom trim and crown molding, recessed LED lighting and brand-new carpet with a transferable warranty. The private primary suite includes a walk-in closet and full bath. Additional features include PEX plumbing, central air, convenient laundry cabinetry, newer appliances, two Ring cameras, storage shed and a spacious 3-car driveway. Located in desirable Avon on the Lake, a 55+ community offering a clubhouse, fitness center, walking paths, dog park and more. Buyers must be approved by the community. Move-in ready and available for immediate occupancy... schedule your showing today!
For sale
Price cut: $10K (10/1)
$89,900
470 Flamingo St, Rochester Hills, MI 48309
3beds
1,100sqft
Manufactured Home
Built in 2023
-- sqft lot
$96,700 Zestimate®
$82/sqft
$-- HOA
What's special
- 19 days
- 250
- 16
Zillow last checked:
Listing updated:
Listed by:
Robert K Montgomery 586-864-0629,
Realty Executives Home Towne 586-786-4617
Source: Realcomp II,MLS#: 20261074468
Facts & features
Interior
Bedrooms & bathrooms
- Bedrooms: 3
- Bathrooms: 2
- Full bathrooms: 2
Primary bedroom
- Level: Entry
- Area: 132
- Dimensions: 12 X 11
Bedroom
- Level: Entry
- Area: 99
- Dimensions: 11 X 9
Bedroom
- Level: Entry
- Area: 88
- Dimensions: 11 X 8
Primary bathroom
- Level: Entry
- Area: 55
- Dimensions: 11 X 5
Other
- Level: Entry
- Area: 50
- Dimensions: 10 X 5
Dining room
- Level: Entry
- Area: 99
- Dimensions: 11 X 9
Kitchen
- Level: Entry
- Area: 132
- Dimensions: 12 X 11
Laundry
- Level: Entry
- Area: 48
- Dimensions: 8 X 6
Living room
- Level: Entry
- Area: 204
- Dimensions: 17 X 12
Heating
- Forced Air, Natural Gas
Cooling
- Central Air
Appliances
- Included: Dishwasher, Disposal, Free Standing Gas Oven, Free Standing Refrigerator, Microwave
Features
- Has basement: No
- Has fireplace: No
Interior area
- Total interior livable area: 1,100 sqft
- Finished area above ground: 1,100
Property
Parking
- Parking features: No Garage
Features
- Levels: One
- Stories: 1
- Entry location: GroundLevel
- Pool features: None
Details
- Parcel number: common
- Special conditions: Short Sale No,Standard
Construction
Type & style
- Home type: MobileManufactured
- Architectural style: Manufacturedwo Land
- Property subtype: Manufactured Home
Materials
- Vinyl Siding
- Foundation: Slab
Condition
- New construction: No
- Year built: 2023
Utilities & green energy
- Sewer: Public Sewer
- Water: Public
Community & HOA
HOA
- Has HOA: No
Location
- Region: Rochester Hills
Financial & listing details
- Price per square foot: $82/sqft
- Date on market: 9/18/2026
- Cumulative days on market: 19 days
- Listing agreement: Exclusive Right To Sell
- Listing terms: Cash,Conventional
- Exclusions: Exclusion(s) Do Not Exist
Estimated market value
$96,700
$92,000 - $102,000
Not available
Price history
| Date | Event | Price |
|---|---|---|
| 10/1/2026 | Price change | $89,900-10%$82/sqft |
Source:  Realcomp II #20261074468 Report a problem Realcomp II #20261074468 Report a problem | ||
| 9/18/2026 | Listed for sale | $99,900+99.8%$91/sqft |
Source: Realcomp II #20261074468 Report a problem | ||
| 3/24/2021 | Listing removed | -- |
Source: Owner Report a problem | ||
| 8/6/2015 | Listing removed | $50,000$45/sqft |
Source: Owner Report a problem | ||
| 8/4/2015 | Listed for sale | $50,000$45/sqft |
Source: Owner Report a problem | ||
Public tax history
Tax history is unavailable.
Monthly payment
Climate risks
Neighborhood: 48309
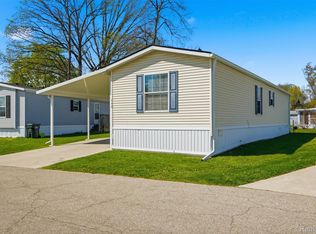
Similar homes
- $88,8303 bd2 ba1.2k sqft472 Flamingo St, Rochester, MI 48309For Sale
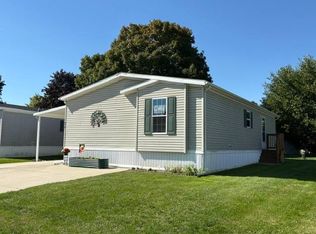 MLS ID #11945492, Michelle Govaere, Sunrise Homes Co Inc. My State MLS
 - $99,9003 bd2 ba1.3k sqft150 Whippoorwill Ln, Rochester, MI 48309For Sale
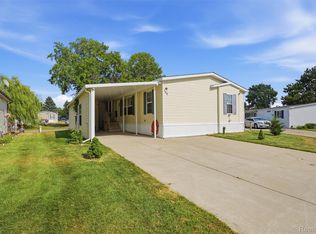
 MLS ID #20261061088, Tricia Kortes, Berkshire Hathaway HomeServices Kee Realty Clinton. Realcomp II
 - $54,9992 bd2 ba1.3k sqft2663 Chickadee St, Rochester, MI 48309For Sale
 MLS ID #20261053407, Lorraine Bahoura, Community Choice Realty Inc. Realcomp II
 - $75,0003 bd2 ba1.4k sqft3 Parakeet Hill Dr, Lake Orion, MI 48359For Sale
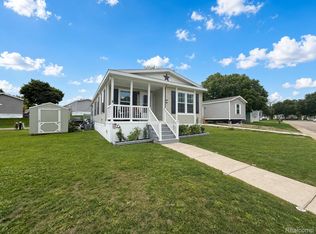 MLS ID #20261079707, Anthony Bosio, Power House Group Realty. Realcomp II
 - $55,0004 bd2 ba1.4k sqft43104 Riviera Ave, Sterling Heights, MI 48314For SaleMLS ID #20261067577, Lisa Hart, Century 21 Curran & Oberski. Realcomp II
- $61,9004 bd2 ba1.5k sqft165 S Opdyke Rd, Auburn Hills, MI 48326For SaleMLS ID #20251055505, Austin Adams, EXP Realty - Fenton. Realcomp II
- $86,9993 bd2 ba1.1k sqft16228 Notre Dame St, Clinton Township, MI 48038For Sale
 MLS ID #50212498, Porsha Perry, KW Platinum. MiRealSource
 - $70,0003 bd2 ba1.5k sqft351 N Squirrel Rd Lot 38, Auburn Hills, MI 48326For SaleMLS ID #20261031484, Blake Heenan, Berkshire Hathaway HomeServices Kee Realty Bham. Realcomp II
- $69,9003 bd2 ba1.3k sqft165 S Opdyke Rd Lot 220, Auburn Hills, MI 48326For SaleMLS ID #20261038056, Anthony Djon, Anthony Djon Luxury Real Estate. Realcomp II
- $79,9993 bd2 ba1.3k sqft33 Bluebird Hill Dr, Lake Orion, MI 48359For SaleMLS ID #20261018092, Tricia Kortes, Berkshire Hathaway HomeServices Kee Realty Clinton. Realcomp II
- $79,5003 bd2 ba1.1k sqft15915 Marentette Dr, Clinton Township, MI 48038For SaleMLS ID #20261064000, Troy Kelley, Epique Realty. Realcomp II
- $50,0003 bd2 ba1k sqft351 N Squirrel Rd Lot 205, Auburn Hills, MI 48326For SaleMLS ID #20261056565, Blake Heenan, Berkshire Hathaway HomeServices Kee Realty Bham. Realcomp II
- $89,9003 bd2 ba1k sqft11053 Flanders St, Detroit, MI 48205For SaleMLS ID #20261072345, Jermaine Golden, REMAX City Centre. Realcomp II
- $45,5003 bd2 ba1.4k sqft1338 Overlook Ln, Pontiac, MI 48340For SaleMLS ID #50221908, Porsha Perry, KW Platinum. MiRealSource
- $80,0004 bd2 ba1.6k sqft46688 Lemans Ct, Macomb, MI 48044For SaleMLS ID #50209914, Porsha Perry, KW Platinum. MiRealSource
