Rare dual master townhouse in the desirable community of The Hamptons! This well-located townhouse offers a unique and highly functional layout — two master bedrooms, each with its own private ensuite washroom and walk-in closet. The attached double car garage adds everyday convenience, and the front yard gives the home a welcoming street presence. Location, location, location! Schools just a short walk away, plus easy access to both Anthony Henday Drive and Whitemud Freeway, putting the rest of the city within easy reach. Shopping and everyday amenities are all close by. This townhouse checks the boxes for comfort, privacy, and location. A great opportunity in one of Edmonton's most convenient westend communities!
For sale
C$319,888
450 Hemingway Rd NW, Edmonton, AB T6M 0M5
2beds
1,216sqft
Townhouse
Built in 2011
1,705 Square Feet Lot
$-- Zestimate®
C$263/sqft
C$-- HOA
What's special
Rare dual master townhouseTwo master bedroomsWalk-in closetAttached double car garage
- 5 days
- 14
- 1
Zillow last checked:
Listing updated:
Listed by:
Mary Rose Catindig,
MaxWell Challenge Realty
Source: RAE,MLS®#: E4510153
Facts & features
Interior
Bedrooms & bathrooms
- Bedrooms: 2
- Bathrooms: 3
- Full bathrooms: 2
- 1/2 bathrooms: 1
Primary bedroom
- Level: Upper
Heating
- Forced Air-1, Natural Gas
Appliances
- Included: Dishwasher-Built-In, Dryer, Microwave Hood Fan, Refrigerator, Electric Stove, Washer
Features
- Flooring: Carpet, Laminate Flooring, Vinyl Plank
- Basement: Partial, Unfinished
Interior area
- Total structure area: 1,216
- Total interior livable area: 1,216 sqft
Video & virtual tour
Property
Parking
- Total spaces: 2
- Parking features: Double Garage Attached
- Attached garage spaces: 2
Features
- Levels: 2 Storey,2
- Exterior features: Landscaped, Playground Nearby
- Fencing: Fenced
Lot
- Size: 1,705 Square Feet
- Features: Near Golf Course, Landscaped, Park/Reserve, Picnic Area, Playground Nearby, Schools, Shopping Nearby, Golf Nearby
Construction
Type & style
- Home type: Townhouse
- Property subtype: Townhouse
Materials
- Foundation: Concrete Perimeter
- Roof: Asphalt
Condition
- Year built: 2011
Community & HOA
Community
- Security: Smoke Detector(s), Detectors Smoke
HOA
- Has HOA: Yes
- Services included: Exterior Maintenance, Insur. for Common Areas, Landscape/Snow Removal, Professional Management, Reserve Fund Contribution, Amenities w/HOA
Location
- Region: Edmonton
Financial & listing details
- Price per square foot: C$263/sqft
- Date on market: 9/24/2026
- Ownership: Private
Price history
Price history is unavailable.
Public tax history
Tax history is unavailable.
Climate risks
Neighborhood: The Grange
Nearby schools
GreatSchools rating
No schools nearby
We couldn't find any schools near this home.
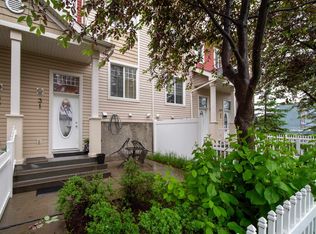
- C$300,0002 bd3 ba1.2k sqft460 Hemingway Rd NW #31, Edmonton, AB T6M0M5For Sale
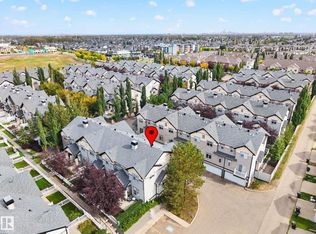
- C$310,0002 bd3 ba1.2k sqft465 Hemingway Rd NW #20, Edmonton, AB T6M0J7For Sale
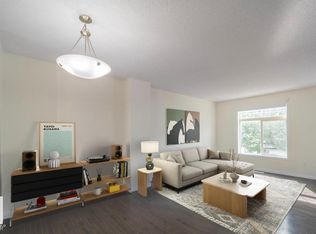
- C$310,0003 bd3 ba1.2k sqft465 Hemingway Rd NW #66, Edmonton, AB T6M0J7For Sale
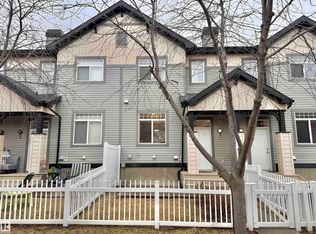
- C$320,0002 bd3 ba1.2k sqft465 Hemingway Rd NW #97, Edmonton, AB T6M0J7For Sale
Similar homes
- C$310,0002 bd3 ba1.2k sqftMosaic Meadows, Edmonton, AB T6M 0J7For SaleMLS ID #E4510413, Bill Hatton, Liv Real Estate. RAE
- C$300,0002 bd3 ba1.2k sqftMosaic Meadows, Edmonton, AB T6M 0M5For SaleMLS ID #E4508690, Melissa T Hunter, Century 21 Masters. RAE
- C$315,0003 bd3 ba1.2k sqftMosaic Parkland, Edmonton, AB T6M 2Z9For Sale
 MLS ID #E4510821, Carrine M Kowalchuk, MaxWell Challenge Realty. RAE
 - C$320,0002 bd3 ba1.2k sqftMosaic Meadows, Edmonton, AB T6M 0J7For SaleMLS ID #E4486362, Weisheng Zhao, MaxWell Polaris. RAE
