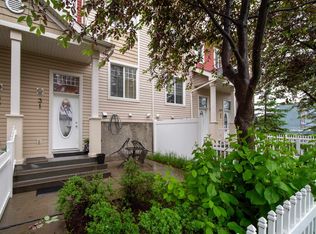
Welcome to one of the best values in the complex! This well-maintained 2-bedroom, 3-bathroom corner/end unit offers an abundance of natural light thanks to its extra windows and desirable location. The open-concept kitchen features upgraded cabinetry, glass backsplash, ample counter space and a raised eating bar. The inviting living room includes custom shelving for added style and storage, while a convenient main-floor 2-piece bath completes the main level. Upstairs, both spacious bedrooms feature walk-in closets and private ensuites. A versatile nook provides the perfect workspace for a desk or computer. The partially finished basement offers a laundry area. Enjoy the convenience of a double attached garage, nearby visitor parking, low condo fees and easy access to Costco, schools and West Edmonton Mall. A bright, well-cared-for home and exceptional opportunity—move-in ready and a must-see!
For sale
C$310,000
465 Hemingway Rd NW #20, Edmonton, AB T6M 0J7
2beds
1,260sqft
Townhouse
Built in 2010
1,774 Square Feet Lot
$-- Zestimate®
C$246/sqft
C$-- HOA
What's special
Abundance of natural lightExtra windowsOpen-concept kitchenUpgraded cabinetryGlass backsplashAmple counter spaceRaised eating bar
- 4 days
- 7
- 0
Zillow last checked:
Listing updated:
Listed by:
Bill Hatton,
Liv Real Estate
Source: RAE,MLS®#: E4510413
Facts & features
Interior
Bedrooms & bathrooms
- Bedrooms: 2
- Bathrooms: 3
- Full bathrooms: 2
- 1/2 bathrooms: 1
Primary bedroom
- Level: Upper
Heating
- Forced Air-1, Natural Gas
Appliances
- Included: Dishwasher-Built-In, Dryer, Microwave Hood Fan, Refrigerator, Electric Stove, Washer
Features
- No Smoking Home
- Flooring: Carpet, Ceramic Tile, Hardwood
- Basement: Full, Unfinished
Interior area
- Total structure area: 1,260
- Total interior livable area: 1,260 sqft
Video & virtual tour
Property
Parking
- Total spaces: 2
- Parking features: Double Garage Attached, Guest, Parking-Visitor
- Attached garage spaces: 2
Features
- Levels: 2 Storey,2
- Exterior features: Playground Nearby
- Fencing: Fenced
Lot
- Size: 1,774 Square Feet
- Features: Near Golf Course, Playground Nearby, Near Public Transit, Schools, Shopping Nearby, Golf Nearby, Public Transportation
Construction
Type & style
- Home type: Townhouse
- Property subtype: Townhouse
Materials
- Foundation: Concrete Perimeter
- Roof: Asphalt
Condition
- Year built: 2010
Community & HOA
Community
- Features: No Smoking Home
- Security: Smoke Detector(s), Detectors Smoke
HOA
- Has HOA: Yes
- Services included: Exterior Maintenance, Insur. for Common Areas, Professional Management, Reserve Fund Contribution, Amenities w/HOA
Location
- Region: Edmonton
Financial & listing details
- Price per square foot: C$246/sqft
- Date on market: 9/25/2026
- Ownership: Private
Price history
Price history is unavailable.
Public tax history
Tax history is unavailable.
Climate risks
Neighborhood: The Grange
Nearby schools
GreatSchools rating
No schools nearby
We couldn't find any schools near this home.
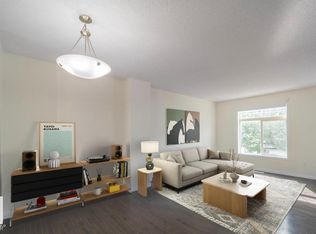
- C$310,0003 bd3 ba1.2k sqft465 Hemingway Rd NW #66, Edmonton, AB T6M0J7For Sale
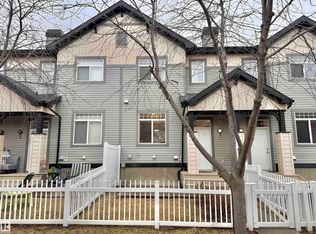
- C$320,0002 bd3 ba1.2k sqft465 Hemingway Rd NW #97, Edmonton, AB T6M0J7For Sale
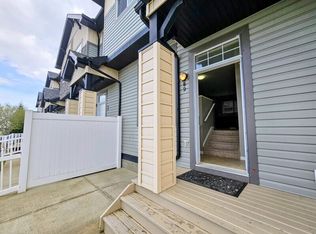
- C$--2 bd3 ba1.2k sqft465 Hemingway Rd NW #89, Edmonton, AB T6M0J7Off Market
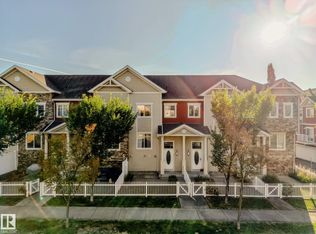
- C$319,8882 bd3 ba1.2k sqft450 Hemingway Rd NW, Edmonton, AB T6M0M5For Sale
Similar homes
- C$319,8882 bd3 ba1.2k sqftMosaic Meadows, Edmonton, AB T6M 0M5For SaleMLS ID #E4510153, Mary Rose Catindig, MaxWell Challenge Realty. RAE
- C$310,0003 bd3 ba1.2k sqftMosaic Meadows, Edmonton, AB T6M 0J7For SaleMLS ID #E4504226, Catherine Moore, MaxWell Challenge Realty. RAE
- C$320,0002 bd3 ba1.2k sqftMosaic Meadows, Edmonton, AB T6M 0J7For SaleMLS ID #E4486362, Weisheng Zhao, MaxWell Polaris. RAE
- C$317,5002 bd3 ba1.2k sqftMosaic Meadows, Edmonton, AB T6M 0M5For Sale
 MLS ID #E4508690, Melissa T Hunter, Century 21 Masters. RAE
