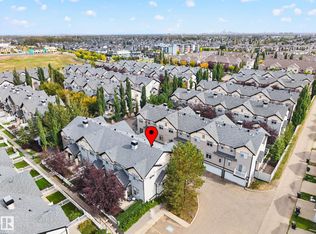
CORNER UNIT, LOW CONDO FEE & DOUBLE ATTACHED GARAGE! Welcome to Mosaic Meadows situated in the desirable community of The Hamptons. Step inside to an inviting open floor plan where the spacious living room flows effortlessly into the modern kitchen. Enjoy ample counter space, stainless steel appliances and a generous eating bar, perfect for everyday living & entertaining. A convenient 2-piece bath & dining area complete the main level. Upstairs, a versatile flex space is perfect for a home office or additional living area, along with TWO PRIMARY SUITES each featuring a walk-in closet & private ensuite, ensuring comfort & privacy. Laundry area & extra storage can be found in the basement along with access to the double attached garage. CENTRAL A/C, custom blinds & large windows throughout. PET FRIENDLY complex with easy access to a wealth of amenities including parks, schools, trails, shopping & restaurants. Minutes from Anthony Henday, Whitemud & WEM. Immediate possession available. Shows 10/10!
For sale
C$309,900
465 Hemingway Rd NW #58, Edmonton, AB T6M 0J7
2beds
1,242sqft
Townhouse
Built in 2011
1,774 Square Feet Lot
$-- Zestimate®
C$249/sqft
C$-- HOA
What's special
Corner unitDouble attached garageInviting open floor planModern kitchenAmple counter spaceStainless steel appliancesGenerous eating bar
- 19 hours
- 2
- 0
Zillow last checked:
Listing updated:
Listed by:
Alma Hadzic,
MaxWell Polaris
Source: RAE,MLS®#: E4514883
Facts & features
Interior
Bedrooms & bathrooms
- Bedrooms: 2
- Bathrooms: 3
- Full bathrooms: 2
- 1/2 bathrooms: 1
Primary bedroom
- Level: Upper
Heating
- Forced Air-1, Natural Gas
Cooling
- Air Conditioner, Air Conditioning-Central
Appliances
- Included: Dishwasher-Built-In, Dryer, Microwave Hood Fan, Refrigerator, Electric Stove, Washer
Features
- Flooring: Carpet, Ceramic Tile, Hardwood
- Basement: Full, Partially Finished
Interior area
- Total structure area: 1,242
- Total interior livable area: 1,242 sqft
Property
Parking
- Total spaces: 2
- Parking features: Double Garage Attached, Parking-Extra, Guest, Parking-Visitor, Garage Control, Garage Opener
- Attached garage spaces: 2
Features
- Levels: 2 Storey,2
- Exterior features: Landscaped, Playground Nearby
- Pool features: Community, Public Swimming Pool
Lot
- Size: 1,774 Square Feet
- Features: Fully Fenced, Near Golf Course, Landscaped, Park/Reserve, Picnic Area, Playground Nearby, Near Public Transit, Schools, Shopping Nearby, Golf Nearby, Public Transportation
Construction
Type & style
- Home type: Townhouse
- Property subtype: Townhouse
Materials
- Foundation: Concrete Perimeter
- Roof: Asphalt
Condition
- Year built: 2011
Community & HOA
Community
- Features: See Remarks
- Security: Smoke Detector(s), Detectors Smoke
HOA
- Has HOA: Yes
- Services included: Exterior Maintenance, Insur. for Common Areas, Professional Management, Reserve Fund Contribution, Amenities w/HOA
Location
- Region: Edmonton
Financial & listing details
- Price per square foot: C$249/sqft
- Date on market: 10/30/2026
- Ownership: Private
Price history
Price history is unavailable.
Public tax history
Tax history is unavailable.
Climate risks
Neighborhood: The Grange
Nearby schools
GreatSchools rating
No schools nearby
We couldn't find any schools near this home.
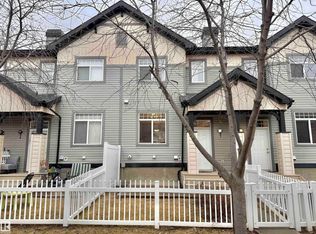
- C$310,0002 bd3 ba1.2k sqft465 Hemingway Rd NW #20, Edmonton, AB T6M0J7For Sale
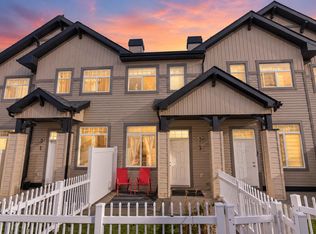
- C$320,0002 bd3 ba1.2k sqft465 Hemingway Rd NW #97, Edmonton, AB T6M0J7For Sale
- C$299,9003 bd3 ba1.2k sqft465 Hemingway Rd NW #66, Edmonton, AB T6M0J7For Sale

- C$290,0002 bd3 ba913 sqft465 Hemingway Rd NW #53, Edmonton, AB T6M0J7For Sale
Similar homes
- C$290,0002 bd3 ba913 sqftMosaic Meadows, Edmonton, AB T6M 0J7For SaleMLS ID #E4514921, Matthew A Bennett, Royal LePage Noralta Real Estate. RAE
- C$310,0002 bd3 ba1.2k sqftMosaic Meadows, Edmonton, AB T6M 0J7For SaleMLS ID #E4510413, Bill Hatton, Liv Real Estate. RAE
- C$320,0002 bd3 ba1.2k sqftMosaic Meadows, Edmonton, AB T6M 0J7For SaleMLS ID #E4486362, Weisheng Zhao, MaxWell Polaris. RAE
- C$299,9003 bd3 ba1.2k sqftMosaic Meadows, Edmonton, AB T6M 0J7For SaleMLS ID #E4511904, Catherine Moore, MaxWell Challenge Realty. RAE
