Welcome to this inviting property offering versatile living spaces and a beautiful outdoor setting on a lot close to an acre! The main home features 4 bedrooms, 2 full baths, kitchen, a comfortable living room, and a dining room highlighted by a huge bay window that fills the space with natural light. A brand-new addition features a primary suite with a full bath, custom walk in closet and convenient laundry area in additional to more living space. Outdoors, enjoy gorgeous scenic views from the back patio and firepit along with brand new doors and openers for an impressive 5 car garage space with a half bath. The home also offers a finished lower-level living area featuring a kitchenette, providing additional flexibility for entertaining, extended living arrangements, or accommodating guests. A wonderful bonus is the addition, just three years old, which offers even more functional living space. This area includes a bedroom with built-in closets, a full bathroom with a shower, laminate flooring, a dedicated laundry area, and three mini-split systems for efficient heating and cooling. This area also has an additional three-car garage, offering exceptional space for vehicles, hobbies, or equipment. Step outside to enjoy the back patio, complete with a gorgeous fire pit—an ideal setting for relaxing evenings, entertaining friends, or gathering with family. With its spacious lot, flexible living arrangements, multiple garage spaces, and newer addition, this property offers a unique combination of comfort, convenience, and versatility.1 year home warranty included with acceptable offer.
For sale
$450,000
450 Parkview Rd, Reading, PA 19606
5beds
3,269sqft
Single Family Residence
Built in 1983
0.8 Acres Lot
$445,800 Zestimate®
$138/sqft
$-- HOA
What's special
Additional three-car garageMultiple garage spacesVersatile living spacesSpacious lotDedicated laundry areaLaminate flooringBedroom with built-in closets
- --
- on Zillow
- 1,123
- views
- 90
- saves
Zillow last checked:
Listing updated:
Listed by:
Susan McFadden 484-364-1106,
Keller Williams Platinum Realty - Wyomissing 6108981441,
Listing Team: The Susan Mcfadden Team, Co-Listing Team: The Susan Mcfadden Team,Co-Listing Agent: Heather Cassel 610-621-6800,
Keller Williams Platinum Realty - Wyomissing
Source: Bright MLS,MLS#: PABK2079900
Facts & features
Interior
Bedrooms & bathrooms
- Bedrooms: 5
- Bathrooms: 4
- Full bathrooms: 3
- 1/2 bathrooms: 1
- Main level bathrooms: 2
- Main level bedrooms: 5
Basement
- Area: 1315
Heating
- Heat Pump, Wall Unit, Electric
Cooling
- Central Air, Ductless, Electric
Appliances
- Included: Dishwasher, Disposal, Electric Water Heater
Features
- Eat-in Kitchen
- Basement: Full
- Number of fireplaces: 1
- Fireplace features: Brick
Interior area
- Total structure area: 3,269
- Total interior livable area: 3,269 sqft
- Finished area above ground: 1,954
- Finished area below ground: 1,315
Property
Parking
- Total spaces: 5
- Parking features: Garage Door Opener, Garage Faces Side, Attached
- Attached garage spaces: 5
Accessibility
- Accessibility features: None
Features
- Levels: Bi-Level,One
- Stories: 1
- Patio & porch: Deck
- Pool features: None
Lot
- Size: 0.8 Acres
Details
- Additional structures: Above Grade, Below Grade
- Parcel number: 81532610462365
- Zoning: RES
- Special conditions: Standard
Construction
Type & style
- Home type: SingleFamily
- Property subtype: Single Family Residence
Materials
- Aluminum Siding, Brick
- Foundation: Concrete Perimeter
- Roof: Shingle
Condition
- New construction: No
- Year built: 1983
Utilities & green energy
- Sewer: Public Sewer
- Water: Public
- Utilities for property: Cable Connected
Community & HOA
Community
- Subdivision: None Available
HOA
- Has HOA: No
Location
- Region: Reading
- Municipality: ST LAWRENCE BORO
Financial & listing details
- Price per square foot: $138/sqft
- Tax assessed value: $140,200
- Annual tax amount: $7,684
- Date on market: 11/5/2026
- Listing agreement: Exclusive Right To Sell
- Ownership: Fee Simple
Estimated market value
$445,800
$424,000 - $468,000
$3,328/mo
Price history
| Date | Event | Price |
|---|---|---|
| 8/25/2005 | Sold | $168,000$51/sqft |
Source: Public Record Report a problem | ||
Public tax history
| Year | Property taxes | Tax assessment |
|---|---|---|
| 2026 | $7,684 +40.2% | $140,200 +35.6% |
| 2025 | $5,482 +3.5% | $103,400 |
| 2024 | $5,298 +2.4% | $103,400 |
| 2023 | $5,175 +1.4% | $103,400 |
| 2022 | $5,104 +1.2% | $103,400 |
| 2021 | $5,043 +1% | $103,400 |
| 2020 | $4,992 +2.4% | $103,400 |
| 2019 | $4,877 +0.5% | $103,400 |
| 2018 | $4,851 +1.5% | $103,400 |
| 2017 | $4,780 +236.7% | $103,400 |
| 2016 | $1,420 +4.8% | $103,400 |
| 2015 | $1,355 | $103,400 |
| 2014 | -- | $103,400 |
| 2013 | -- | $103,400 |
| 2012 | -- | $103,400 |
| 2011 | -- | $103,400 |
| 2010 | -- | $103,400 |
| 2009 | -- | $103,400 |
| 2008 | -- | $103,400 |
| 2007 | -- | $103,400 |
| 2006 | -- | $103,400 |
| 2005 | -- | $103,400 |
| 2004 | -- | $103,400 |
| 2003 | -- | $103,400 |
| 2002 | -- | $103,400 |
| 2000 | -- | $103,400 |
Find assessor info on the county website
Monthly payment
Est. payment
Payment breakdown
Explore the cost of this home by adjusting the details. Changes won't be saved.Climate risks
Neighborhood: 19606
Nearby schools
Schools provided by the listing agent
- High: Exeter Township Senior
- District: Exeter Township
Source: Bright MLS. This data may not be complete. We recommend contacting the local school district to confirm school assignments for this home.
Similar homes
- $440,0004 bd3 ba2.1k sqft4132 Steeple Chase Dr, Reading, PA 19606For Sale
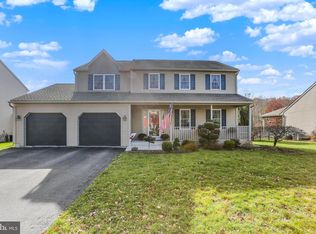
 MLS ID #PABK2081008, Sharon Rohrbach, RE/MAX Of Reading. Bright MLS
- $439,9004 bd3 ba2.9k sqft11 Boxwood Ct, Reading, PA 19606For Sale
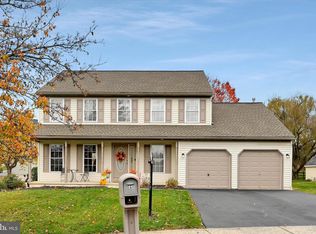 MLS ID #PABK2080470, Anthony Borelli, Century 21 Gold. Bright MLS
- $314,9994 bd2 ba1.6k sqft3118 Oley Turnpike Rd, Reading, PA 19606For Sale
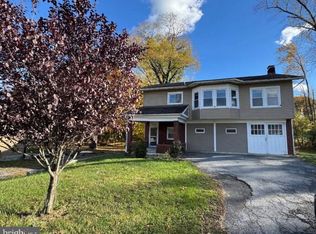 MLS ID #PABK2080804, Joshua Abraham, Century 21 Gold. Bright MLS
- $549,0004 bd4 ba3.9k sqft20 Scotland Dr #20, Reading, PA 19606For Sale
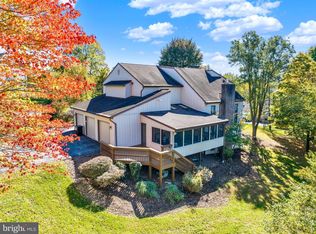 MLS ID #PABK2078142, Ed Jenkins, Coldwell Banker Realty. Bright MLS
- $429,9004 bd4 ba3k sqft1203 Old Swede Rd, Douglassville, PA 19518For SaleMLS ID #PABK2080752, Susan McFadden, Keller Williams Platinum Realty - Wyomissing. Bright MLS
- $524,9004 bd3 ba4.2k sqft126 W Neversink Rd, Reading, PA 19606For SaleMLS ID #PABK2075012, Chris Strain, RE/MAX Of Reading. Bright MLS
- $365,0005 bd3 ba2.8k sqft1301 Butter Ln, Reading, PA 19606For SaleMLS ID #PABK2078128, Scott Graby, Gacono Real Estate LLC. Bright MLS
- $390,0004 bd2 ba2.6k sqft2015 Hill Rd, Reading, PA 19602For SaleMLS ID #PABK2080604, Chris Werner, RE/MAX Of Reading. Bright MLS
- $355,0004 bd2 ba1.6k sqft415 Owens Pl, Birdsboro, PA 19508For SaleMLS ID #PABK2080710, Bob Benfield, Realty One Group Restore - Collegeville. Bright MLS
- $487,0004 bd3 ba2.6k sqft24 Pickwick Pl, Reading, PA 19606For SaleMLS ID #PABK2079696, Mary Brickner, RE/MAX Of Reading. Bright MLS
- $324,9003 bd1 ba1.7k sqft3120 Oley Turnpike Rd, Reading, PA 19606For SaleMLS ID #PABK2077562, Kimberly Delgado, Coldwell Banker Realty. Bright MLS
- $420,0004 bd3 ba1.8k sqft411 Beltline Ave, Reading, PA 19605For SaleMLS ID #PABK2072214, Angela Tolosky, Coldwell Banker Realty. Bright MLS
- $324,9003 bd2 ba1.6k sqft4973 Apple Dr, Reading, PA 19606For SaleMLS ID #PABK2080562, Chris Strain, RE/MAX Of Reading. Bright MLS
- $389,0003 bd3 ba1.8k sqft10 Eagles Ln, Sinking Spring, PA 19608For SaleMLS ID #PABK2080776, Katie Marinacci, Keller Williams Platinum Realty - Wyomissing. Bright MLS
- $344,9003 bd3 ba2.2k sqft173 Waterford Ln, Reading, PA 19606For SaleMLS ID #PABK2080968, Sandy Matz, RE/MAX Of Reading. Bright MLS
- $389,9004 bd4 ba2.8k sqft37 Park Rd, Reading, PA 19609For SaleMLS ID #PABK2077486, Dave Pizzico, Keller Williams Platinum Realty - Wyomissing. Bright MLS
- $449,0004 bd3 ba2.4k sqft632 Leininger Ave, Mohnton, PA 19540For SaleMLS ID #PABK2078132, Sharon Rohrbach, RE/MAX Of Reading. Bright MLS
- $399,8004 bd2 ba2.2k sqft88 Spruce Ave, Birdsboro, PA 19508For SaleMLS ID #PABK2072592, Cecilia Leone, Century 21 Emerald. Bright MLS
- $391,9004 bd3 ba2.5k sqft792 Fairmont Ave, Mohnton, PA 19540For SaleMLS ID #PABK2077254, Chad Schlanger, United Real Estate Strive 212. Bright MLS
- $430,0003 bd3 ba1.8k sqft3025 Red Oak Rd, Reading, PA 19605For SaleMLS ID #PABK2078096, Randy Weidner, RE/MAX Of Reading. Bright MLS
