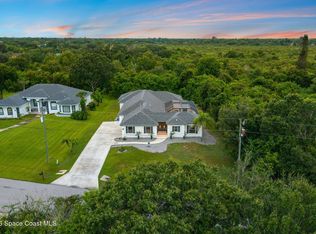
Situated on a spacious .56 acre CORNER LOT in the desirable Windover Farms community, this 4 bed, 3 full bath home, CONCRETE BLOCK Construction, offers 2,856 sqft of living space, a 3-car garage, and a large circular driveway. Features include split-open floor plan, spacious primary suite with a large bathroom, walk-in closets, and an air-conditioned glass-enclosed room, plumbed for a summer kitchen which is included in the total living sqft. The expansive backyard offers room for a pool, outdoor entertaining, and more. Major updates include new appliances, pavers, countertops, and 2022-roof. Irrigation system also included. HOA fee is $400 annually, with amenities including a lake with pier, clubhouse, tennis and basketball courts, racquetball, playground, & baseball field. Located near shopping, dining, Viera, beaches, Melbourne and Orlando International Airports, Brevard Zoo, Kennedy Space Center, Disney World and other attractions.
For sale
$749,900
4500 Canard Rd, Melbourne, FL 32934
4beds
2,856sqft
Single Family Residence
Built in 2000
0.56 Acres Lot
$-- Zestimate®
$263/sqft
$33/mo HOA
What's special
Room for a poolNew appliancesLarge bathroomExpansive backyardOutdoor entertainingSplit-open floor planSpacious primary suite
- 4 days
- 559
- 39
Likely to sell faster than
Zillow last checked:
Listing updated:
Listed by:
David Andai 321-775-5765,
Compass Florida LLC
Source: Space Coast AOR,MLS#: 1090744
Facts & features
Interior
Bedrooms & bathrooms
- Bedrooms: 4
- Bathrooms: 3
- Full bathrooms: 3
Heating
- Central, Electric
Cooling
- Central Air, Electric
Appliances
- Included: Dishwasher, Disposal, Dryer, Electric Range, Microwave, Refrigerator, Washer
- Laundry: In Unit, Lower Level
Features
- Ceiling Fan(s), Open Floorplan, Primary Bathroom -Tub with Separate Shower, Primary Downstairs, Split Bedrooms, Walk-In Closet(s)
- Has fireplace: No
Interior area
- Total structure area: 3,691
- Total interior livable area: 2,856 sqft
Video & virtual tour
Property
Parking
- Total spaces: 3
- Parking features: Attached, Circular Driveway, Garage
- Attached garage spaces: 3
Features
- Levels: One
- Stories: 1
- Patio & porch: Covered, Glass Enclosed, Patio, Rear Porch
- Has view: Yes
- View description: Trees/Woods
Lot
- Size: 0.56 Acres
- Features: Corner Lot
Details
- Additional parcels included: 2605583
- Parcel number: 2636362600000.00689.00
- Zoning description: Residential
- Special conditions: Standard
Construction
Type & style
- Home type: SingleFamily
- Property subtype: Single Family Residence
Materials
- Block, Concrete, Stucco
- Roof: Shingle
Condition
- New construction: No
- Year built: 2000
Utilities & green energy
- Sewer: Septic Tank
- Water: Public
- Utilities for property: Electricity Connected, Water Connected
Community & HOA
Community
- Subdivision: Windover Farms of Melbourne PUD Phase 04 Unit 02
HOA
- Has HOA: Yes
- Amenities included: Basketball Court, Clubhouse, Playground, Racquetball, Tennis Court(s)
- HOA fee: $400 annually
- HOA name: Windover Farms
Location
- Region: Melbourne
Financial & listing details
- Price per square foot: $263/sqft
- Tax assessed value: $540,620
- Annual tax amount: $3,958
- Date on market: 10/23/2026
- Listing terms: Cash,Conventional,FHA,VA Loan
Estimated market value
Not available
Estimated sales range
Not available
Not available
Price history
| Date | Event | Price |
|---|---|---|
| 10/23/2026 | Listed for sale | $749,900+47.8%$263/sqft |
Source: Space Coast AOR #1090744 Report a problem | ||
| 6/19/2007 | Sold | $507,500+1650%$178/sqft |
Source: Public Record Report a problem | ||
| 3/30/2000 | Sold | $29,000-3%$10/sqft |
Source: Public Record Report a problem | ||
| 5/15/1997 | Sold | $29,900$10/sqft |
Source: Public Record Report a problem | ||
Public tax history
| Year | Property taxes | Tax assessment |
|---|---|---|
| 2025 | $3,952 +7.8% | $288,370 +2.9% |
| 2024 | $3,667 +1.7% | $280,250 +3% |
| 2023 | $3,604 +7.3% | $272,090 +3% |
| 2022 | $3,360 -3.7% | $264,170 +3% |
| 2021 | $3,490 +1.9% | $256,480 +1.4% |
| 2020 | $3,425 +1.3% | $252,940 +2.3% |
| 2019 | $3,380 | $247,260 +1.9% |
| 2018 | $3,380 -0.3% | $242,650 +2.1% |
| 2017 | $3,390 -1.1% | $237,660 +2.1% |
| 2016 | $3,427 -1.8% | $232,780 +0.7% |
| 2015 | $3,491 -3.7% | $231,170 +0.8% |
| 2014 | $3,624 | $229,340 -5.3% |
| 2013 | -- | $242,290 +9% |
| 2012 | $3,233 +2.1% | $222,190 +1.8% |
| 2011 | $3,167 -11.6% | $218,230 -15.9% |
| 2010 | $3,583 -6.9% | $259,440 -10.5% |
| 2009 | $3,849 -12.7% | $289,940 -17.2% |
| 2008 | $4,407 -19.1% | $350,000 -6.2% |
| 2007 | $5,448 +92.2% | $373,000 -6.4% |
| 2005 | $2,834 -2.7% | $398,560 +57.4% |
| 2004 | $2,912 -2.1% | $253,290 +18.3% |
| 2003 | $2,974 +2.8% | $214,110 +24.5% |
| 2002 | $2,891 +2.6% | $171,970 -3.4% |
| 2001 | $2,819 +447.7% | $178,020 +547.3% |
| 2000 | $515 | $27,500 |
Find assessor info on the county website
Monthly payment
Est. payment
Payment breakdown
Explore the cost of this home by adjusting the details. Changes won't be saved.Climate risks
Neighborhood: 32934
Nearby schools
Schools provided by the listing agent
- Elementary: Longleaf
- Middle: Johnson
- High: Viera
Source: Space Coast AOR. This data may not be complete. We recommend contacting the local school district to confirm school assignments for this home.

Similar homes
- $775,0004 bd4 ba2.7k sqft3606 Sandy Crane Ct, Melbourne, FL 32934For Sale
 MLS ID #1090625, Marlena Wassel. Space Coast AOR
- $754,0004 bd4 ba2.9k sqft4508 Canard Rd, Melbourne, FL 32934For Sale
 MLS ID #1083938, Christina Geiger. Space Coast AOR
- $850,0004 bd4 ba2.9k sqft3933 Postridge Trl, Melbourne, FL 32934For Sale
 MLS ID #1080681, Debra Scheffter. Space Coast AOR
- $769,9005 bd3 ba2.6k sqft4610 Leo Ln, Melbourne, FL 32935For Sale
 MLS ID #1087821, Karissa Pendl. Space Coast AOR
