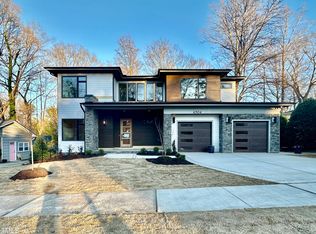
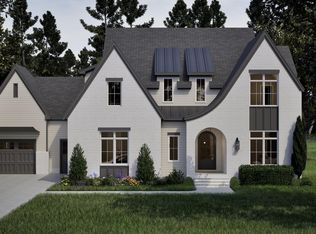
Elegant and timeless, this stunning two-story home blends classic architectural charm with modern comfort. The striking light brick exterior is complemented by a graceful arched entry, double front doors, and expansive front-facing windows. Inside, the thoughtfully designed layout offers open, inviting living spaces ideal for both everyday living and entertaining. The gourmet kitchen includes Monogram SS appliances, complete with a dedicated scullery, flows seamlessly into the spacious living and dining areas, creating a warm and welcoming atmosphere. A gas fireplace anchors the family room, which opens directly to a screened porch with motorized screens for effortless indoor-outdoor living.
The main-level owner's suite features a freestanding soaking tub, a zero-entry shower, and an expansive walk-in closet with private laundry. Hardwood flooring extends throughout the home, adding warmth and continuity to every level. Upstairs, three ensuite bedrooms, a recreation room, a dedicated laundry room, and generous finished storage offer exceptional flexibility for everyday living and guests. A pool-ready lot and three-car garage complete this exceptional home. A sophisticated reflection of Exeter's craftsmanship and design.
Pending
$2,450,000
4500 Latimer Rd, Raleigh, NC 27609
5beds
4,490sqft
Single Family Residence
Built in 2026
0.37 Acres Lot
$2,389,700 Zestimate®
$546/sqft
$-- HOA
What's special
Gas fireplaceGourmet kitchenDedicated sculleryStriking light brick exteriorThree ensuite bedroomsZero-entry showerThree-car garage
- 155 days
- 50
- 1
Zillow last checked:
Listing updated:
Listed by:
Sydney Rostetter Lawson 407-212-1217,
Rostetter Realty
Source: Doorify MLS,MLS#: 10159708
Facts & features
Interior
Bedrooms & bathrooms
- Bedrooms: 5
- Bathrooms: 7
- Full bathrooms: 5
- 1/2 bathrooms: 2
- Main level bedrooms: 2
Primary bedroom
- Level: Main
- Area: 306 Square Feet
- Dimensions: 18 x 17
Bedroom 2
- Level: Second
- Area: 196 Square Feet
- Dimensions: 14 x 14
Bedroom 3
- Level: Second
- Area: 210 Square Feet
- Dimensions: 15 x 14
Bedroom 4
- Level: Second
- Area: 210 Square Feet
- Dimensions: 15 x 14
Bedroom 5
- Level: First
- Area: 176 Square Feet
- Dimensions: 16 x 11
Dining room
- Level: Main
- Area: 195 Square Feet
- Dimensions: 13 x 15
Family room
- Level: Main
- Area: 396 Square Feet
- Dimensions: 18 x 22
Kitchen
- Level: Main
- Area: 264 Square Feet
- Dimensions: 12 x 22
Laundry
- Level: Second
- Area: 76 Square Feet
- Dimensions: 9.5 x 8
Loft
- Level: Second
- Area: 260 Square Feet
- Dimensions: 26 x 10
Mud room
- Level: Main
- Area: 66 Square Feet
- Dimensions: 11 x 6
Other
- Description: Foyer
- Level: Main
- Area: 280 Square Feet
- Dimensions: 14 x 20
Other
- Description: Pantry
- Level: Main
- Area: 72 Square Feet
- Dimensions: 12 x 6
Other
- Description: Primary Closet
- Level: Main
- Area: 208 Square Feet
- Dimensions: 13 x 16
Other
- Description: Screened Porch
- Level: Main
- Area: 360 Square Feet
- Dimensions: 18 x 20
Other
- Description: Storage
- Level: Second
- Area: 312 Square Feet
- Dimensions: 13 x 24
Heating
- Central
Cooling
- Central Air
Features
- Flooring: Carpet, Hardwood, Tile
- Basement: Block
- Number of fireplaces: 2
Interior area
- Total structure area: 4,490
- Total interior livable area: 4,490 sqft
- Finished area above ground: 4,490
- Finished area below ground: 0
Property
Parking
- Total spaces: 3
- Parking features: Garage
- Garage spaces: 3
Features
- Levels: Two
- Stories: 2
Lot
- Size: 0.37 Acres
- Features: Corner Lot
Details
- Parcel number: 1706923085
- Special conditions: Standard
Construction
Type & style
- Home type: SingleFamily
- Architectural style: Traditional,Transitional
- Property subtype: Single Family Residence
Materials
- Brick, Fiber Cement
- Foundation: Block
- Roof: Metal,Shingle
Condition
- New construction: Yes
- Year built: 2026
- Major remodel year: 2026
Utilities & green energy
- Sewer: Public Sewer
- Water: Public
Community & HOA
Community
- Subdivision: Lakemont
HOA
- Has HOA: No
Location
- Region: Raleigh
Financial & listing details
- Price per square foot: $546/sqft
- Tax assessed value: $541,816
- Annual tax amount: $4,725
- Date on market: 4/13/2026
- Listing agreement: Exclusive Right To Sell
- Listing terms: Cash,Conventional,VA Loan
Estimated market value
$2,389,700
$2.27M - $2.51M
$6,324/mo
Price history
| Date | Event | Price |
|---|---|---|
| 4/28/2026 | Pending sale | $2,450,000$546/sqft |
Source:  Doorify MLS #10159708 Report a problem Doorify MLS #10159708 Report a problem | ||
| 4/13/2026 | Listed for sale | $2,450,000+6.5%$546/sqft |
Source: Doorify MLS #10159708 Report a problem | ||
| 12/10/2025 | Listing removed | $2,300,000$512/sqft |
Source: Doorify MLS #10095330 Report a problem | ||
| 9/16/2025 | Listed for sale | $2,300,000+283.3%$512/sqft |
Source: Doorify MLS #10095330 Report a problem | ||
| 6/16/2025 | Sold | $600,000-74.2%$134/sqft |
Source: Doorify MLS #10103593 Report a problem | ||
| 5/9/2025 | Listed for sale | $2,325,000+815.4%$518/sqft |
Source: Doorify MLS #10095330 Report a problem | ||
| 4/22/2025 | Listing removed | $2,450$1/sqft |
Source: Zillow Rentals Report a problem | ||
| 4/15/2025 | Price change | $2,450-5.8%$1/sqft |
Source: Zillow Rentals Report a problem | ||
| 3/10/2025 | Listed for rent | $2,600$1/sqft |
Source: Zillow Rentals Report a problem | ||
| 4/17/2014 | Sold | $254,000-0.4%$57/sqft |
Source: Public Record Report a problem | ||
| 3/4/2014 | Listed for sale | $255,000+5.4%$57/sqft |
Source: Berkshire Hathaway HomeServices York Simpson Underwood Realty #1934338 Report a problem | ||
| 10/27/2008 | Sold | $242,000+27.4%$54/sqft |
Source: Doorify MLS #1623084 Report a problem | ||
| 3/26/2008 | Sold | $190,000-5%$42/sqft |
Source: Public Record Report a problem | ||
| 2/26/2008 | Price change | $199,900-7%$45/sqft |
Source: RealBird #962466 Report a problem | ||
| 12/1/2007 | Listed for sale | $214,900$48/sqft |
Source: Homes & Land #962466-R Report a problem | ||
Public tax history
| Year | Property taxes | Tax assessment |
|---|---|---|
| 2025 | $4,745 +0.4% | $541,816 |
| 2024 | $4,726 +24.2% | $541,816 +56% |
| 2023 | $3,806 +7.6% | $347,360 |
| 2022 | $3,537 +4% | $347,360 |
| 2021 | $3,400 +1.9% | $347,360 |
| 2020 | $3,338 +11% | $347,360 +34.7% |
| 2019 | $3,008 | $257,801 |
| 2018 | $3,008 +11.3% | $257,801 |
| 2017 | $2,702 +2.1% | $257,801 |
| 2016 | $2,646 +19.9% | $257,801 +22% |
| 2015 | $2,208 +5.4% | $211,272 |
| 2014 | $2,094 | $211,272 |
| 2013 | -- | $211,272 |
| 2012 | -- | $211,272 |
| 2011 | -- | $211,272 |
| 2010 | -- | $211,272 |
| 2009 | -- | $211,272 |
| 2008 | -- | -- |
| 2007 | -- | -- |
| 2006 | -- | -- |
| 2005 | -- | -- |
| 2004 | -- | -- |
| 2003 | -- | -- |
| 2002 | -- | -- |
| 2001 | -- | -- |
Find assessor info on the county website
Monthly payment
Est. payment
Payment breakdown
Explore the cost of this home by adjusting the details. Changes won't be saved.Climate risks
Neighborhood: Falls of Neuse
Nearby schools
Schools provided by the listing agent
- Elementary: Wake - Douglas Elementary
- Middle: Wake - Carroll Middle
- High: Wake - Sanderson High
Source: Doorify MLS. This data may not be complete. We recommend contacting the local school district to confirm school assignments for this home.
Similar homes
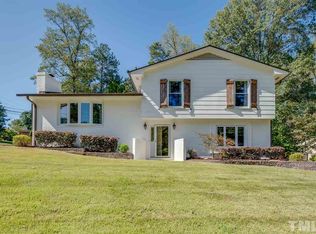
- $2,495,0005 bd7 ba4.5k sqft4105 Redington Dr, Raleigh, NC 27609New Construction

 MLS ID #10175213, Jim Allen. Doorify MLS
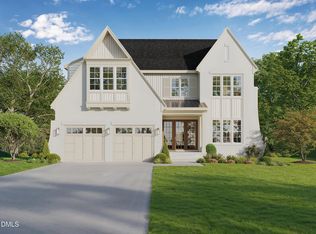
 - $2,450,0005 bd7 ba4.6k sqft5316 Collingswood Dr, Raleigh, NC 27609New Construction
 MLS ID #10163810, Andrew Ervin. Doorify MLS
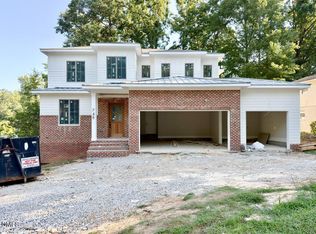
 - $2,175,0004 bd6 ba3.9k sqft748 Currituck Dr, Raleigh, NC 27609New Construction
 MLS ID #10191932, Jim Allen. Doorify MLS
 - $2,125,0005 bd4 ba3.9k sqft5004 Foxlair Ct, Raleigh, NC 27609New Construction
 MLS ID #10184753, Jim Allen. Doorify MLS
 - $2,400,0005 bd5 ba5.2k sqft3521 Brook Dr, Raleigh, NC 27609New ConstructionMLS ID #10140838, Greg Dyer. Doorify MLS
- $1,800,0005 bd5 ba3.9k sqft4816 Sweetbriar Dr, Raleigh, NC 27609For SaleMLS ID #10182967, Naama Shaked. Doorify MLS
- $2,825,0004 bd6 ba4.2k sqft620 Duke Dr, Raleigh, NC 27609New ConstructionMLS ID #10175761, Jared Cozart. Doorify MLS
- $3,225,0005 bd7 ba4.8k sqft208 Ellwood Dr, Raleigh, NC 27609New ConstructionMLS ID #10179063, Jim Allen. Doorify MLS
- $1,749,0005 bd5 ba4.4k sqft1112 Hardimont Rd, Raleigh, NC 27609New ConstructionMLS ID #10169305, Gerardo Silvestri. Doorify MLS
- $2,849,9996 bd8 ba5.5k sqft913 Tyrrell Rd, Raleigh, NC 27609New ConstructionMLS ID #10161609, Kyle Creech Boyette. Doorify MLS
- $2,350,0005 bd7 ba4.8k sqft1526 Brooks Ave, Raleigh, NC 27607For SaleMLS ID #10160757, Christopher Cimino. Doorify MLS
- $1,875,0005 bd5 ba4.2k sqft1308 Kimberly Dr, Raleigh, NC 27609New ConstructionMLS ID #10180618, Jim Allen. Doorify MLS
- $1,825,0005 bd4 ba4.1k sqft1304 Kimberly Dr, Raleigh, NC 27609New ConstructionMLS ID #10180838, Jim Allen. Doorify MLS
- $2,395,0005 bd6 ba4.7k sqft2508 Brassfield Rd, Raleigh, NC 27614For SaleMLS ID #10188141, Jason Kogok. Doorify MLS
- $2,695,0005 bd5 ba4.5k sqft1504 Strothmore Ct, Raleigh, NC 27615New ConstructionMLS ID #10174943, Jim Allen. Doorify MLS
- $1,749,0004 bd5 ba4.3k sqft621 Duke Dr, Raleigh, NC 27609New ConstructionMLS ID #10143004, Greg Dyer. Doorify MLS
- $2,250,0005 bd5 ba4.2k sqft808 Brooks Ave, Raleigh, NC 27607New ConstructionMLS ID #10166916, Van Fletcher. Doorify MLS
- $2,019,0005 bd6 ba4.2k sqft3416 Makers Cir, Raleigh, NC 27612New ConstructionDoorify MLS
- $2,950,0005 bd6 ba4.6k sqft1932 Ridge Rd, Raleigh, NC 27607New ConstructionMLS ID #10158382, Stacey Jacobs. Doorify MLS
- $1,899,9005 bd5 ba4.3k sqft712 Hamilton Rd, Raleigh, NC 27604New ConstructionMLS ID #10188233, Matt Nance. Doorify MLS
