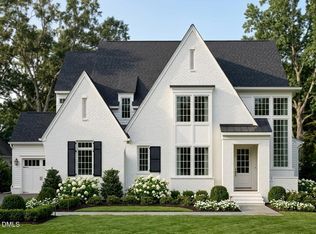
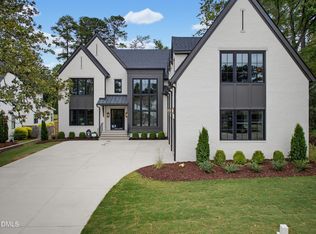
Experience refined living in the heart of Raleigh's highly sought-after North Hills district. This thoughtfully designed home by On Point Construction blends timeless architecture with modern functionality, offering exceptional craftsmanship and upscale finishes throughout. The main level features a spacious open-concept layout anchored by a chef's kitchen, large family room, and bright dining area--perfect for everyday living and entertaining. A private primary suite on the first floor offers a luxurious retreat with a spa-inspired bath and generous walk-in closet. A guest suite on the main level provides flexibility for visitors or a home office. Designed with convenience in mind, this home includes a private elevator servicing all levels--offering effortless accessibility and long-term livability. The finished basement further expands the home's versatility, providing the perfect space for a media room, home gym, guest quarters, or recreation area. Upstairs, you'll find additional bedrooms, a versatile loft/game room, and ample storage space to accommodate any lifestyle. Outdoor living is just as inviting with a screened porch and grilling deck, perfect for relaxing or entertaining year-round. Situated just minutes from premier shopping, dining, and entertainment, this home offers the perfect balance of luxury, convenience, and location in one of Raleigh's most desirable areas. Design details and selections may vary. Contact listing agent for more information.
New construction
$2,849,999
913 Tyrrell Rd, Raleigh, NC 27609
6beds
5,537sqft
Single Family Residence
Built in 2026
0.31 Acres Lot
$2,788,900 Zestimate®
$515/sqft
$-- HOA
What's special
Grilling deckHome gymMedia roomScreened porchAmple storage spaceGuest quartersGenerous walk-in closet
- 174 days
- 295
- 10
Zillow last checked:
Listing updated:
Listed by:
Kyle Creech Boyette 919-740-0761,
On Point Properties NC,
Paige Elizabeth Wilson 919-801-0101,
On Point Properties NC
Source: Doorify MLS,MLS#: 10161609
Facts & features
Interior
Bedrooms & bathrooms
- Bedrooms: 6
- Bathrooms: 8
- Full bathrooms: 7
- 1/2 bathrooms: 1
- Main level bedrooms: 2
Primary bedroom
- Level: Main
Heating
- Central
Cooling
- Central Air
Features
- Flooring: Hardwood, Tile
- Basement: Finished,Walk-Out Access
Interior area
- Total structure area: 5,537
- Total interior livable area: 5,537 sqft
- Finished area above ground: 3,653
- Finished area below ground: 1,884
Property
Parking
- Total spaces: 3
- Parking features: Garage
- Garage spaces: 3
Features
- Levels: Three Or More
- Stories: 2
Lot
- Size: 0.31 Acres
Details
- Parcel number: 170617118336000 0047941
- Zoning: R-4
- Special conditions: Standard
Construction
Type & style
- Home type: SingleFamily
- Architectural style: Traditional,Transitional
- Property subtype: Single Family Residence
Materials
- Brick, HardiPlank Type
- Foundation: Brick/Mortar
- Roof: Metal,Shingle
Condition
- New construction: Yes
- Year built: 2026
- Major remodel year: 2026
Utilities & green energy
- Sewer: Public Sewer
- Water: Public
Community & HOA
HOA
- Has HOA: No
Location
- Region: Raleigh
Financial & listing details
- Price per square foot: $515/sqft
- Tax assessed value: $610,941
- Annual tax amount: $5,348
- Date on market: 4/21/2026
- Listing agreement: Exclusive Right To Sell
- Listing terms: Cash,Conventional
Estimated market value
$2,788,900
$2.65M - $2.93M
$6,642/mo
Price history
| Date | Event | Price |
|---|---|---|
| 8/19/2026 | Price change | $2,849,9990%$515/sqft |
Source:  Doorify MLS #10161609 Report a problem Doorify MLS #10161609 Report a problem | ||
| 4/21/2026 | Listed for sale | $2,850,000+1.8%$515/sqft |
Source: Doorify MLS #10161609 Report a problem | ||
| 2/17/2026 | Listing removed | $2,800,000$506/sqft |
Source: Doorify MLS #10098776 Report a problem | ||
| 10/22/2025 | Price change | $2,800,000+12%$506/sqft |
Source: Doorify MLS #10098776 Report a problem | ||
| 5/26/2025 | Listed for sale | $2,500,000+309.8%$452/sqft |
Source: Doorify MLS #10098776 Report a problem | ||
| 2/13/2025 | Sold | $610,000$110/sqft |
Source: Doorify MLS #10065671 Report a problem | ||
| 12/6/2024 | Pending sale | $610,000$110/sqft |
Source: Doorify MLS #10065671 Report a problem | ||
| 12/3/2024 | Listed for sale | $610,000$110/sqft |
Source: Doorify MLS #10065671 Report a problem | ||
Public tax history
| Year | Property taxes | Tax assessment |
|---|---|---|
| 2025 | $5,348 +0.4% | $610,941 |
| 2024 | $5,326 +19.1% | $610,941 +49.6% |
| 2023 | $4,472 +7.6% | $408,414 |
| 2022 | $4,155 +4% | $408,414 |
| 2021 | $3,994 +1.9% | $408,414 |
| 2020 | $3,921 -4% | $408,414 +16.4% |
| 2019 | $4,086 | $350,866 |
| 2018 | $4,086 +11.3% | $350,866 |
| 2017 | $3,670 +2.1% | $350,866 |
| 2016 | $3,595 +10.1% | $350,866 +12% |
| 2015 | $3,264 +5.4% | $313,319 |
| 2014 | $3,096 | $313,319 |
| 2013 | -- | $313,319 |
| 2012 | -- | $313,319 |
| 2011 | -- | $313,319 |
| 2010 | -- | $313,319 |
| 2009 | -- | $313,319 |
| 2008 | -- | -- |
| 2007 | -- | -- |
| 2006 | -- | -- |
| 2005 | -- | -- |
| 2004 | -- | -- |
| 2003 | -- | -- |
| 2002 | -- | -- |
| 2001 | -- | -- |
Find assessor info on the county website
Monthly payment
Est. payment
Payment breakdown
Explore the cost of this home by adjusting the details. Changes won't be saved.Climate risks
Neighborhood: Six Forks
Nearby schools
Schools provided by the listing agent
- Elementary: Wake - Brooks Elementary
- Middle: Wake - Carroll Middle
- High: Wake - Sanderson High
Source: Doorify MLS. This data may not be complete. We recommend contacting the local school district to confirm school assignments for this home.
Similar homes
- $2,925,0006 bd6 ba5.5k sqft802 Tyrrell Rd, Raleigh, NC 27609New Construction

 MLS ID #10195927, Johnny Chappell. Doorify MLS
 - $2,925,0005 bd6 ba5.5k sqft806 Tyrrell Rd, Raleigh, NC 27609New Construction
 MLS ID #10195866, Johnny Chappell. Doorify MLS
 - $3,100,0005 bd6 ba5.6k sqft5042 Langley Cir, Raleigh, NC 27609New Construction
 MLS ID #10195636, Jim Allen. Doorify MLS
 - $2,750,0006 bd8 ba5.4k sqft1807 Stillwater Dr, Raleigh, NC 27607New Construction
 MLS ID #10146122, Laurie Evans. Doorify MLS
 - $3,450,0004 bd6 ba4.9k sqftThe Hydrangea House, Raleigh, NC 27609New ConstructionMLS ID #10194394, Marshall Rich. Doorify MLS
- $4,250,0005 bd8 ba6.1k sqft805 Burke St, Raleigh, NC 27609New ConstructionMLS ID #10193516, Chad Ross. Doorify MLS
- $2,390,0005 bd4 ba4.5k sqft413 Pinecroft Dr, Raleigh, NC 27609New ConstructionMLS ID #10175204, Kelly Cherry. Doorify MLS
- $3,250,0004 bd6 ba5.3k sqft906 Lake Boone Trl, Raleigh, NC 27607For SaleMLS ID #10192912, Tiffany Clark. Doorify MLS
- $2,400,0005 bd5 ba5.2k sqft3521 Brook Dr, Raleigh, NC 27609New ConstructionMLS ID #10140838, Greg Dyer. Doorify MLS
- $3,995,0005 bd7 ba5.7k sqft613 Sampson St, Raleigh, NC 27609New ConstructionMLS ID #10175139, Jared Cozart. Doorify MLS
- $2,950,0005 bd5 ba5.3k sqft3351 Hampton Rd, Raleigh, NC 27607New ConstructionMLS ID #10131642, John Anton. Doorify MLS
- $2,995,0005 bd5 ba5.3k sqft2101 Gresham Lake Rd, Raleigh, NC 27615For SaleMLS ID #10178625, Mollie Owen. Doorify MLS
- $2,777,0004 bd5 ba5.5k sqft2424 Heartley Dr, Raleigh, NC 27615For SaleMLS ID #10195289, Marti Hampton. Doorify MLS
- $2,125,0005 bd4 ba3.9k sqft5004 Foxlair Ct, Raleigh, NC 27609New ConstructionMLS ID #10184753, Jim Allen. Doorify MLS
- $2,149,0005 bd6 ba5.1k sqft126 E Drewry Ln, Raleigh, NC 27609New ConstructionMLS ID #10142674, Elizabeth Cranfill. Doorify MLS
- $2,995,0005 bd6 ba5k sqft7508 Grist Mill Rd, Raleigh, NC 27615New ConstructionMLS ID #10177211, Jim Allen. Doorify MLS
- $2,999,9004 bd7 ba5.1k sqft5141 Avalaire Oaks Dr, Raleigh, NC 27614For SaleMLS ID #10167828, Gilliam Kittrell. Doorify MLS
- $1,825,0005 bd4 ba4.1k sqft1304 Kimberly Dr, Raleigh, NC 27609New ConstructionMLS ID #10180838, Jim Allen. Doorify MLS
- $3,999,0004 bd7 ba7k sqft508 Ramblewood Dr, Raleigh, NC 27609For SaleMLS ID #10165768, Jared Cozart. Doorify MLS
- $2,350,0005 bd7 ba5.3k sqft2804 Anderson Dr, Raleigh, NC 27608For SaleMLS ID #10188702, Chianne Capel. Doorify MLS
