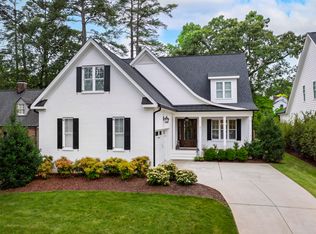
Stunning new custom home at 621 Duke St, ideally located minutes from North Hills, Midtown, and Downtown Raleigh. Currently under construction with some selections still available to personalize. This thoughtfully designed home offers a bright, open-concept layout with a gourmet kitchen featuring a large island, abundant cabinetry, and a separate scullery/pantry. The spacious family room is centered around a beautiful fireplace, perfect for everyday living and entertaining. The main level includes a luxurious primary suite plus a guest suite, offering excellent flexibility. Upstairs features additional bedrooms, a large loft, and bonus space ideal for a home office, media, or fitness room. Enjoy outdoor living on the covered porch with fireplace. Exceptional craftsmanship, custom details, and high-end finishes throughout in a prime Raleigh location. The images of the pool are conceptual illustrations only and does not depict an existing feature of the property. The pool shown is not installed, is not included in the purchase price, and will not be built or installed by the builder. Pool construction, if desired, may be arranged independently by the buyer after closing through Bella Pools by Design. Final design, pricing, and installation are subject to separate agreement between buyer and Bella Pools by Design.
New construction
Price cut: $50K (7/29)
$1,749,000
621 Duke Dr, Raleigh, NC 27609
4beds
4,328sqft
Single Family Residence
Built in 2026
0.26 Acres Lot
$1,721,700 Zestimate®
$404/sqft
$-- HOA
What's special
Large loftBeautiful fireplaceGourmet kitchenSpacious family roomLarge islandLuxurious primary suiteBright open-concept layout
- 269 days
- 488
- 41
Zillow last checked:
Listing updated:
Listed by:
Greg Dyer 919-539-4986,
DRT Realty LLC,
Wendy Dyer 919-593-8889,
DRT Realty LLC
Source: Doorify MLS,MLS#: 10143004
Facts & features
Interior
Bedrooms & bathrooms
- Bedrooms: 4
- Bathrooms: 5
- Full bathrooms: 4
- 1/2 bathrooms: 1
- Main level bathrooms: 2
- Main level bedrooms: 2
Primary bedroom
- Level: Main
- Area: 300 Square Feet
- Dimensions: 20.0 x 15.0
Bedroom 2
- Level: Main
- Area: 182 Square Feet
- Dimensions: 14.0 x 13.0
Bedroom 3
- Level: Second
- Area: 182 Square Feet
- Dimensions: 14.0 x 13.0
Bedroom 4
- Level: Second
- Area: 156 Square Feet
- Dimensions: 13.0 x 12.0
Dining room
- Level: Main
- Area: 156 Square Feet
- Dimensions: 13.0 x 12.0
Other
- Level: Main
- Area: 121 Square Feet
- Dimensions: 11.0 x 11.0
Family room
- Level: Main
- Area: 378 Square Feet
- Dimensions: 21.0 x 18.0
Game room
- Level: Second
- Area: 598 Square Feet
- Dimensions: 26.0 x 23.0
Kitchen
- Level: Main
- Area: 216 Square Feet
- Dimensions: 18.0 x 12.0
Laundry
- Level: Main
- Area: 64 Square Feet
- Dimensions: 8.0 x 8.0
Loft
- Level: Second
- Area: 231 Square Feet
- Dimensions: 21.0 x 11.0
Heating
- Forced Air, Heat Pump, Natural Gas
Cooling
- Central Air, Ceiling Fan(s), Electric, Heat Pump
Appliances
- Included: Dishwasher, Gas Range, Microwave, Oven, Range Hood, Stainless Steel Appliance(s), Tankless Water Heater, Wine Cooler
- Laundry: Electric Dryer Hookup, Laundry Room, Main Level, Sink
Features
- Beamed Ceilings, Built-in Features, Cathedral Ceiling(s), Ceiling Fan(s), Crown Molding, Double Vanity, High Ceilings, High Speed Internet, Kitchen Island, Open Floorplan, Pantry, Primary Downstairs, Soaking Tub, Tray Ceiling(s), Vaulted Ceiling(s), Wet Bar, Walk-In Closet(s), Butler's Pantry, Walk-In Shower, Quartz Counters
- Flooring: Carpet, Hardwood, Tile
- Doors: French Doors
- Basement: Block,Crawl Space
- Number of fireplaces: 2
- Fireplace features: Family Room, Gas Log, See Remarks
Interior area
- Total structure area: 4,328
- Total interior livable area: 4,328 sqft
- Finished area above ground: 4,328
- Finished area below ground: 0
Video & virtual tour
Property
Parking
- Total spaces: 2
- Parking features: Attached, Concrete, Driveway, Garage Faces Front, Garage, Garage Door Opener
- Garage spaces: 2
- Has uncovered spaces: Yes
Features
- Levels: One and One Half,Two
- Stories: 2
- Patio & porch: Covered, Patio, Porch, Rear Porch
- Exterior features: Built-in Barbecue, Gas Grill, Outdoor Kitchen, Rain Gutters
Lot
- Size: 0.26 Acres
- Features: Cleared, Rectangular Lot
Details
- Additional structures: Outdoor Kitchen
- Parcel number: 1716043841
- Zoning: R-4
- Special conditions: Standard
Construction
Type & style
- Home type: SingleFamily
- Architectural style: Traditional
- Property subtype: Single Family Residence
Materials
- Brick, Fiber Cement
- Foundation: Block, Crawlspace
- Roof: Metal,Shingle,Architectural Shingle
Condition
- Under Construction
- New construction: Yes
- Year built: 2026
- Major remodel year: 2026
Details
- Builder name: J & W Custom Builders
Utilities & green energy
- Sewer: Public Sewer
- Water: Public
- Utilities for property: Cable Available
Community & HOA
Community
- Security: Smoke Detector(s)
- Subdivision: Lakemont
HOA
- Has HOA: No
Location
- Region: Raleigh
Financial & listing details
- Price per square foot: $404/sqft
- Tax assessed value: $474,386
- Annual tax amount: $4,157
- Date on market: 1/24/2026
- Listing agreement: Exclusive Right To Sell
- Listing terms: Cash,Conventional
- Road surface type: Asphalt
Estimated market value
$1,721,700
$1.64M - $1.81M
$6,328/mo
Price history
| Date | Event | Price |
|---|---|---|
| 7/29/2026 | Price change | $1,749,000-2.8%$404/sqft |
Source:  Doorify MLS #10143004 Report a problem Doorify MLS #10143004 Report a problem | ||
| 6/10/2026 | Price change | $1,799,000-5.3%$416/sqft |
Source: Doorify MLS #10143004 Report a problem | ||
| 1/24/2026 | Listed for sale | $1,899,000+279.8%$439/sqft |
Source: Doorify MLS #10143004 Report a problem | ||
| 10/21/2025 | Sold | $500,000$116/sqft |
Source: Public Record Report a problem | ||
Public tax history
| Year | Property taxes | Tax assessment |
|---|---|---|
| 2025 | $4,157 +0.4% | $474,386 |
| 2024 | $4,140 +25.6% | $474,386 +57.8% |
| 2023 | $3,296 +7.6% | $300,551 |
| 2022 | $3,063 +4% | $300,551 |
| 2021 | $2,944 +1.9% | $300,551 |
| 2020 | $2,891 +10.1% | $300,551 +33.7% |
| 2019 | $2,626 | $224,842 |
| 2018 | $2,626 +11.3% | $224,842 |
| 2017 | $2,359 +2.1% | $224,842 |
| 2016 | $2,311 +8.8% | $224,842 +10.6% |
| 2015 | $2,125 +5.4% | $203,261 |
| 2014 | $2,016 | $203,261 |
| 2013 | -- | $203,261 |
| 2012 | -- | $203,261 |
| 2011 | -- | $203,261 |
| 2010 | -- | $203,261 |
| 2009 | -- | $203,261 |
| 2008 | -- | -- |
| 2007 | -- | -- |
| 2006 | -- | -- |
| 2005 | -- | -- |
| 2004 | -- | -- |
| 2003 | -- | -- |
| 2002 | -- | -- |
| 2001 | -- | -- |
Find assessor info on the county website
Monthly payment
Est. payment
Payment breakdown
Explore the cost of this home by adjusting the details. Changes won't be saved.Climate risks
Neighborhood: Falls of Neuse
Nearby schools
Schools provided by the listing agent
- Elementary: Wake - Douglas Elementary
- Middle: Wake - Carroll Middle
- High: Wake - Sanderson High
Source: Doorify MLS. This data may not be complete. We recommend contacting the local school district to confirm school assignments for this home.
Similar homes
- $1,800,0005 bd5 ba3.9k sqft4816 Sweetbriar Dr, Raleigh, NC 27609For Sale

 MLS ID #10182967, Naama Shaked. Doorify MLS
 - $1,650,0004 bd4 ba5k sqft116 Crestview Rd, Raleigh, NC 27609For Sale
 MLS ID #10192908, Sheri Hagerty. Doorify MLS
 - $1,750,0004 bd4 ba3.9k sqft911 Canterbury Rd, Raleigh, NC 27607For Sale
 MLS ID #10176000, Mollie Owen. Doorify MLS
 - $2,390,0005 bd4 ba4.5k sqft413 Pinecroft Dr, Raleigh, NC 27609New Construction
 MLS ID #10175204, Kelly Cherry. Doorify MLS
 - $1,749,9904 bd4 ba3.7k sqft909 Oberlin Rd, Raleigh, NC 27605New ConstructionMLS ID #10154253, Gretchen Coley. Doorify MLS
- $1,625,0004 bd5 ba3.8k sqft3418 Edgemont Dr, Raleigh, NC 27612For SaleMLS ID #10186101, Marshall Rich. Doorify MLS
- $1,399,0005 bd4 ba3.6k sqft5021 Sandlewood Dr, Raleigh, NC 27612For SaleMLS ID #10180245, Gretchen Coley. Doorify MLS
- $1,625,0005 bd4 ba3.2k sqft2923 Claremont Rd, Raleigh, NC 27608New ConstructionMLS ID #10190658, Marshall Rich. Doorify MLS
- $1,849,9005 bd5 ba3.8k sqft1225 Dixie Trl, Raleigh, NC 27607New ConstructionMLS ID #10197079, Anne Godwin. Doorify MLS
- $2,149,0005 bd6 ba5.1k sqft126 E Drewry Ln, Raleigh, NC 27609New ConstructionMLS ID #10142674, Elizabeth Cranfill. Doorify MLS
- $1,850,0004 bd4 ba3.6k sqft5308 Parkwood Dr, Raleigh, NC 27612New ConstructionMLS ID #10140936, Jim Allen. Doorify MLS
- $1,850,0005 bd5 ba4.3k sqft1625 Legacy Ridge Ln, Wake Forest, NC 27587For SaleMLS ID #10199007, Tracy Dowling. Doorify MLS
- $1,750,0004 bd6 ba4.3k sqft3000 William Frederick Way, Raleigh, NC 27603New ConstructionMLS ID #10192319, Jim Allen. Doorify MLS
- $1,975,0004 bd5 ba4k sqft1221 Dixie Trl, Raleigh, NC 27607New ConstructionMLS ID #10197080, Anne Godwin. Doorify MLS
- $1,895,0004 bd4 ba3.6k sqft205 Park Ave, Raleigh, NC 27605New ConstructionMLS ID #10196446, Van Fletcher. Doorify MLS
- $1,725,0004 bd6 ba4.5k sqft8616 Bishop Pine Ln, Wake Forest, NC 27587For SaleMLS ID #10178920, Dana Ellington. Doorify MLS
- $2,400,0005 bd5 ba5.2k sqft3521 Brook Dr, Raleigh, NC 27609New ConstructionMLS ID #10140838, Greg Dyer. Doorify MLS
- $1,550,0005 bd6 ba4k sqft2615 Davis St, Raleigh, NC 27608For SaleMLS ID #10178766, Elizabeth Mordecai. Doorify MLS
- $1,999,9994 bd5 ba4.4k sqft906 Brooks Ave, Raleigh, NC 27607For SaleMLS ID #10149580, Jane Jordan. Doorify MLS
- $1,950,0004 bd4 ba3.8k sqft316 Perry St, Raleigh, NC 27608New ConstructionMLS ID #10173365, Rachel Goley Lowe. Doorify MLS
