Fall in love with this charming 2-bedroom, 2-bath home offering comfortable living space and plenty of room to make your own. The great kitchen features stainless steel appliances and opens to the light-filled living room, complete with a cozy electric fireplace—perfect for relaxing or entertaining. Both bedrooms are generously sized, while the full, partially finished basement offers even more possibilities and includes the homes second bathroom. Enjoy a spacious recreation area with a pool table, or a possible 3rd bedroom, hobby room, home office, and don't forget the additional storage. Step outside and enjoy the backyard, ready for relaxing, playing, and entertaining. Even better, several items will remain with the home, including the basement pool table, swing set, outdoor bar, picnic table, and outdoor rugs. With flexible living spaces inside and plenty to enjoy outside, this Holt home is ready for its next owner!
Accepting backups
$214,900
4502 Wilcox Rd, Holt, MI 48842
2beds
1,588sqft
Single Family Residence
Built in 1957
0.52 Acres Lot
$216,300 Zestimate®
$135/sqft
$-- HOA
What's special
- 38 days
- 313
- 37
Zillow last checked:
Listing updated:
Listed by:
Tammy Sandin 989-430-5969,
Bellabay Realty, LLC 616-871-9200
Source: Greater Lansing AOR,MLS#: 299047
Facts & features
Interior
Bedrooms & bathrooms
- Bedrooms: 2
- Bathrooms: 2
- Full bathrooms: 2
Primary bedroom
- Level: First
- Area: 99.19 Square Feet
- Dimensions: 10.9 x 9.1
Bedroom 2
- Level: First
- Area: 190.72 Square Feet
- Dimensions: 14.9 x 12.8
Dining room
- Description: Combo LR
- Level: First
- Area: 53.04 Square Feet
- Dimensions: 10.4 x 5.1
Kitchen
- Level: First
- Area: 179.47 Square Feet
- Dimensions: 13.1 x 13.7
Living room
- Level: First
- Area: 297.51 Square Feet
- Dimensions: 21.1 x 14.1
Heating
- Forced Air, Natural Gas
Cooling
- Central Air
Appliances
- Included: Dishwasher, Dryer, Free-Standing Electric Range, Microwave, Stainless Steel Appliance(s), Washer
- Laundry: In Basement
Features
- Breakfast Bar, Open Floorplan
- Flooring: Combination
- Basement: Daylight,Partially Finished
- Number of fireplaces: 1
- Fireplace features: Electric, Living Room
Interior area
- Total structure area: 2,016
- Total interior livable area: 1,588 sqft
- Finished area above ground: 1,008
- Finished area below ground: 580
Property
Parking
- Total spaces: 2
- Parking features: Attached, Driveway, Garage Faces Front, Heated Garage, Overhead Storage
- Attached garage spaces: 2
- Has uncovered spaces: Yes
Features
- Levels: One
- Stories: 1
- Patio & porch: Covered, Patio
- Exterior features: Private Yard, Storage
- Fencing: Back Yard,Full,Privacy
Lot
- Size: 0.52 Acres
- Dimensions: 77 x 165
- Features: Back Yard, City Lot, Front Yard, Corner Lot
Details
- Additional structures: Shed(s)
- Foundation area: 1008
- Parcel number: 33250522279020
- Zoning description: Zoning
Construction
Type & style
- Home type: SingleFamily
- Architectural style: Ranch
- Property subtype: Single Family Residence
Materials
- Aluminum Siding
- Roof: Shingle
Condition
- Year built: 1957
Utilities & green energy
- Sewer: Public Sewer
- Water: Public
Community & HOA
Community
- Subdivision: None
Location
- Region: Holt
Financial & listing details
- Price per square foot: $135/sqft
- Tax assessed value: $92,300
- Annual tax amount: $4,449
- Date on market: 9/12/2026
- Listing terms: VA Loan,Cash,Conventional,FHA
- Road surface type: Concrete, Paved
Estimated market value
$216,300
$205,000 - $227,000
$1,730/mo
Price history
| Date | Event | Price |
|---|---|---|
| 9/12/2026 | Listed for sale | $214,900+45.7%$135/sqft |
Source:  Greater Lansing AOR #299047 Report a problem Greater Lansing AOR #299047 Report a problem | ||
| 12/5/2022 | Sold | $147,500-7.8%$93/sqft |
Source: Greater Lansing AOR #268948 Report a problem | ||
| 11/23/2022 | Pending sale | $159,900$101/sqft |
Source: Greater Lansing AOR #268948 Report a problem | ||
| 11/2/2022 | Listed for sale | $159,900$101/sqft |
Source: Greater Lansing AOR #268948 Report a problem | ||
| 10/16/2022 | Contingent | $159,900$101/sqft |
Source: Greater Lansing AOR #268948 Report a problem | ||
| 10/7/2022 | Price change | $159,900-5.9%$101/sqft |
Source: Greater Lansing AOR #268948 Report a problem | ||
| 9/30/2022 | Listed for sale | $169,900+211.7%$107/sqft |
Source: Greater Lansing AOR #268948 Report a problem | ||
| 8/15/2012 | Listing removed | $54,500+6.9%$34/sqft |
Source: RE/MAX R.E.Professionals St.Jo #39763 Report a problem | ||
| 8/10/2012 | Sold | $51,000-6.4%$32/sqft |
Source: Greater Lansing AOR #39763 Report a problem | ||
| 1/5/2012 | Price change | $54,500-8.4%$34/sqft |
Source: RE/MAX R.E.Professionals St.Jo #26725 Report a problem | ||
| 12/18/2011 | Price change | $59,500-7.8%$37/sqft |
Source: RE/MAX R.E.Professionals St.Jo #26725 Report a problem | ||
| 11/24/2011 | Price change | $64,500-13.4%$41/sqft |
Source: RE/MAX R.E.Professionals St.Jo #26725 Report a problem | ||
| 11/11/2011 | Price change | $74,500-6.3%$47/sqft |
Source: RE/MAX R.E.Professionals St.Jo #26725 Report a problem | ||
| 10/28/2011 | Price change | $79,500-5.9%$50/sqft |
Source: RE/MAX R.E.Professionals St.Jo #26725 Report a problem | ||
| 7/29/2011 | Price change | $84,500-6%$53/sqft |
Source: RE/MAX R.E.Professionals St.Jo #26725 Report a problem | ||
| 6/28/2011 | Price change | $89,900-6.8%$57/sqft |
Source: RE/MAX R.E.Professionals St.Jo #26725 Report a problem | ||
| 6/10/2011 | Listed for sale | $96,500$61/sqft |
Source: RE/MAX R.E.Professionals St.Jo #26725 Report a problem | ||
Public tax history
| Year | Property taxes | Tax assessment |
|---|---|---|
| 2025 | $4,190 +5.5% | $92,300 +4.5% |
| 2024 | $3,974 | $88,300 +12.1% |
| 2023 | -- | $78,800 +12.4% |
| 2022 | -- | $70,100 +8% |
| 2021 | -- | $64,900 +5.2% |
| 2020 | -- | $61,700 +1.3% |
| 2019 | $2,761 | $60,900 +4.6% |
| 2018 | $2,761 +2.5% | $58,200 |
| 2017 | $2,693 | $58,200 +1.7% |
| 2016 | $2,693 | $57,200 +5% |
| 2015 | $2,693 | $54,500 +8.8% |
| 2014 | $2,693 | $50,100 +9.4% |
| 2013 | -- | $45,800 -7.5% |
| 2012 | -- | $49,500 -5.7% |
| 2011 | -- | $52,500 -5.4% |
| 2010 | -- | $55,500 -9.3% |
| 2009 | -- | $61,200 -7% |
| 2008 | -- | $65,800 |
| 2007 | -- | $65,800 +8% |
| 2006 | -- | $60,950 +13.9% |
| 2005 | -- | $53,500 +4.7% |
| 2004 | -- | $51,100 +7.6% |
| 2003 | -- | $47,500 +12.3% |
| 2002 | -- | $42,300 +7.4% |
| 2001 | -- | $39,400 +2.9% |
| 2000 | -- | $38,300 |
Find assessor info on the county website
Monthly payment
Est. payment
Payment breakdown
Explore the cost of this home by adjusting the details. Changes won't be saved.Climate risks
Neighborhood: 48842
Nearby schools
Schools provided by the listing agent
- High: Holt/Dimondale
Source: Greater Lansing AOR. This data may not be complete. We recommend contacting the local school district to confirm school assignments for this home.
Similar homes
- $204,9003 bd2 ba1.2k sqft1220 N Edgar Rd, Mason, MI 48854For Sale
 MLS ID #299411, Brian Ozbun, Bellabay Realty, LLC. Greater Lansing AOR
 - $219,9003 bd1 ba1.4k sqft2115 Wabash Rd, Lansing, MI 48910For Sale
 MLS ID #299215, Christopher Silker, Keller Williams Realty Lansing. Greater Lansing AOR
 - $309,9003 bd3 ba1.8k sqft1374 Daylily Dr, Holt, MI 48842For Sale
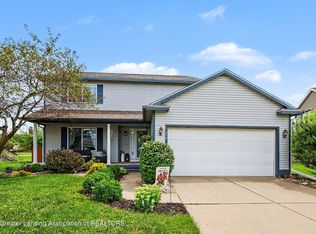 MLS ID #298410, Jeff Burke, EXP Realty, LLC. Greater Lansing AOR
 - $229,0003 bd1 ba1.6k sqft4480 W Columbia Rd, Mason, MI 48854For Sale By Owner
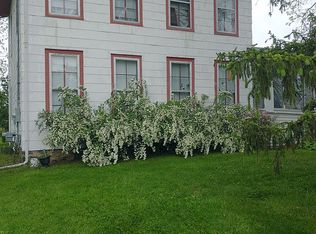
- $190,0003 bd2 ba1.7k sqft707 Sawyer Rd, Lansing, MI 48911For Sale
 MLS ID #26052030, Karen Fisher-Austin, Re/Max Real Estate Professionals. MichRIC
