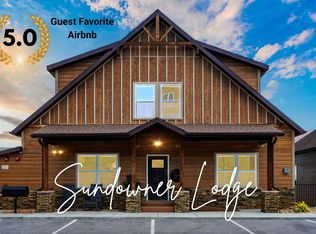
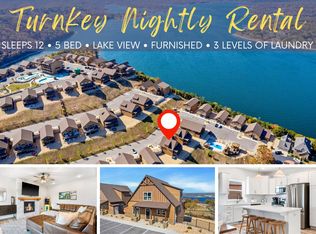
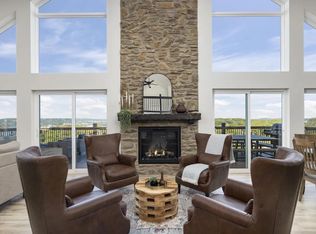
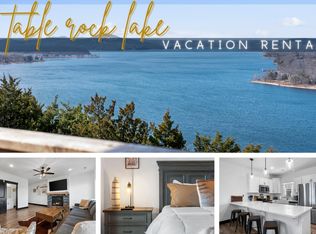
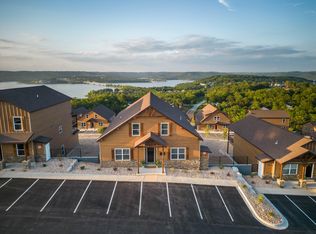
UNMATCHED TABLE ROCK LAKE VIEWS | FULLY FURNISHED WILDERNESS MOUNTAIN RETREAT This fully furnished, turnkey lakeview lodge showcases sweeping panoramic views of Table Rock Lake and offers nearly 5,000 square feet of thoughtfully designed living space. With 10 bedrooms and 9 bathrooms, the home provides flexibility and room to comfortably accommodate larger groups while maintaining privacy and functionality throughout. The expansive open-concept floor plan is ideal for gathering and entertaining, featuring dual stoves/ranges, generous living and dining areas, and seamless access to two oversized decks where the lake views take center stage. Interior highlights include two themed bunk rooms, a game and media room, and multiple spaces designed for both relaxation and enjoyment. Located just steps from the resort's amenity core, Wilderness Mountain features indoor and outdoor pools, water slides, a lazy river, pickleball and basketball courts, playgrounds, and a walking trail leading to the lake. Conveniently positioned near the Port of Kimberling, Silver Dollar City, the Branson entertainment district, and year-round Ozarks recreation, this property offers an exceptional combination of views, space, amenities, and location in one of Wilderness Mountain's most sought-after settings.
Active
Listed by: Poplar Bluff Realty Inc
Price cut: $10K (5/6)
$1,379,000
135 Frontier Way, Kimberling City, MO 65686
9beds
4,925sqft
Est.:
Single Family Residence
Built in 2023
4,356 Square Feet Lot
$1,298,900 Zestimate®
$280/sqft
$287/mo HOA
What's special
Two themed bunk roomsGame and media roomExpansive open-concept floor plan
- 123 days |
- 110 |
- 2 |
Zillow last checked:
Listing updated:
Listing Provided by:
Billy W Yates 615-479-0627,
Poplar Bluff Realty Inc
Source: MARIS,MLS#: 26004299 Originating MLS: Three Rivers Board of Realtors
Originating MLS: Three Rivers Board of RealtorsTour with a local agent
Facts & features
Interior
Bedrooms & bathrooms
- Bedrooms: 9
- Bathrooms: 10
- Full bathrooms: 9
- 1/2 bathrooms: 1
- Main level bathrooms: 4
- Main level bedrooms: 3
Bedroom
- Level: Main
- Area: 168
- Dimensions: 12x14
Bedroom
- Level: Upper
- Area: 144
- Dimensions: 12x12
Bedroom
- Level: Upper
- Area: 144
- Dimensions: 12x12
Bedroom
- Level: Upper
- Area: 224
- Dimensions: 14x16
Bedroom
- Level: Lower
- Area: 170
- Dimensions: 10x17
Bedroom
- Level: Lower
- Area: 168
- Dimensions: 12x14
Bedroom
- Level: Lower
- Area: 180
- Dimensions: 12x15
Primary bathroom
- Level: Main
- Area: 204
- Dimensions: 12x17
Family room
- Level: Lower
- Area: 504
- Dimensions: 14x36
Great room
- Level: Main
- Area: 684
- Dimensions: 19x36
Heating
- Forced Air, Heat Pump, Electric
Cooling
- Central Air, Electric
Appliances
- Included: Electric Water Heater, Dishwasher, Disposal, Double Oven, Dryer, Microwave, Electric Range, Electric Oven, Refrigerator, Washer
Features
- Kitchen/Dining Room Combo, Open Floorplan, Walk-In Closet(s), Breakfast Bar, Kitchen Island, Custom Cabinetry, Granite Counters, Double Vanity, Tub
- Flooring: Carpet, Hardwood
- Basement: Concrete
- Number of fireplaces: 1
- Fireplace features: Electric, Great Room
Interior area
- Total structure area: 4,925
- Total interior livable area: 4,925 sqft
- Finished area above ground: 3,891
- Finished area below ground: 1,034
Property
Parking
- Parking features: Off Street
Features
- Levels: Two
- Patio & porch: Composite, Covered, Deck, Patio
- Exterior features: Balcony
- Has view: Yes
- View description: Lake, Panoramic
- Water view: Lake
Lot
- Size: 4,356 Square Feet
- Dimensions: .10
- Features: Views
Details
- Parcel number: 145.016000000013.023
- Special conditions: Standard
Construction
Type & style
- Home type: SingleFamily
- Architectural style: Rustic,Cabin
- Property subtype: Single Family Residence
Materials
- Stone Veneer, Brick Veneer, Fiber Cement
- Foundation: Slab
- Roof: Asphalt
Condition
- Year built: 2023
Utilities & green energy
- Electric: 220 Volts
- Sewer: Public Sewer
- Water: Community
- Utilities for property: Underground Utilities, Electricity Available
Community & HOA
Community
- Security: Security Lights, Smoke Detector(s)
- Subdivision: Wilderness Mountain Lodges
HOA
- Has HOA: Yes
- Amenities included: Basketball Court, Common Ground, Pickleball Court(s), Playground, Pool, Indoor Pool
- Services included: Maintenance Grounds, Maintenance Parking/Roads, Common Area Maintenance, Pool Maintenance, Pool
- HOA fee: $3,444 annually
- HOA name: Wilderness Mtn
Location
- Region: Kimberling City
Financial & listing details
- Price per square foot: $280/sqft
- Annual tax amount: $13,486
- Date on market: 1/23/2026
- Cumulative days on market: 1040 days
- Listing terms: Cash,Conventional
- Electric utility on property: Yes
- Road surface type: Asphalt
Estimated market value
$1,298,900
$1.23M - $1.36M
$2,472/mo
Price history
| Date | Event | Price |
|---|---|---|
| 5/6/2026 | Price change | $1,379,000-0.7%$280/sqft |
Source:  SOMOMLS as distributed by MLS GRID #60313911 Report a problem SOMOMLS as distributed by MLS GRID #60313911 Report a problem | ||
| 1/22/2026 | Listed for sale | $1,389,000-0.7%$282/sqft |
Source: SOMOMLS as distributed by MLS GRID #60313911 Report a problem | ||
| 1/1/2026 | Listing removed | $1,399,000$284/sqft |
Source:  MARIS #23037215 Report a problem MARIS #23037215 Report a problem | ||
| 4/4/2025 | Price change | $1,399,000-3.5%$284/sqft |
Source: MARIS #23037215 Report a problem | ||
| 12/10/2024 | Price change | $1,449,000-3.3%$294/sqft |
Source: MARIS #23037215 Report a problem | ||
| 8/26/2023 | Price change | $1,499,000+7.1%$304/sqft |
Source: MARIS #23037215 Report a problem | ||
| 8/7/2023 | Price change | $1,399,000+7.7%$284/sqft |
Source: MARIS #23037215 Report a problem | ||
| 6/29/2023 | Listed for sale | $1,299,000$264/sqft |
Source: MARIS #23037215 Report a problem | ||
Public tax history
Tax history is unavailable.
Monthly payment
Est. payment$--/mo
Payment breakdown
Explore the cost of this home by adjusting the details. Changes won't be saved.
All calculations are estimates and provided by Zillow, Inc. for informational purposes only. Actual amounts may vary.
HOA fees may include property taxes on listings classified as Co-Ops. Contact the listing agent and/or owner for fee details.
Mortgage interest rates are dependent on a number of factors, including credit score, down payment, and repayment length. Interest rate data provided by Zillow Group Marketplace, Inc. as of 1/1/1970 from various mortgage lenders with which we have lead or other similar arrangements; the Estimated Payment is an average of those rates.
See how much you could borrow to make a competitive offer.
Climate risks
Neighborhood: 65686
Nearby schools
GreatSchools rating
- 9/10Blue Eye Elementary SchoolGrades: PK-4Distance: 7.2 mi
- 5/10Blue Eye Middle SchoolGrades: 5-8Distance: 7.2 mi
- 8/10Blue Eye High SchoolGrades: 9-12Distance: 7.4 mi
Schools provided by the listing agent
- Elementary: Blue Eye Elem.
- Middle: Blue Eye Middle
- High: Blue Eye High
Source: MARIS. This data may not be complete. We recommend contacting the local school district to confirm school assignments for this home.
A local agent can set up tours, give advice and negotiate with sellers.
A local lender can help you make sure your offer is ready when you are.

- Missouri
- Stone County
- Lampe
- 65686
- 135 Frontier Way
Nearby cities
Nearby zip codes
Other Lampe Topics
