Luxury new construction in the heart of highly sought-after Cotswold. Situated on a beautiful corner lot along Castleton Road's picturesque, tree-lined streetscape, the Maple II Expanded by Vista Homes offers 3,075 square feet, five bedrooms, three full bathrooms, a sizeable rear yard, and thoughtfully curated designer finishes throughout.
This beautifully designed transitional home features an open-concept floor plan with elegant archways, designer lighting, and wide-plank engineered hardwood flooring. The chef's kitchen showcases premium LG Signature Kitchen Suite appliances, an oversized island, and a spacious walk-in pantry, opening seamlessly to the dining area and great room with gas fireplace. A main-level guest suite with full bath offers flexibility for guests or a private office. Upstairs, the primary suite features a well-appointed bath and generous walk-in closet, complemented by three additional bedrooms and a conveniently located laundry room. A covered rear porch, two-car garage, and functional drop zone complete the home.
Experience the exceptional convenience and established charm of Cotswold, with its beautiful tree-lined streets, established neighborhoods, and easy access to Cotswold Village Shops, SouthPark's premier shopping and dining, Uptown Charlotte, local parks, and major employment centers. Currently zoned for Billingsville-Cotswold Elementary, Alexander Graham Middle, and Myers Park High School; school assignments are subject to verification.
Built by Vista Homes with an emphasis on quality craftsmanship, thoughtful design, and lasting value. Enjoy the added confidence of Vista Homes' Builder of Integrity recognition and a 1-2-10 Quality Builders Warranty.
Discover elevated living in one of Charlotte's most desirable locations. Contact us today to learn more and schedule your private consultation.
Coming soon-no show 12/03
$1,299,900
4505 Castleton Rd, Charlotte, NC 28211
5beds
3,075sqft
Single Family Residence
Built in 2027
0.28 Acres Lot
$-- Zestimate®
$423/sqft
$-- HOA
What's special
- --
- on Zillow
- 109
- views
- 15
- saves
Zillow last checked:
Listing updated:
Listed by:
Linda Goss 704-201-0466,
EXP Realty LLC Ballantyne,
Shelby Herrick,
EXP Realty LLC Ballantyne
Source: Canopy MLS as distributed by MLS GRID,MLS#: 4436934
Facts & features
Interior
Bedrooms & bathrooms
- Bedrooms: 5
- Bathrooms: 3
- Full bathrooms: 3
- Main level bedrooms: 1
Primary bedroom
- Features: Attic Stairs Pulldown, En Suite Bathroom, Garden Tub, Walk-In Closet(s)
- Level: Upper
Bedroom s
- Features: En Suite Bathroom
- Level: Main
Bedroom s
- Level: Upper
Bedroom s
- Features: Vaulted Ceiling(s)
- Level: Upper
Dining room
- Features: Tray Ceiling(s)
- Level: Main
Great room
- Features: Coffered Ceiling(s), Open Floorplan
- Level: Main
Kitchen
- Features: Coffered Ceiling(s), Drop Zone, Kitchen Island, Open Floorplan, Walk-In Pantry
- Level: Main
Heating
- Central, Natural Gas
Cooling
- Central Air, Dual, Zoned
Appliances
- Included: Convection Oven, Dishwasher, Disposal, ENERGY STAR Qualified Dishwasher, ENERGY STAR Qualified Light Fixtures, Exhaust Hood, Gas Range, Ice Maker, Microwave, Plumbed For Ice Maker, Refrigerator, Tankless Water Heater
- Laundry: Electric Dryer Hookup, Inside, Laundry Room, Sink, Upper Level, Washer Hookup
Features
- Drop Zone, Soaking Tub, Kitchen Island, Open Floorplan, Pantry, Walk-In Closet(s), Walk-In Pantry
- Flooring: Hardwood, Tile
- Doors: Screen Door(s)
- Windows: Insulated Windows
- Has basement: No
- Attic: Pull Down Stairs
- Fireplace features: Gas Log, Great Room
Interior area
- Total structure area: 3,075
- Total interior livable area: 3,075 sqft
- Finished area above ground: 3,075
- Finished area below ground: 0
Property
Parking
- Total spaces: 4
- Parking features: Attached Garage, Garage Door Opener, Garage Faces Front, Keypad Entry, Garage on Main Level
- Attached garage spaces: 2
- Uncovered spaces: 2
Features
- Levels: Two
- Stories: 2
- Patio & porch: Covered, Rear Porch
- Waterfront features: None
Lot
- Size: 0.28 Acres
- Dimensions: 94 x 112 x 92 x 138
- Features: Cleared, Corner Lot
Details
- Additional structures: None
- Parcel number: 16314316
- Zoning: N1-A
- Special conditions: Standard
- Horse amenities: None
Construction
Type & style
- Home type: SingleFamily
- Architectural style: Transitional
- Property subtype: Single Family Residence
Materials
- Brick Partial, Fiber Cement, Shingle/Shake
- Foundation: Slab
Condition
- New construction: Yes
- Year built: 2027
Details
- Builder model: Maple II Expanded
- Builder name: Vista Development and Construction Group LLC
Utilities & green energy
- Sewer: Public Sewer
- Water: City
- Utilities for property: Cable Available, Electricity Connected, Underground Power Lines, Underground Utilities
Green energy
- Energy efficient items: Lighting
Community & HOA
Community
- Security: Carbon Monoxide Detector(s), Smoke Detector(s)
- Subdivision: Cotswold
Location
- Region: Charlotte
- Elevation: 3000 Feet
Financial & listing details
- Price per square foot: $423/sqft
- Tax assessed value: $1,299,900
- Date on market: 12/3/2026
- Listing terms: Cash,Conventional
- Electric utility on property: Yes
- Road surface type: Concrete, Paved
Estimated market value
Not available
Estimated sales range
Not available
Not available
Price history
Price history is unavailable.
Public tax history
Tax history is unavailable.
Monthly payment
Est. payment
Payment breakdown
Explore the cost of this home by adjusting the details. Changes won't be saved.Climate risks
Neighborhood: Sherwood Forest
Nearby schools
Schools provided by the listing agent
- Elementary: Billingsville Cotswold
- Middle: Alexander Graham
- High: Myers Park
Source: Canopy MLS as distributed by MLS GRID. This data may not be complete. We recommend contacting the local school district to confirm school assignments for this home.
Similar homes
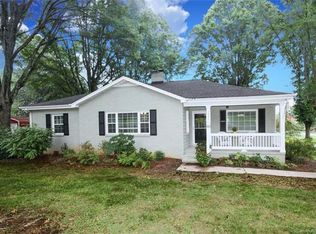
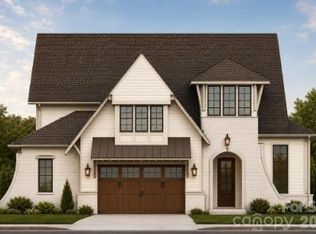
- $1,289,0005 bd4 ba3.3k sqft1433 N Sharon Amity Rd, Charlotte, NC 28211New Construction
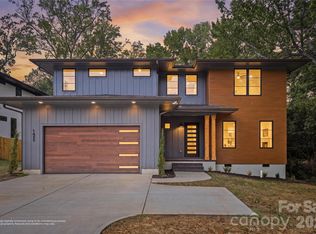
 MLS ID #4426029, Olivia Galarde, Corcoran HM Properties. Canopy MLS as distributed by MLS GRID
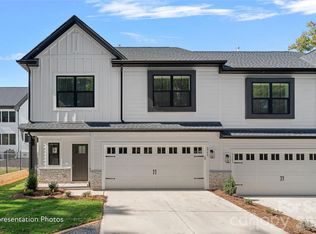
- $1,289,0005 bd4 ba3.3k sqft1427 N Sharon Amity Rd, Charlotte, NC 28211New Construction
 MLS ID #4355163, Olivia Galarde, Corcoran HM Properties. Canopy MLS as distributed by MLS GRID
- $649,9995 bd3 ba3.4k sqft6200 Rocky Falls Rd, Charlotte, NC 28211For Sale
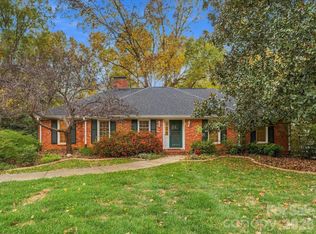 MLS ID #4443045, Rita Goforth, Keller Williams Ballantyne Area. Canopy MLS as distributed by MLS GRID
- $925,0006 bd5 ba2.4k sqft725 Ashmeade Rd, Charlotte, NC 28211For Sale
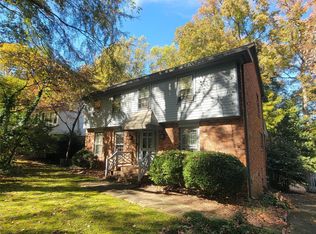 MLS ID #4440287, Kristen Haynes, Realty Pros. Canopy MLS as distributed by MLS GRID
- $974,9005 bd5 ba3.3k sqft1025 N Sharon Amity Rd, Charlotte, NC 28211For SaleMLS ID #4411126, Stephen Scott, Realty Dynamics Inc.. Canopy MLS as distributed by MLS GRID
- $1,350,0005 bd5 ba3.9k sqft1344 Richland Dr, Charlotte, NC 28211New ConstructionMLS ID #4411343, Chip Jetton, COMPASS. Canopy MLS as distributed by MLS GRID
- $999,5004 bd4 ba2.4k sqft4315 Emory Ln, Charlotte, NC 28211For SaleMLS ID #4432596, Carrie Hatfield, COMPASS. Canopy MLS as distributed by MLS GRID
- $1,300,0003 bd3 ba2.4k sqft2528 Providence Rd, Charlotte, NC 28211For SaleMLS ID #4389120, Natasha Fairman, Berkshire Hathaway HomeServices Carolinas Realty. Canopy MLS as distributed by MLS GRID
- $995,0003 bd4 ba2.6k sqft4310 Craig Ave, Charlotte, NC 28211For SaleMLS ID #4420909, Timothy Severs, Howard Hanna Allen Tate SouthPark. Canopy MLS as distributed by MLS GRID
- $1,375,0004 bd4 ba3.2k sqft748 Ellsworth Rd, Charlotte, NC 28211For SaleMLS ID #4391211, Mary Beth McIntyre, Belle Properties. Canopy MLS as distributed by MLS GRID
- $1,575,0005 bd3 ba3.2k sqft1000 Bobby Ln, Charlotte, NC 28211New ConstructionMLS ID #4440410, Anne Monsted, COMPASS. Canopy MLS as distributed by MLS GRID
- $949,0004 bd2 ba2.6k sqft311 Whitestone Rd, Charlotte, NC 28270For SaleMLS ID #4440242, David Strause, Ivester Jackson Christie's. Canopy MLS as distributed by MLS GRID
- $1,336,5003 bd3 ba2.7k sqft732 Ellsworth Rd, Charlotte, NC 28211For SaleMLS ID #4402000, Kyle Smith, COMPASS. Canopy MLS as distributed by MLS GRID
- $1,424,5004 bd4 ba3.4k sqft4341 Old Saybrook Ct, Charlotte, NC 28211For SaleMLS ID #4375795, Caten Murphy, EXP Realty LLC Mooresville. Canopy MLS as distributed by MLS GRID
- $749,0005 bd2 ba2.2k sqft1309 Worcaster Pl, Charlotte, NC 28211For SaleMLS ID #4426713, Katie Catron, Dickens Mitchener & Associates Inc. Canopy MLS as distributed by MLS GRID
- $844,0004 bd3 ba2.2k sqft5917 Doncaster Dr, Charlotte, NC 28211For SaleMLS ID #4423305, Craig Tribus, Beycome Brokerage Realty LLC. Canopy MLS as distributed by MLS GRID
- $1,399,0004 bd3 ba3.6k sqft4304 Tangle Dr, Charlotte, NC 28211New ConstructionMLS ID #4363691, Yazan Alhakim, Fathom Realty NC LLC. Canopy MLS as distributed by MLS GRID
- $1,440,0004 bd3 ba3.6k sqft4300 Tangle Dr, Charlotte, NC 28211New ConstructionMLS ID #4366713, Yazan Alhakim, Fathom Realty NC LLC. Canopy MLS as distributed by MLS GRID
- $725,0004 bd3 ba2.4k sqft5911 Kirkpatrick Rd, Charlotte, NC 28211For SaleMLS ID #4439893, Goldee Payton, COMPASS. Canopy MLS as distributed by MLS GRID
