Splendid offering on 3 beautiful lots offering privacy at the end of a cul-de-sac in desirable Sanctuary! Pride of ownership on display here as this Seller has created the kind of home environment & retreat everyone wants! This unpretentious, warm, & welcoming home just exudes quality and comfort from the moment you enter the tall double doors. A very livable layout & floorplan, this Mandeville beauty provides for gatherings small or large. Home buyers will appreciate the special touches such as ceiling beams, plantation shutters, slate floor in sunroom, and heart pine floors all throughout. Huge Taj Mahal quartzite island is the centerpiece of the spacious chef's kitchen; check out the Thermador appliances and number of drawers & cabinets! Note all coordinating light fixtures and such -- no detail overlooked. Video & photos provided give a glimpse of this renovated space complete with a daily eating area (Bkst) and built-ins. Foyer boasts half bath for guests, Dining Rm, and opens to the true center of this home -- the welcoming Living Rm with fireplace, windows, pine floors, and adjacent sunroom overlooking the pool, outdoor kitchen, and grounds. In addition to the lovely Primary Suite, complete with separate vanities, large walk-in closet, & privacy water closet, there is a Guest Bedroom en suite. Two bedrooms down! Upstairs there are 3 bedrooms, 2 baths (one is "Jack & Jill" arrangement), and a Game Room (could be media room). Downstairs and off kitchen is a fabulous walk-in pantry with room enough for all appliances, and also a "doggie bath" in the spacious laundry rm. The in-ground swimming pool with waterfall feature is a lovely view when looking outside from the Living Rm and from the covered patio. And then there is the newly-added outdoor kitchen with all needed components + an outdoor shower & half bath. For parking, protection, or tinkering, in addition to the driveway and attached triple finished garage, there is a second & over-sized detached garage!
Active
$1,650,000
101 Tupelo Trce, Mandeville, LA 70471
5beds
4,971sqft
Single Family Residence
Built in 2006
1.5 Acres Lot
$857,600 Zestimate®
$332/sqft
$157/mo HOA
What's special
- 3 days |
- 341 |
- 31 |
Likely to sell faster than
Zillow last checked:
Listing updated:
Listed by:
Beverly Hobbs Shea 504-669-8826,
High Road Properties, Inc. 504-669-8826
Source: GSREIN,MLS#: 2571849
Facts & features
Interior
Bedrooms & bathrooms
- Bedrooms: 5
- Bathrooms: 6
- Full bathrooms: 4
- 1/2 bathrooms: 2
Primary bedroom
- Description: Flooring: Wood
- Level: First
- Dimensions: 18.3 x 15.8
Bedroom
- Description: Flooring: Wood
- Level: First
- Dimensions: 14.4 x 11.9
Bedroom
- Description: Flooring: Wood
- Level: Second
- Dimensions: 12.5 x 12
Bedroom
- Description: Flooring: Wood
- Level: Second
- Dimensions: 16.3 x 10.9
Bedroom
- Description: Flooring: Wood
- Level: Second
- Dimensions: 14.2 x 11.5
Primary bathroom
- Description: Flooring: Tile
- Level: First
- Dimensions: 15.6 x 9
Breakfast room nook
- Description: Flooring: Tile
- Level: First
- Dimensions: 18.6 x 12.5
Dining room
- Description: Flooring: Wood
- Level: First
Foyer
- Description: Flooring: Wood
- Level: First
- Dimensions: 26 x 10
Game room
- Description: Flooring: Wood
- Level: Second
- Dimensions: 25.2 x 10.7
Kitchen
- Description: Flooring: Tile
- Level: First
- Dimensions: 22 x 18.6
Laundry
- Description: Flooring: Tile
- Level: First
Living room
- Description: Flooring: Wood
- Level: First
- Dimensions: 25 x 21.3
Office
- Description: Flooring: Wood
- Level: First
- Dimensions: 11.3 x 8.6
Sunroom
- Description: Flooring: Tile
- Level: First
- Dimensions: 26.7 x 11.5
Heating
- Central
Cooling
- Central Air
Appliances
- Included: Dishwasher, Disposal, Microwave, Oven, Range
Features
- Guest Accommodations, Pantry, Stone Counters, Stainless Steel Appliances
- Has fireplace: Yes
- Fireplace features: Wood Burning
Interior area
- Total structure area: 5,755
- Total interior livable area: 4,971 sqft
Video & virtual tour
Property
Parking
- Total spaces: 3
- Parking features: Detached, Garage, Three or more Spaces
- Has garage: Yes
Features
- Levels: Two
- Stories: 2
- Patio & porch: Other, Oversized, Patio
- Exterior features: Fence, Sprinkler/Irrigation, Outdoor Kitchen, Outdoor Shower, Patio
- Pool features: In Ground
Lot
- Size: 1.5 Acres
- Dimensions: 1.5
- Features: 1 to 5 Acres, City Lot
Details
- Additional structures: Other
- Parcel number: 60896
- Special conditions: None
Construction
Type & style
- Home type: SingleFamily
- Architectural style: French Provincial
- Property subtype: Single Family Residence
Materials
- Brick, Stucco
- Foundation: Slab
- Roof: Shingle
Condition
- Excellent
- Year built: 2006
Utilities & green energy
- Sewer: Public Sewer
- Water: Public
Green energy
- Energy efficient items: Windows
Community & HOA
Community
- Security: Security System, Fire Sprinkler System, Smoke Detector(s)
- Subdivision: The Sanctuary
HOA
- Has HOA: Yes
- HOA fee: $1,888 annually
Location
- Region: Mandeville
Financial & listing details
- Price per square foot: $332/sqft
- Date on market: 8/12/2026
Estimated market value
$857,600
$746,000 - $986,000
$5,051/mo
Price history
| Date | Event | Price |
|---|---|---|
| 8/13/2026 | Listed for sale | $1,650,000$332/sqft |
Source:  GSREIN #2571849 Report a problem GSREIN #2571849 Report a problem | ||
Public tax history
Tax history is unavailable.
Monthly payment
Est. payment
Payment breakdown
Explore the cost of this home by adjusting the details. Changes won't be saved.Climate risks
Neighborhood: 70471
Nearby schools
GreatSchools rating
- 9/10Pontchartrain Elementary SchoolGrades: PK-3Distance: 0.3 mi
- 10/10Mandeville Junior High SchoolGrades: 7-8Distance: 2.4 mi
- 9/10Mandeville High SchoolGrades: 9-12Distance: 0.5 mi
Schools provided by the listing agent
- Elementary: stpsb.org
- Middle: stpsb.org
- High: stpsb.org
Source: GSREIN. This data may not be complete. We recommend contacting the local school district to confirm school assignments for this home.
- $1,275,700-- bd-- ba4.6k sqft101 Tupelo Trc, Mandeville, LA 70471Off Market

- $768,300-- bd-- ba3.3k sqft157 Mark Smith Dr, Mandeville, LA 70471Off Market
- $662,300-- bd-- ba3.2k sqft161 Mark Smith Dr, Mandeville, LA 70471Off Market
- $1,146,6005 bd7 ba5.2k sqft96 Tupelo Trce, Mandeville, LA 70471Off Market
- $--5 bd3 ba3.4k sqft151 Mark Smith Dr, Mandeville, LA 70471Sold
- $898,4004 bd4 ba3.5k sqft93 Tupelo Trc, Mandeville, LA 70471Off Market
- $978,000-- bd-- ba3.7k sqft94 Sandpiper Ln, Mandeville, LA 70471Off Market
- $865,800-- bd-- ba4.1k sqft167 Mark Smith Dr, Mandeville, LA 70471Off Market
A local agent can set up tours, give advice and negotiate with sellers.
Similar homes
- $1,799,0005 bd5 ba5.5k sqft58 Preserve Ln, Mandeville, LA 70471For Sale
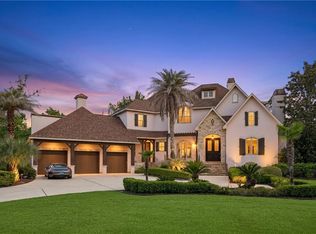
 MLS ID #2557508, Amanda Colceriu-Dandu, Fine Southern Properties, LLC. GSREIN
 - $1,399,0005 bd5 ba4.8k sqft78 Tupelo Trc, Mandeville, LA 70471For Sale
 MLS ID #2548805, Christine Westenberger, Fine Southern Properties, LLC. GSREIN
 - $1,250,0005 bd4 ba3.9k sqft116 Oleander Ct, Mandeville, LA 70471For Sale
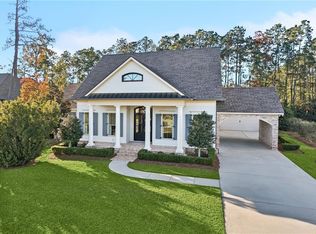 MLS ID #2562016, Louis Williams, Keller Williams Realty Services. GSREIN
 - $2,025,0006 bd6 ba6k sqft6 Finch Ln, Mandeville, LA 70471For Sale
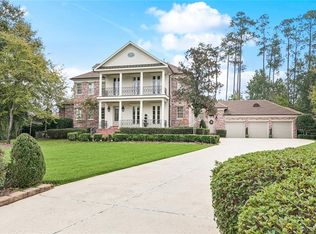 MLS ID #2555350, Amanda Colceriu-Dandu, Fine Southern Properties, LLC. GSREIN
 - $1,825,0005 bd7 ba4.6k sqft15532 Milloit Ln S, Covington, LA 70433For SaleMLS ID #2571023, Alice McNeely, REVE, REALTORS. GSREIN
- $1,800,0006 bd5 ba4.6k sqft228 Esquinance Dr, Mandeville, LA 70448For SaleMLS ID #2525016, Paul Slater, NOLA Property Advisors. GSREIN
- $1,575,0004 bd4 ba4k sqft89 Tupelo Trce, Mandeville, LA 70471New ConstructionMLS ID #2554331, Christine Westenberger, Fine Southern Properties, LLC. GSREIN
- $1,299,0004 bd4 ba4k sqft427 Magnolia Ln, Mandeville, LA 70471For SaleMLS ID #2496488, Terrie Hughes, KPG Realty, LLC. GSREIN
- $1,300,0004 bd4 ba3.7k sqft22435 Hoffman Rd, Mandeville, LA 70471For SaleMLS ID #2557224, Christina Bellino, United Real Estate Partners. GSREIN
- $1,490,0005 bd4 ba3.8k sqft10 Cypress Rd, Covington, LA 70433For SaleMLS ID #2562984, Stacia Lamulle, 1 Percent Lists Premier. GSREIN
- $2,375,0006 bd7 ba7.1k sqft157 Sanctuary Dr, Mandeville, LA 70471For SaleMLS ID #2527794, Vince Liuzza III, Berkshire Hathaway HomeServices Preferred, REALTOR. GSREIN
- $1,750,0004 bd6 ba4.9k sqft111 Maple Ridge Way, Covington, LA 70433For SaleMLS ID #2553114, Puddy Robinson, Crescent Sotheby's International Realty. GSREIN
- $1,229,0004 bd5 ba5.7k sqft480 E Chase Ct, Mandeville, LA 70448For SaleMLS ID #2551141, Carol Upton-Sieverding, Compass Mandeville. GSREIN
- $2,250,0004 bd4 ba4.1k sqft730 Copal St, Mandeville, LA 70448For SaleMLS ID #2548657, Puddy Robinson, Crescent Sotheby's International Realty. GSREIN
- $1,750,0004 bd5 ba4.9k sqft73279 Military Rd, Covington, LA 70435For SaleMLS ID #2564425, Suzette Hubbell, Compass Covington (COMP27). GSREIN
- $1,250,0003 bd6 ba4.3k sqft408 W Chase Ct, Mandeville, LA 70448For SaleMLS ID #2557571, Cody Currier, 1 Percent Lists. GSREIN
- $1,269,0005 bd4 ba3.9k sqft72 Riverdale Dr, Covington, LA 70433For SaleMLS ID #2562673, Puddy Robinson, Crescent Sotheby's International Realty. GSREIN
- $1,197,0003 bd3 ba3k sqft74327 Military Rd, Covington, LA 70435For SaleMLS ID #2571551, Suzette Hubbell, Compass Covington (COMP27). GSREIN
- $850,0003 bd3 ba3.1k sqft123 Fontainbleau Dr, Mandeville, LA 70471For SaleMLS ID #2571536, Heather Watson, All Phase Real Estate. GSREIN
- $874,0004 bd5 ba4.3k sqft237 Evangeline Dr, Mandeville, LA 70471For SaleMLS ID #2559999, Allison Vencil, Compass Mandeville. GSREIN
