Welcome to 4507 Louisville Road, where classic Colonial elegance meets everyday comfort on a generous 0.82-acre lot. Built in 2008, this inviting residence offers four bedrooms, two full baths, and one half bath, with interiors designed for both relaxed living and memorable gatherings. An impressive two-story foyer with hardwood floors sets a welcoming tone. The living room offers an inviting setting to unwind beside the electric fireplace, while stately columns and a tray ceiling lend architectural character to the living and dining spaces. Whether hosting a holiday celebration or enjoying a quiet evening at home, these gracious rooms provide a beautiful backdrop. At the heart of the home, the eat-in kitchen combines style and function with Corian countertops, decorative backsplash, sleek stainless steel appliances, and a center island with a breakfast bar. A breakfast room offers a comfortable spot for morning coffee and casual meals. The family room invites everyone to gather, while the adjoining sunroom provides a delightful retreat to relax and enjoy views of the outdoors. Access to the deck, patio, and hot tub extends the entertaining possibilities, creating an easy transition from indoor comfort to outdoor enjoyment. A powder room and access to the attached two-car, front-entry garage complete the main level. Upstairs, the primary bedroom serves as a welcoming retreat, featuring a walk-in closet and a renovated en-suite full bath. Dual vanities, a soaking tub, and a glass-enclosed shower bring comfort and convenience to daily routines, with an inviting place to recharge at the end of the day. Three additional bedrooms offer flexibility for family, guests, or a home office, while a full bath and conveniently located laundry complete the upper level. The unfinished lower level offers abundant storage and exciting possibilities for future expansion. With a rough-in for a full bath, this adaptable space provides a starting point for a recreation room, personal gym, home theater, or additional living area tailored to your needs. Outside, the expansive yard offers room for gardening, outdoor activities, and enjoying the changing seasons. Gather with friends on the deck or patio, or unwind in the hot tub beneath the evening sky. Updates include HVAC replacement in 2021, a hot water heater in 2018, and a roof in 2008, along with bathroom updates and appliances approximately five years old. With inviting gathering spaces, thoughtful features, and room to grow, this home offers a wonderful setting for your next chapter.
Pending
Price cut: $30K (10/9)
$620,000
4507 Louisville Rd, Finksburg, MD 21048
4beds
2,394sqft
Single Family Residence
Built in 2008
0.82 Acres Lot
$617,300 Zestimate®
$259/sqft
$-- HOA
What's special
Electric fireplaceStately columnsExpansive yardGlass-enclosed showerSleek stainless steel appliancesBreakfast roomFamily room
- 24 days
- 1,150
- 77
Zillow last checked:
Listing updated:
Listed by:
Victoria Northrop 443-745-1606,
Northrop Realty 4105310321
Source: Bright MLS,MLS#: MDCR2036464
Facts & features
Interior
Bedrooms & bathrooms
- Bedrooms: 4
- Bathrooms: 3
- Full bathrooms: 2
- 1/2 bathrooms: 1
- Main level bathrooms: 1
Rooms
- Room types: Living Room, Dining Room, Primary Bedroom, Bedroom 2, Bedroom 3, Bedroom 4, Kitchen, Family Room, Basement, Foyer, Breakfast Room, Sun/Florida Room, Laundry
Primary bedroom
- Features: Attached Bathroom, Ceiling Fan(s), Flooring - Carpet, Walk-In Closet(s)
- Level: Upper
- Area: 238 Square Feet
- Dimensions: 17 X 14
Bedroom 2
- Features: Flooring - Carpet
- Level: Upper
- Area: 110 Square Feet
- Dimensions: 10 X 11
Bedroom 3
- Features: Flooring - Carpet
- Level: Upper
- Area: 143 Square Feet
- Dimensions: 11 X 13
Bedroom 4
- Features: Flooring - Carpet
- Level: Upper
- Area: 143 Square Feet
- Dimensions: 11 X 13
Basement
- Level: Lower
- Area: 1786 Square Feet
- Dimensions: 38 X 47
Breakfast room
- Features: Breakfast Room, Flooring - HardWood
- Level: Main
- Area: 117 Square Feet
- Dimensions: 13 X 9
Dining room
- Features: Dining Area, Flooring - Carpet
- Level: Main
- Area: 154 Square Feet
- Dimensions: 14 X 11
Family room
- Features: Ceiling Fan(s), Flooring - Carpet
- Level: Main
- Area: 273 Square Feet
- Dimensions: 13 X 21
Foyer
- Features: Flooring - HardWood
- Level: Main
- Area: 192 Square Feet
- Dimensions: 16 X 12
Kitchen
- Features: Dining Area, Flooring - HardWood, Kitchen Island, Eat-in Kitchen, Recessed Lighting, Pantry
- Level: Main
- Area: 120 Square Feet
- Dimensions: 15 X 8
Laundry
- Level: Upper
- Area: 18 Square Feet
- Dimensions: 3 X 6
Living room
- Features: Flooring - Carpet
- Level: Main
- Area: 182 Square Feet
- Dimensions: 14 X 13
Other
- Features: Cathedral/Vaulted Ceiling, Ceiling Fan(s), Flooring - Ceramic Tile
- Level: Main
- Area: 130 Square Feet
- Dimensions: 10 X 13
Heating
- Heat Pump, Electric
Cooling
- Central Air, Electric
Appliances
- Included: Dishwasher, Disposal, Dryer, Exhaust Fan, Ice Maker, Microwave, Refrigerator, Cooktop, Washer, Electric Water Heater
- Laundry: Upper Level, Laundry Room
Features
- Breakfast Area, Ceiling Fan(s), Dining Area, Family Room Off Kitchen, Exposed Beams, Formal/Separate Dining Room, Eat-in Kitchen, Kitchen Island, Kitchen - Table Space, Pantry, Primary Bath(s), Recessed Lighting, Walk-In Closet(s), 2 Story Ceilings, Dry Wall, Cathedral Ceiling(s)
- Flooring: Carpet, Hardwood, Ceramic Tile, Wood
- Doors: Atrium, Sliding Glass, Six Panel
- Windows: Screens, Skylight(s), Vinyl Clad
- Basement: Unfinished,Connecting Stairway,Heated,Improved,Interior Entry,Walk-Out Access,Windows
- Has fireplace: No
Interior area
- Total structure area: 3,634
- Total interior livable area: 2,394 sqft
- Finished area above ground: 2,394
- Finished area below ground: 0
Video & virtual tour
Property
Parking
- Total spaces: 2
- Parking features: Garage Faces Front, Inside Entrance, Attached, Driveway
- Attached garage spaces: 2
- Has uncovered spaces: Yes
- Details: Garage Sqft: 3
Accessibility
- Accessibility features: Other
Features
- Levels: Three
- Stories: 3
- Patio & porch: Deck, Patio, Porch
- Exterior features: Lighting
- Pool features: None
- Has spa: Yes
- Spa features: Hot Tub
- Has view: Yes
- View description: Garden
Lot
- Size: 0.82 Acres
- Features: Flag Lot, Front Yard, Landscaped, Rear Yard, SideYard(s)
Details
- Additional structures: Above Grade, Below Grade
- Parcel number: 0704082168
- Zoning: AGRIC
- Special conditions: Standard
Construction
Type & style
- Home type: SingleFamily
- Architectural style: Colonial
- Property subtype: Single Family Residence
Materials
- Vinyl Siding
- Foundation: Permanent
- Roof: Shingle
Condition
- New construction: No
- Year built: 2008
Utilities & green energy
- Sewer: Septic Exists
- Water: Well
Community & HOA
Community
- Security: Main Entrance Lock, Smoke Detector(s)
- Subdivision: None Available
HOA
- Has HOA: No
Location
- Region: Finksburg
Financial & listing details
- Price per square foot: $259/sqft
- Tax assessed value: $519,900
- Annual tax amount: $5,381
- Date on market: 10/1/2026
- Listing agreement: Exclusive Right To Sell
- Ownership: Fee Simple
Estimated market value
$617,300
$586,000 - $648,000
$3,724/mo
Price history
| Date | Event | Price |
|---|---|---|
| 10/22/2026 | Pending sale | $620,000$259/sqft |
Source:  Bright MLS #MDCR2036464 Report a problem Bright MLS #MDCR2036464 Report a problem | ||
| 10/12/2026 | Contingent | $620,000$259/sqft |
Source: Bright MLS #MDCR2036464 Report a problem | ||
| 10/9/2026 | Price change | $620,000-4.6%$259/sqft |
Source: Bright MLS #MDCR2036464 Report a problem | ||
| 10/1/2026 | Listed for sale | $650,000$272/sqft |
Source: Bright MLS #MDCR2036464 Report a problem | ||
Public tax history
| Year | Property taxes | Tax assessment |
|---|---|---|
| 2026 | $5,277 +5.5% | $519,900 +10.4% |
| 2025 | $5,003 +0.9% | $470,900 +7.3% |
| 2024 | $4,959 +7.9% | $438,833 +7.9% |
| 2023 | $4,596 +8.6% | $406,767 +8.6% |
| 2022 | $4,234 +3% | $374,700 +3% |
| 2021 | $4,110 +3.1% | $363,733 +3.1% |
| 2020 | $3,986 +3.2% | $352,767 +3.2% |
| 2019 | $3,862 +0.8% | $341,800 +0.8% |
| 2018 | $3,833 +0.8% | $339,200 +0.8% |
| 2017 | $3,804 | $336,600 +0.8% |
| 2016 | -- | $334,000 |
| 2015 | -- | $334,000 |
| 2014 | -- | $334,000 -19.6% |
| 2013 | -- | $415,500 |
| 2012 | -- | $415,500 |
| 2011 | -- | $415,500 -9.4% |
| 2010 | -- | $458,580 +9.9% |
| 2009 | -- | $417,442 +344.1% |
| 2008 | -- | $94,000 |
Find assessor info on the county website
Monthly payment
Est. payment
Payment breakdown
Explore the cost of this home by adjusting the details. Changes won't be saved.Climate risks
Neighborhood: 21048
Nearby schools
Schools provided by the listing agent
- District: Carroll County Public Schools
Source: Bright MLS. This data may not be complete. We recommend contacting the local school district to confirm school assignments for this home.
Similar homes
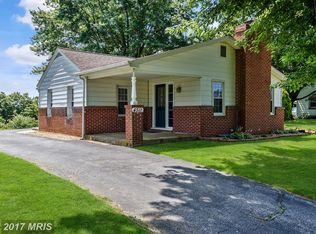
- $525,0004 bd3 ba2.4k sqft4284 Louisville Rd, Finksburg, MD 21048For Sale
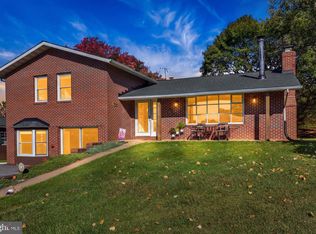
 MLS ID #MDCR2038446, Dan Toth, EXP Realty, LLC. Bright MLS
 - $659,0005 bd5 ba2.8k sqft3607 Gamber Rd, Finksburg, MD 21048For Sale
 MLS ID #MDCR2038250, Harish Wagle, Dalton Wade, Inc.. Bright MLS
 - $570,0004 bd3 ba2.4k sqft3385 Jeffrey Lori South Dr, Finksburg, MD 21048For Sale
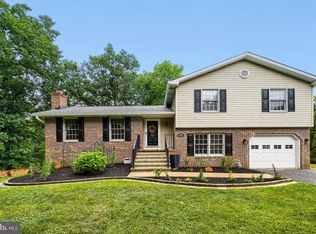 MLS ID #MDCR2036252, Vicki King, Samson Properties. Bright MLS
 - $674,9994 bd3 ba3k sqft3364 Old Gamber Rd, Finksburg, MD 21048For Sale
 MLS ID #MDCR2036966, Randy Pomfrey, Cummings & Co. Realtors. Bright MLS
 - $475,0003 bd3 ba2k sqft2406 Carzil Dr, Finksburg, MD 21048For SaleMLS ID #MDCR2037926, Bob Lucido, Keller Williams Lucido Agency. Bright MLS
- $699,0004 bd4 ba3.1k sqft1912 Oden Ct, Eldersburg, MD 21784For SaleMLS ID #MDCR2038300, Tony Zowd, Coldwell Banker Realty. Bright MLS
- $650,0005 bd4 ba2.8k sqft1917 Pine Knob Rd, Sykesville, MD 21784For SaleMLS ID #MDCR2037970, Jeremy McDonough, Mr. Lister Realty. Bright MLS
- $519,0003 bd2 ba2.1k sqft2862 Lawndale Rd, Finksburg, MD 21048For SaleMLS ID #MDCR2038088, JoAnn Walton, Berkshire Hathaway HomeServices Homesale Realty. Bright MLS
- $624,9004 bd4 ba2.4k sqft202 Fox Haven Ct, Reisterstown, MD 21136For SaleMLS ID #MDBC2178670, Zachary M Pencarski, Redfin Corp. Bright MLS
- $750,0005 bd3 ba2.8k sqft2055 Misty Meadow Rd, Finksburg, MD 21048For SaleMLS ID #MDCR2036500, Daniel Motz, Berkshire Hathaway HomeServices Homesale Realty. Bright MLS
- $575,0004 bd3 ba2.1k sqft111 Nob Hill Park Dr, Reisterstown, MD 21136For SaleMLS ID #MDBC2177176, Robert Skudrna, Long & Foster Real Estate, Inc.. Bright MLS
- $749,9004 bd3 ba2.5k sqft4701 Butler Rd, Glyndon, MD 21071For SaleMLS ID #MDBC2178678, Kelly Schuit, Kelly and Co Realty, LLC. Bright MLS
- $577,0003 bd3 ba2.1k sqft6419 Hickory Ln, Sykesville, MD 21784For SaleMLS ID #MDCR2038014, Becky Hahn, Long & Foster Real Estate, Inc.. Bright MLS
- $575,0004 bd2 ba3.4k sqft3275 Sykesville Rd, Westminster, MD 21157For SaleMLS ID #MDCR2036750, Nick Kellar, LPT Realty, LLC. Bright MLS
- $439,9003 bd3 ba1.7k sqft3317 Old Westminster Pike, Finksburg, MD 21048For SaleMLS ID #MDCR2038426, Iftikhar Khan, RE/MAX Galaxy. Bright MLS
- $449,9993 bd2 ba2k sqft2645 Sunset Ln, Finksburg, MD 21048For SaleMLS ID #MDCR2037336, Heather Kinlein, Iron Valley Real Estate Charm City. Bright MLS
- $575,0003 bd3 ba1.7k sqft511 Tanglewood Dr, Sykesville, MD 21784For SaleMLS ID #MDCR2037160, Kathleen Keller, RE/MAX Solutions. Bright MLS
- $495,0003 bd3 ba1.6k sqft3217 Old Westminster Pike, Finksburg, MD 21048For SaleMLS ID #MDCR2036962, Leo Keenan, Assist 2 Sell Buyers And Sellers. Bright MLS
- $630,0003 bd2 ba1.8k sqft2721 Old Liberty Rd, Eldersburg, MD 21784For SaleMLS ID #MDCR2037816, Vivian Pham, Excel Realty Corp.. Bright MLS
- $630,0004 bd3 ba3.1k sqft614 Trixsam Rd, Sykesville, MD 21784For SaleMLS ID #MDCR2037358, Rosie Robb, Sachs Realty. Bright MLS
