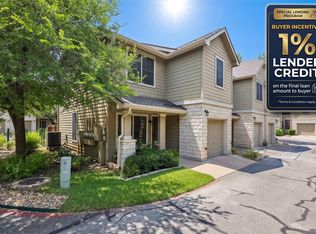
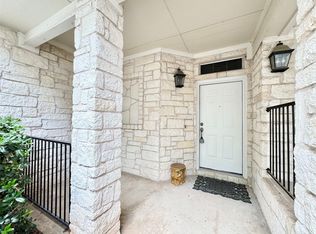
Enjoy the best of Austin living without the upkeep. Ideally located in the gated Stonehaven Condominiums, this move-in-ready home offers the kind of easy, low-maintenance lifestyle that gives you more time to enjoy everything the city has to offer. Whether you're heading out for dinner, meeting friends, commuting to work or simply locking the door and leaving town for the weekend, this prime location and carefree condo lifestyle make everyday living refreshingly simple. Fresh interior paint throughout and brand-new carpet installed in August 2026 create a clean, updated feel from the moment you step inside. With approximately 1,382 square feet, the two-story floorplan offers 2 bedrooms, 2 full bathrooms and a versatile upstairs bonus room that provides valuable extra space for a home office, second living area, workout space or whatever suits your lifestyle. Outside, a private fenced backyard and rear porch offer your own space to relax, entertain or enjoy a little fresh air without the maintenance demands of a traditional property. An attached 2-car garage adds everyday convenience and valuable storage, while the gated community and neighborhood swimming pool round out the lock-and-leave experience. Move in, unpack and start enjoying Austin. With a convenient location, freshly updated interior, flexible floorplan and low-maintenance lifestyle, this Stonehaven condo makes it easy to spend less time taking care of your home and more time enjoying where you live.
Active
Price cut: $8.9K (10/24)
$305,000
4508 Duval Rd #4-401, Austin, TX 78727
2beds
1,383sqft
Condominium
Built in 2001
-- sqft lot
$-- Zestimate®
$221/sqft
$425/mo HOA
What's special
Gated communityFreshly updated interiorFresh interior paint throughoutNeighborhood swimming poolFlexible floorplanTwo-story floorplanVersatile upstairs bonus room
- 64 days
- 230
- 34
Zillow last checked:
Listing updated:
Listed by:
Jayna Love (512) 217-1875,
Keller Williams Realty (512) 448-4111
Source: Unlock MLS,MLS#: 9962583
Facts & features
Interior
Bedrooms & bathrooms
- Bedrooms: 2
- Bathrooms: 3
- Full bathrooms: 2
- 1/2 bathrooms: 1
Primary bedroom
- Features: Ceiling Fan(s), High Ceilings, Walk-In Closet(s)
- Level: Second
Primary bathroom
- Features: Double Vanity, Full Bath, High Ceilings, Walk-in Shower
- Level: Second
Kitchen
- Features: Breakfast Bar, Chandelier, Granite Counters, High Ceilings, Open to Family Room, Pantry
- Level: Main
Heating
- Central
Cooling
- Ceiling Fan(s), Central Air
Appliances
- Included: Cooktop, Dishwasher, Exhaust Fan, Gas Cooktop, Gas Range, Microwave, Oven, Range, Stainless Steel Appliance(s), Gas Water Heater
Features
- Breakfast Bar, Ceiling Fan(s), Chandelier, Double Vanity, Open Floorplan, Recessed Lighting, Walk-In Closet(s)
- Flooring: Carpet, Tile
- Windows: Blinds, Shutters
Interior area
- Total interior livable area: 1,383 sqft
Video & virtual tour
Property
Parking
- Total spaces: 2
- Parking features: Attached, Concrete, Door-Single, Garage, Garage Door Opener, Garage Faces Front, Gated, Off Street
- Attached garage spaces: 2
Accessibility
- Accessibility features: None
Features
- Levels: Two
- Stories: 2
- Patio & porch: Patio
- Exterior features: Gutters Partial, Private Entrance, Private Yard
- Pool features: None
- Fencing: Back Yard, Fenced, Gate, Privacy, Wood
- View description: None
- Waterfront features: None
Lot
- Size: 3,863 Square Feet
- Features: Back Yard, Curbs, Level, Private, Trees-Moderate
Details
- Additional structures: None
- Parcel number: 02600318140000
- Special conditions: Standard
Construction
Type & style
- Home type: Condo
- Property subtype: Condominium
Materials
- Foundation: Slab
- Roof: Composition, Shingle
Condition
- Resale
- New construction: No
- Year built: 2001
Utilities & green energy
- Sewer: Public Sewer
- Water: Public
- Utilities for property: Electricity Available, Electricity Connected, Natural Gas Available, Sewer Connected, Underground Utilities, Water Connected
Community & HOA
Community
- Features: Cluster Mailbox, Common Grounds, Curbs, Gated, Pool
- Subdivision: Stonehaven Condo
HOA
- Has HOA: Yes
- Services included: Insurance, Landscaping, Parking, Water
- HOA fee: $425 monthly
- HOA name: Stonehaven
Location
- Region: Austin
Financial & listing details
- Price per square foot: $221/sqft
- Tax assessed value: $342,750
- Annual tax amount: $7,014
- Date on market: 8/21/2026
- Listing terms: Cash,Conventional,FHA,VA Loan
- Electric utility on property: Yes
Estimated market value
Not available
Estimated sales range
Not available
Not available
Price history
| Date | Event | Price |
|---|---|---|
| 10/24/2026 | Price change | $305,000-2.8%$221/sqft |
Source:  Unlock MLS #9962583 Report a problem Unlock MLS #9962583 Report a problem | ||
| 9/23/2026 | Price change | $313,900-0.3%$227/sqft |
Source: Unlock MLS #9962583 Report a problem | ||
| 8/21/2026 | Listed for sale | $314,900$228/sqft |
Source: Unlock MLS #9962583 Report a problem | ||
Public tax history
| Year | Property taxes | Tax assessment |
|---|---|---|
| 2025 | $7,014 -14.6% | $342,750 -17.3% |
| 2024 | $8,211 +20.8% | $414,296 +10.3% |
| 2023 | $6,798 -20.5% | $375,715 -13.2% |
| 2022 | $8,548 | $432,802 +52.8% |
| 2021 | -- | $283,193 +16.2% |
| 2020 | $5,427 +3.8% | $243,709 |
| 2019 | $5,227 -0.3% | $243,709 -1.6% |
| 2018 | $5,242 | $247,652 +4.6% |
| 2017 | $5,242 +20.1% | $236,761 +8.1% |
| 2016 | $4,364 | $219,116 +5.1% |
| 2015 | $4,364 | $208,472 +4% |
| 2014 | $4,364 | $200,366 +38.8% |
| 2013 | -- | $144,336 -7.2% |
| 2012 | -- | $155,586 -0.8% |
| 2011 | -- | $156,895 -7.4% |
| 2010 | -- | $169,415 -9.7% |
| 2009 | -- | $187,550 +10% |
| 2008 | -- | $170,500 +10% |
| 2007 | -- | $155,000 -21.4% |
| 2006 | -- | $197,291 |
Find assessor info on the county website
Monthly payment
Est. payment
Payment breakdown
Explore the cost of this home by adjusting the details. Changes won't be saved.Climate risks
Neighborhood: McNeil
Nearby schools
Schools provided by the listing agent
- Elementary: Davis
- Middle: Murchison
- High: Anderson
- District: Austin ISD
Source: Unlock MLS. This data may not be complete. We recommend contacting the local school district to confirm school assignments for this home.
Similar homes
- $305,0002 bd3 ba1.3k sqft4400 Switch Willo APT 29, Austin, TX 78727Active
 MLS ID #1748583, Laurie Flood, Keller Williams Realty. Unlock MLS
 - $334,5002 bd3 ba1.3k sqft4508 Duval Rd APT 604, Austin, TX 78727Active
 MLS ID #1206458, Kathy Sokolic, Compass RE Texas, LLC. Unlock MLS
 - $320,0002 bd3 ba1.5k sqft4508 Duval Rd #6-602, Austin, TX 78727For Sale
 MLS ID #48744786, Tina Nguyen, Key 2 Texas Realty. HAR
 - $279,9992 bd3 ba1.1k sqft4501 Whispering Valley Dr APT 31, Austin, TX 78727Active
 MLS ID #2745901, Dyron Taylor, Keller Williams Realty. Unlock MLS
 - $275,0002 bd3 ba1.5k sqft2632 Century Park Blvd Unit 72, Austin, TX 78727ActiveMLS ID #9535937, Jess Rodriguez, One Place Realty LLC. Unlock MLS
- $279,0002 bd3 ba1.5k sqft2632 Century Park Blvd Unit 39, Austin, TX 78727ActiveMLS ID #5147671, Thomas Lemon, Telco Realty Systems. Unlock MLS
- $235,0002 bd1 ba916 sqft4902 Duval Rd APT R2, Austin, TX 78727ActiveMLS ID #3451548, Tracy Trevino, Compass RE Texas, LLC. Unlock MLS
- $345,0003 bd2 ba1.3k sqft4213 Wild Iris Ln, Austin, TX 78727ActiveMLS ID #3675443, Laurie Flood, Keller Williams Realty. Unlock MLS
- $300,0003 bd2 ba1.2k sqft6413 Jennings Dr, Austin, TX 78727ActiveMLS ID #6976892, Hiran Marin, Monumental Realty. Unlock MLS
- $299,9002 bd2 ba920 sqft5919 Kevin Kelly Pl, Austin, TX 78727ActiveMLS ID #9600641, Steve Koleno, Beycome Brokerage Realty LLC. Unlock MLS
- $359,9003 bd2 ba1.3k sqft13001 Garfield Ln, Austin, TX 78727ActiveMLS ID #9913368, Shay Hargus Webb, Austin Avenue Real Estate Co.. Unlock MLS
- $265,0002 bd2 ba1.1k sqft12924 Widge Dr, Austin, TX 78727ActiveMLS ID #7432828, LeMichael Curry, MODUS Real Estate. Unlock MLS
- $318,0003 bd2 ba1.1k sqft12315 Cedarspur Rd, Austin, TX 78758ActiveMLS ID #6485318, Lisa James, Realty of America, LLC. Unlock MLS
- $314,9003 bd2 ba1.4k sqft13100 Billiem Dr, Austin, TX 78727ActiveMLS ID #9178019, Quynh Pham, EquityWise Realty. Unlock MLS
- $327,0002 bd2 ba1.5k sqft7708 San Felipe Blvd APT 4, Austin, TX 78729ActiveMLS ID #4762439, Katie Hanner, Thrive Realty. Unlock MLS
- $289,0002 bd1 ba835 sqft12811 Copper Cliff Ave Unit B, Austin, TX 78727ActiveMLS ID #5446077, Kevin Dibia, Elite Living Realty. Unlock MLS
- $299,0003 bd2 ba1.5k sqft6700 Luckenbach Ln, Austin, TX 78729ActiveMLS ID #5630267, Briana Headley, Compass RE Texas, LLC. Unlock MLS
- $310,0003 bd2 ba1.5k sqft12507 Esplanade St, Austin, TX 78727ActiveMLS ID #6951388, Peggy Little, JBGoodwin REALTORS NW. Unlock MLS
- $325,0003 bd2 ba1k sqft13009 Pollard Dr, Austin, TX 78727Active
 MLS ID #623657, Lisa Kamprath, White Label Realty. Central Texas MLS
 - $290,0002 bd2 ba1.1k sqft8888 Tallwood Dr APT 1106, Austin, TX 78759ActiveMLS ID #6151309, Mariela Gutierrez-Carrera, eXp Realty, LLC. Unlock MLS
