Welcome home to Stonehaven, a gated North Austin community where mornings start with coffee on your back deck and weekends are spent lounging by the neighborhood pool. This 2-story townhome features 2 bedrooms, 2.5 bathrooms, and easy access to MoPac and US-183 for quick trips to Downtown Austin or The Domain. Step inside to an open main level uniting the living room, dining area, and kitchen, with fresh paint (summer 2026) and refinished engineered oak hardwood floors. Updated lighting on dimmer switches sets the mood throughout, while wood shutters offer natural light control. The kitchen features a tile backsplash, tile flooring, and a complete KitchenAid appliance package; range, microwave, dishwasher, and refrigerator all included. Nearby, the entryway half-bath includes an updated sink and fresh tile. Upstairs, oak hardwood floors flow across the stairs, both bedrooms, and a central flex area ideal for a home office, reading lounge, or workout nook. The primary bedroom includes wood blinds and a wall-mounted TV. Mechanical upgrades provide peace of mind, featuring a full HVAC system replacement (fall 2025), a solar power attic fan (spring 2024), a water heater (summer 2022), and a washer and dryer set. Out back, the private yard pairs a wood deck with native Texas plants, herbs, and rock-bordered garden beds. The attached 2-car garage comes outfitted with wall shelving and custom storage racks. Plus, the Stonehaven HOA recently replaced the roof (fall 2025) and pool overhaul (summer 2025). Located in the heart of Stonehaven in North Austin (78727), this townhome balances neighborhood quiet with city access. You are 13 miles from Downtown Austin, 20 miles from Austin-Bergstrom International Airport, and minutes from local spots like Walnut Creek Metropolitan Park, Top Golf, The Domain, and the Q2 Stadium.
Active
$334,500
4508 Duval Rd APT 604, Austin, TX 78727
2beds
1,383sqft
Condominium
Built in 2001
-- sqft lot
$-- Zestimate®
$242/sqft
$425/mo HOA
What's special
Back deckNeighborhood poolComplete kitchenaid appliance package
- 2 days
- 84
- 16
Likely to sell faster than
Zillow last checked:
Listing updated:
Listed by:
Kathy Sokolic 512-809-3497,
Compass RE Texas, LLC (512) 575-3644
Source: Unlock MLS,MLS#: 1206458
Facts & features
Interior
Bedrooms & bathrooms
- Bedrooms: 2
- Bathrooms: 3
- Full bathrooms: 2
- 1/2 bathrooms: 1
Primary bedroom
- Features: Ceiling Fan(s)
- Level: Second
Primary bathroom
- Features: Double Vanity, Full Bath
- Level: Second
Kitchen
- Features: Breakfast Bar, Granite Counters, Open to Family Room, Recessed Lighting
- Level: Main
Loft
- Level: Second
Heating
- Central
Cooling
- Ceiling Fan(s), Central Air
Appliances
- Included: Dishwasher, Disposal, Microwave, Free-Standing Gas Range, Stainless Steel Appliance(s), Gas Water Heater
Features
- Breakfast Bar, Ceiling Fan(s), Granite Counters, Double Vanity, Electric Dryer Hookup, Interior Steps, Multiple Living Areas, Open Floorplan, Recessed Lighting, Walk-In Closet(s), Washer Hookup
- Flooring: Tile, Wood
- Windows: Blinds, Shutters
Interior area
- Total interior livable area: 1,383 sqft
Video & virtual tour
Property
Parking
- Total spaces: 2
- Parking features: Door-Single, Driveway, Garage, Garage Faces Front, Inside Entrance, Kitchen Level
- Garage spaces: 2
Accessibility
- Accessibility features: None
Features
- Levels: Two
- Stories: 2
- Patio & porch: Deck
- Exterior features: Exterior Steps, Private Yard
- Pool features: None
- Fencing: Back Yard, Wood
- View description: None
- Waterfront features: None
Lot
- Size: 3,863 Square Feet
- Features: Interior Lot, Sprinkler - Back Yard, Sprinklers In Front, Sprinkler - In-ground, Trees-Medium (20 Ft - 40 Ft)
Details
- Additional structures: None
- Parcel number: 02600318250000
- Special conditions: Standard
Construction
Type & style
- Home type: Condo
- Property subtype: Condominium
- Attached to another structure: Yes
Materials
- Foundation: Slab
- Roof: Composition
Condition
- Resale
- New construction: No
- Year built: 2001
Utilities & green energy
- Sewer: Public Sewer
- Water: Public
- Utilities for property: Electricity Available, Natural Gas Available, Sewer Available, Water Available
Community & HOA
Community
- Features: Gated, Pool
- Subdivision: Stonehaven Condo
HOA
- Has HOA: Yes
- Services included: Common Area Maintenance, Landscaping, Sewer, Trash, Water
- HOA fee: $425 monthly
- HOA name: Stonehaven Condos
Location
- Region: Austin
Financial & listing details
- Price per square foot: $242/sqft
- Annual tax amount: $7,367
- Date on market: 10/8/2026
- Listing terms: Cash,Conventional,FHA,VA Loan
- Electric utility on property: Yes
Estimated market value
Not available
Estimated sales range
Not available
Not available
Price history
| Date | Event | Price |
|---|---|---|
| 10/8/2026 | Listed for sale | $334,500+15.7%$242/sqft |
Source:  Unlock MLS #1206458 Report a problem Unlock MLS #1206458 Report a problem | ||
| 3/24/2021 | Listing removed | -- |
Source: Owner Report a problem | ||
| 8/25/2017 | Listing removed | $289,000$209/sqft |
Source: Owner Report a problem | ||
| 8/25/2017 | Listed for sale | $289,000$209/sqft |
Source: Owner Report a problem | ||
| 7/20/2017 | Pending sale | $289,000$209/sqft |
Source: Owner Report a problem | ||
| 7/15/2017 | Listed for sale | $289,000+44.5%$209/sqft |
Source: Owner Report a problem | ||
| 4/13/2011 | Listing removed | $200,000$145/sqft |
Source: Visual Tour #5846167 Report a problem | ||
| 2/24/2011 | Listed for sale | $200,000$145/sqft |
Source: Visual Tour #5846167 Report a problem | ||
Public tax history
Tax history is unavailable.
Monthly payment
Est. payment
Payment breakdown
Explore the cost of this home by adjusting the details. Changes won't be saved.Climate risks
Neighborhood: McNeil
Nearby schools
Schools provided by the listing agent
- Elementary: Davis
- Middle: Murchison
- High: Anderson
- District: Austin ISD
Source: Unlock MLS. This data may not be complete. We recommend contacting the local school district to confirm school assignments for this home.
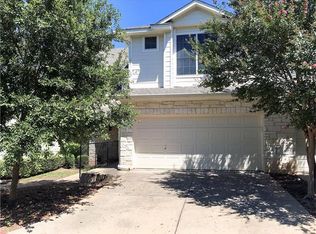
Similar homes
- $313,9002 bd3 ba1.3k sqft4508 Duval Rd #4-401, Austin, TX 78727Active

 MLS ID #9962583, Jayna Love, Keller Williams Realty. Unlock MLS
 - $305,0002 bd3 ba1.3k sqft4400 Switch Willo APT 29, Austin, TX 78727Active
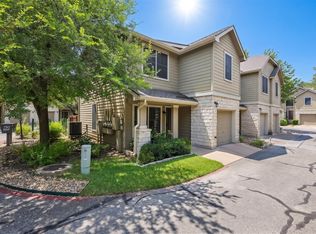 MLS ID #1748583, Laurie Flood, Keller Williams Realty. Unlock MLS
 - $320,0002 bd3 ba1.5k sqft4508 Duval Rd #6-602, Austin, TX 78727For Sale
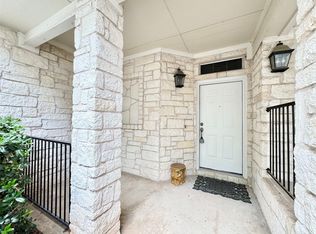 MLS ID #48744786, Tina Nguyen, Key 2 Texas Realty. HAR
 - $279,9992 bd3 ba1.1k sqft4501 Whispering Valley Dr APT 31, Austin, TX 78727Active
 MLS ID #2745901, Dyron Taylor, Keller Williams Realty. Unlock MLS
 - $327,0002 bd2 ba1.5k sqft7708 San Felipe Blvd APT 4, Austin, TX 78729ActiveMLS ID #4762439, Shanan Shepherd, Thrive Realty. Unlock MLS
- $300,0003 bd2 ba1.2k sqft6413 Jennings Dr, Austin, TX 78727ActiveMLS ID #6976892, Hiran Marin, Monumental Realty. Unlock MLS
- $280,0003 bd3 ba1.1k sqft4501 Whispering Valley Dr APT 24, Austin, TX 78727ActiveMLS ID #5853112, Kristina Ainsworth, Team Price Real Estate. Unlock MLS
- $299,9002 bd2 ba920 sqft5919 Kevin Kelly Pl, Austin, TX 78727ActiveMLS ID #9600641, Steve Koleno, Beycome Brokerage Realty LLC. Unlock MLS
- $345,0003 bd2 ba1.3k sqft4213 Wild Iris Ln, Austin, TX 78727ActiveMLS ID #3675443, Laurie Flood, Keller Williams Realty. Unlock MLS
- $349,9992 bd3 ba1.5k sqft7708 San Felipe Blvd Unit 24, Austin, TX 78729ActiveMLS ID #2552962, Stacy Morales, Team Price Real Estate. Unlock MLS
- $420,0002 bd2 ba1.1k sqft11805 Bell Ave #A, Austin, TX 78759ActiveMLS ID #1403248, Signae Seiler, Phyllis Browning Company. Unlock MLS
- $299,0003 bd3 ba1.4k sqft12212 Brigadoon Ln APT 151, Austin, TX 78727ActiveMLS ID #8543191, Ellen Steele, Serhant Texas, LLC. Unlock MLS
- $416,0003 bd2 ba1.2k sqft12735 Magnolia Mound Trl, Austin, TX 78727ActiveMLS ID #4397476, Raymond Day, Blue Water Realty Austin LLC. Unlock MLS
- $371,0003 bd2 ba1.6k sqft13020 Moorcroft Ln, Austin, TX 78729ActiveMLS ID #8650012, Amber Broadway, Opendoor Brokerage, LLC. Unlock MLS
- $235,0002 bd1 ba916 sqft4902 Duval Rd APT R2, Austin, TX 78727ActiveMLS ID #3451548, Tracy Trevino, Compass RE Texas, LLC. Unlock MLS
- $489,0003 bd2 ba1.3k sqft11805 Bell Ave #B, Austin, TX 78759ActiveMLS ID #5889374, Signae Seiler, Phyllis Browning Company. Unlock MLS
- $290,0002 bd2 ba920 sqft12323 Emery Oaks Rd, Austin, TX 78758ActiveMLS ID #5971843, Charles Escutia, Socius Real Estate. Unlock MLS
- $389,0003 bd2 ba1.7k sqft4221 Johns Light Dr, Austin, TX 78727ActiveMLS ID #5612441, Maureen Farelli, eXp Realty, LLC. Unlock MLS
- $330,0003 bd2 ba1k sqft13009 Pollard Dr, Austin, TX 78727Active
 MLS ID #623657, Lisa Kamprath, White Label Realty. Central Texas MLS
 - $389,0003 bd2 ba1.4k sqft1729 Cricket Hollow Dr, Austin, TX 78758ActiveMLS ID #7346770, Lei Sun, JNJ REAL ESTATE INVESTMENT LLC. Unlock MLS
