This charming ranch-style home, built in 1975, offers a perfect blend of comfort and functionality. With 1,384 sq. ft. of living space, it features three inviting bedrooms and a well-appointed full bathroom, along with two convenient half baths. The kitchen is equipped with essential appliances, including a dishwasher, microwave, single oven, and a refrigerator. A washer and dryer are also included for added convenience. The partially finished basement provides additional space for recreation or storage and includes a cozy wood stove, complemented by a wet/dry bar for entertaining. Set on a generous 0.49-acre lot, the property includes a side-entry attached garage and driveway parking. Located in a peaceful neighborhood, you'll enjoy easy access to local amenities, parks, and community resources, making this home a delightful retreat. Experience the warmth and comfort that awaits you!
Pending
$385,000
451 W Neversink Rd, Reading, PA 19606
3beds
1,384sqft
Single Family Residence
Built in 1975
0.52 Acres Lot
$387,500 Zestimate®
$278/sqft
$-- HOA
What's special
Partially finished basementSide-entry attached garageTwo convenient half bathsSingle ovenDriveway parkingCozy wood stoveThree inviting bedrooms
- 36 days
- 139
- 4
Likely to sell faster than
Zillow last checked:
Listing updated:
Listed by:
Haley Huyett 610-463-8514,
United Real Estate Strive 212 (610) 372-0212
Source: Bright MLS,MLS#: PABK2078356
Facts & features
Interior
Bedrooms & bathrooms
- Bedrooms: 3
- Bathrooms: 3
- Full bathrooms: 1
- 1/2 bathrooms: 2
- Main level bathrooms: 3
- Main level bedrooms: 3
Basement
- Area: 0
Heating
- Hot Water, Oil
Cooling
- Central Air, Electric
Appliances
- Included: Dishwasher, Microwave, Oven, Refrigerator, Washer, Dryer, Water Heater
Features
- Bar
- Basement: Partially Finished,Full
- Number of fireplaces: 1
- Fireplace features: Wood Burning Stove
Interior area
- Total structure area: 1,384
- Total interior livable area: 1,384 sqft
- Finished area above ground: 1,384
- Finished area below ground: 0
Property
Parking
- Total spaces: 2
- Parking features: Garage Faces Side, Garage Door Opener, Inside Entrance, Attached, Driveway
- Attached garage spaces: 2
- Has uncovered spaces: Yes
Accessibility
- Accessibility features: None
Features
- Levels: One
- Stories: 1
- Pool features: None
Lot
- Size: 0.52 Acres
Details
- Additional structures: Above Grade, Below Grade
- Parcel number: 43531604906639
- Zoning: RESIDENTIAL
- Special conditions: Standard
Construction
Type & style
- Home type: SingleFamily
- Architectural style: Ranch/Rambler
- Property subtype: Single Family Residence
Materials
- Brick, Aluminum Siding
- Foundation: Concrete Perimeter, Slab
Condition
- New construction: No
- Year built: 1975
Utilities & green energy
- Sewer: Public Sewer
- Water: Private
Community & HOA
Community
- Security: Security System
- Subdivision: None Available
HOA
- Has HOA: No
Location
- Region: Reading
- Municipality: EXETER TWP
Financial & listing details
- Price per square foot: $278/sqft
- Tax assessed value: $106,800
- Annual tax amount: $5,154
- Date on market: 9/21/2026
- Listing agreement: Exclusive Right To Sell
- Listing terms: Cash,FHA,VA Loan,Conventional
- Inclusions: Lawn Mower, Snow Blower, Tools In Shed, Fridge In Basement, Fridge In Kitchen, Bar Stools, Microwave, Oven, Dishwasher
- Ownership: Fee Simple
Estimated market value
$387,500
$368,000 - $407,000
$2,191/mo
Price history
| Date | Event | Price |
|---|---|---|
| 9/27/2026 | Pending sale | $385,000$278/sqft |
Source:  Bright MLS #PABK2078356 Report a problem | ||
| 9/21/2026 | Listed for sale | $385,000+214.4%$278/sqft |
Source: Bright MLS #PABK2078356 Report a problem | ||
| 6/1/1997 | Sold | $122,450$88/sqft |
Source: Agent Provided Report a problem | ||
Public tax history
| Year | Property taxes | Tax assessment |
|---|---|---|
| 2025 | $5,301 +4.5% | $106,800 |
| 2024 | $5,072 +3.4% | $106,800 |
| 2023 | $4,906 +1.1% | $106,800 |
| 2022 | $4,851 +1.5% | $106,800 |
| 2021 | $4,778 +1.1% | $106,800 |
| 2020 | $4,725 +1.1% | $106,800 |
| 2019 | $4,672 +0.3% | $106,800 |
| 2018 | $4,658 +1.5% | $106,800 |
| 2017 | $4,591 +313% | $106,800 |
| 2016 | $1,112 +3.7% | $106,800 |
| 2015 | $1,072 | $106,800 |
| 2014 | -- | $106,800 |
| 2013 | -- | $106,800 |
| 2012 | -- | $106,800 |
| 2011 | -- | $106,800 |
| 2010 | -- | $106,800 |
| 2009 | -- | $106,800 |
| 2008 | -- | $106,800 |
| 2007 | -- | $106,800 |
| 2006 | -- | $106,800 |
| 2005 | -- | $106,800 |
| 2004 | -- | $106,800 |
| 2003 | -- | $106,800 |
| 2002 | -- | $106,800 |
| 2000 | -- | $106,800 |
Find assessor info on the county website
Monthly payment
Est. payment
Payment breakdown
Explore the cost of this home by adjusting the details. Changes won't be saved.Climate risks
Neighborhood: Reiffton
Nearby schools
Schools provided by the listing agent
- District: Exeter Township
Source: Bright MLS. This data may not be complete. We recommend contacting the local school district to confirm school assignments for this home.

Similar homes
- $345,0004 bd2 ba1.3k sqft3909 Reiff Pl, Reading, PA 19606For Sale
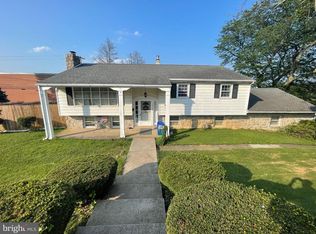
 MLS ID #PABK2073310, Jose Manzueta, JM Diamond Realty. Bright MLS
- $315,0003 bd2 ba1.7k sqft4705 Saint George St, Reading, PA 19606For Sale
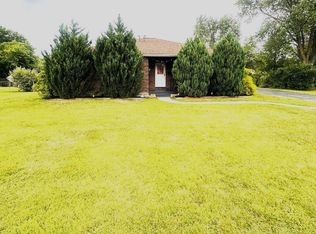 MLS ID #PABK2076224, Muhammad Archie, Coldwell Banker Realty. Bright MLS
- $329,9004 bd2 ba1.6k sqft3118 Oley Turnpike Rd, Reading, PA 19606For Sale
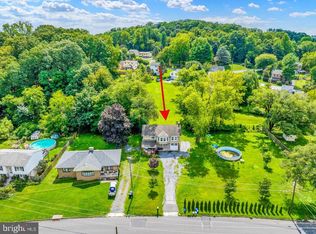 MLS ID #PABK2076634, Nelson De La Cruz Patricio, Coldwell Banker Realty. Bright MLS
- $305,0003 bd2 ba1.2k sqft1712 Friedensburg Rd, Reading, PA 19606For Sale
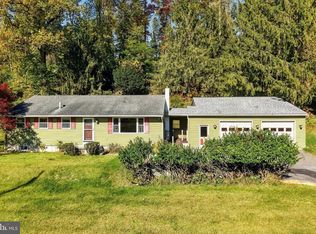 MLS ID #PABK2079874, Michael Fingerman, HomeSmart Realty Advisors. Bright MLS
- $334,9003 bd1 ba1.7k sqft3120 Oley Turnpike Rd, Reading, PA 19606For SaleMLS ID #PABK2077562, Kimberly Delgado, Coldwell Banker Realty. Bright MLS
- $319,8003 bd2 ba1.6k sqft122 Granville Ave, Reading, PA 19607For SaleMLS ID #PABK2075424, Richard Angstadt, Coldwell Banker Realty. Bright MLS
- $395,9004 bd3 ba1.3k sqft1 Aspen Ct, Douglassville, PA 19518For SaleMLS ID #PABK2078870, ANNABELLE TORRES, Realty One Group Supreme. Bright MLS
- $359,9004 bd2 ba1.6k sqft2037 Girard Ave, West Lawn, PA 19609For SaleMLS ID #PABK2079150, Flordeliz Rodriguez-Rosario, United Real Estate Strive 212. Bright MLS
- $350,0004 bd2 ba1.9k sqft914 Suellen Dr, Reading, PA 19605For SaleMLS ID #PABK2079866, FRANKLIN CAPELLAN, Iron Valley Real Estate of Berks. Bright MLS
- $375,0003 bd1 ba1.4k sqft425 Centre St, Reading, PA 19605For SaleMLS ID #PABK2076092, Silvia Hernandez, United Real Estate Strive 212. Bright MLS
- $315,0003 bd2 ba1.3k sqft209 Kocher Rd, Sinking Spring, PA 19608For SaleMLS ID #PABK2079762, Cindy Borelli, Keller Williams Platinum Realty - Wyomissing. Bright MLS
- $430,0003 bd3 ba1.8k sqft3025 Red Oak Rd, Reading, PA 19605For SaleMLS ID #PABK2078096, Randy Weidner, RE/MAX Of Reading. Bright MLS
- $399,0003 bd1 ba1.4k sqft820 Noble St, Kutztown, PA 19530For SaleMLS ID #PABK2079908, Martin Yourkavitch, Coldwell Banker Realty. Bright MLS
- $370,0004 bd2 ba1.5k sqft2951 N Charlotte St, Gilbertsville, PA 19525AuctionMLS ID #PAMC2197712, Gregory Herb, Herb Real Estate, Inc.. Bright MLS
- $252,0003 bd2 ba1.3k sqft244 Carsonia Ave, Reading, PA 19606For SaleMLS ID #PABK2076028, Robin Clemons, RE/MAX Of Reading. Bright MLS
- $400,0003 bd3 ba2k sqft1861 Tower Rd, Mohrsville, PA 19541AuctionMLS ID #PABK2079766, Keith Snyder, Kingsway Realty - Ephrata. Bright MLS
- $419,9003 bd1 ba1.9k sqft4142 Pricetown Rd, Fleetwood, PA 19522For SaleMLS ID #PABK2079626, Terry Imschweiler, United Real Estate Strive 212. Bright MLS
- $459,9004 bd3 ba1.7k sqft355 Furnace Rd, Birdsboro, PA 19508For SaleMLS ID #PABK2079690, Dan Hawk, Keller Williams Platinum Realty - Wyomissing. Bright MLS
