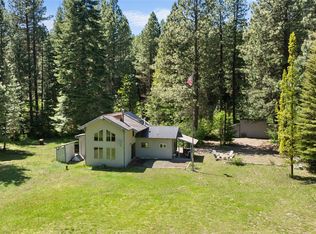
Welcome to your Teanaway retreat! This spacious home has 4 rooms all with closets and two large bonus rooms! It sits on over 5 private acres and offers the perfect blend of comfort, space, and outdoor living. Recent updates include new stucco exterior and a new metal roof, providing a fresh look and long-term durability. The property features multiple outbuildings, including a large insulated shop with plenty of room for hobbies, projects, storage, or recreational toys. With room to roam and endless possibilities for the acreage, this is an ideal setting for those seeking privacy and space while staying close to the incredible outdoor recreation the Teanaway area has to offer. Bring your vision and enjoy the best of country living in one of Central Washington's most sought-after recreational areas!
Active
Listed by: John L. Scott RE Cle Elum • Lindsey Flowers
$960,000
451 Wagon Wheel Road, Cle Elum, WA 98922
4beds
3,288sqft
Single Family Residence
Built in 1992
5.33 Acres Lot
$918,400 Zestimate®
$292/sqft
$29/mo HOA
What's special
Multiple outbuildingsLarge insulated shopTwo large bonus roomsNew stucco exteriorNew metal roofSpacious home
- --
- on Zillow
- 523
- views
- 34
- saves
Likely to sell faster than
Zillow last checked:
Listing updated:
Listed by:
Lindsey Flowers,
John L. Scott RE Cle Elum
Source: NWMLS as distributed by MLS GRID,MLS#: 2584945
Facts & features
Interior
Bedrooms & bathrooms
- Bedrooms: 4
- Bathrooms: 3
- Full bathrooms: 2
- 3/4 bathrooms: 1
- Main level bathrooms: 1
- Main level bedrooms: 1
Bedroom
- Level: Second
Bedroom
- Level: Lower
Bedroom
- Level: Main
Bedroom
- Level: Lower
Bathroom full
- Level: Second
Bathroom full
- Level: Main
Bathroom three quarter
- Level: Lower
Dining room
- Level: Main
Entry hall
- Level: Main
Family room
- Level: Lower
Kitchen without eating space
- Level: Main
Living room
- Level: Main
Rec room
- Level: Lower
Utility room
- Level: Main
Heating
- Forced Air, Propane
Cooling
- Forced Air
Appliances
- Included: Dishwasher, Microwave, Refrigerator, Stove(s)/Range(s), Dishwasher(s), Microwave(s), Refrigerator(s)
Features
- Bath Off Primary, Ceiling Fan(s), Dining Room
- Doors: French Doors
- Windows: Dbl Pane/Storm Window
- Basement: Finished
- Has fireplace: No
- Fireplace features: Wood Burning
Interior area
- Total structure area: 3,288
- Total interior livable area: 3,288 sqft
Property
Parking
- Total spaces: 4
- Parking features: Detached Garage, RV Parking
- Has garage: Yes
- Covered spaces: 4
Features
- Levels: Three Or More
- Entry location: Main
- Patio & porch: Bath Off Primary, Ceiling Fan(s), Dbl Pane/Storm Window, Dining Room, French Doors
- Has view: Yes
- View description: Territorial
Lot
- Size: 5.33 Acres
- Features: Barn, Deck, Fenced-Partially, Outbuildings, Propane, RV Parking, Shop, Stable
- Topography: Equestrian,Level,Partial Slope,Terraces
- Residential vegetation: Brush, Garden Space, Wooded
Details
- Parcel number: 517335
- Special conditions: Standard
Construction
Type & style
- Home type: SingleFamily
- Architectural style: Tri-Level
- Property subtype: Single Family Residence
Materials
- Stucco
- Foundation: Poured Concrete
- Roof: Metal
Condition
- Year built: 1992
Utilities & green energy
- Electric: Company: PUD
- Sewer: Septic Tank
- Water: Private
Community & HOA
Community
- Subdivision: Teanaway
HOA
- Services included: Road Maintenance, See Remarks, Snow Removal
- HOA fee: $350 annually
Location
- Region: Cle Elum
Financial & listing details
- Price per square foot: $292/sqft
- Tax assessed value: $876,970
- Annual tax amount: $5,878
- Date on market: 9/19/2026
- Listing terms: Conventional,VA Loan
- Inclusions: Dishwasher(s), Microwave(s), Refrigerator(s), Stove(s)/Range(s)
Estimated market value
$918,400
$872,000 - $964,000
$3,435/mo
Price history
| Date | Event | Price |
|---|---|---|
| 9/20/2026 | Listed for sale | $960,000+303.4%$292/sqft |
Source:  NWMLS as distributed by MLS GRID #2584945 Report a problem NWMLS as distributed by MLS GRID #2584945 Report a problem | ||
| 11/21/2011 | Sold | $238,000-24.2%$72/sqft |
Source: NWMLS as distributed by MLS GRID #246068 Report a problem | ||
| 3/14/2011 | Sold | $314,142-28.6%$96/sqft |
Source: Public Record Report a problem | ||
| 9/18/2007 | Sold | $440,000$134/sqft |
Source: Public Record Report a problem | ||
Public tax history
| Year | Property taxes | Tax assessment |
|---|---|---|
| 2025 | $5,828 +17.8% | $876,970 +2.9% |
| 2024 | $4,945 +4.5% | $852,220 -0.3% |
| 2023 | $4,734 +2% | $854,660 +15% |
| 2022 | $4,642 +13.8% | $743,100 +23.7% |
| 2021 | $4,081 +2.7% | $600,780 +27.6% |
| 2019 | $3,974 +37.6% | $471,000 +29.3% |
| 2018 | $2,888 | $364,190 |
| 2017 | $2,888 | $364,190 |
| 2016 | $2,888 | $364,190 |
| 2015 | $2,888 -0.2% | $364,190 +5.2% |
| 2013 | $2,893 | $346,170 -7.5% |
| 2010 | -- | $374,390 -9.9% |
| 2009 | -- | $415,650 |
Find assessor info on the county website
Monthly payment
Est. payment
Payment breakdown
Explore the cost of this home by adjusting the details. Changes won't be saved.Climate risks
Neighborhood: 98922
Nearby schools
Schools provided by the listing agent
- Elementary: Cle Elum Roslyn Elem
- Middle: Walter Strom Jnr
- High: Cle Elum Roslyn High
Source: NWMLS as distributed by MLS GRID. This data may not be complete. We recommend contacting the local school district to confirm school assignments for this home.
Similar homes
- $1,295,0004 bd3 ba3.6k sqft430 Pays Road, Cle Elum, WA 98922Active
 MLS ID #2590489, Roxanne Williams. NWMLS as distributed by MLS GRID
 - $975,0004 bd4 ba2.4k sqft961 Rocky Mountain Way, Cle Elum, WA 98922Active
 MLS ID #2577255, Danielle Caraway. NWMLS as distributed by MLS GRID
 - $949,9003 bd2 ba2k sqft824 Huntrick Drive, Cle Elum, WA 98922Active
 MLS ID #2586938, Kitty Wallace. NWMLS as distributed by MLS GRID
 - $1,375,0004 bd4 ba3.6k sqftPlat Of Meadow Ridge, Cle Elum, WA 98922Active
 MLS ID #2590407, Robert A. Iverson. NWMLS as distributed by MLS GRID
